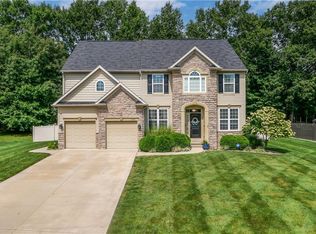
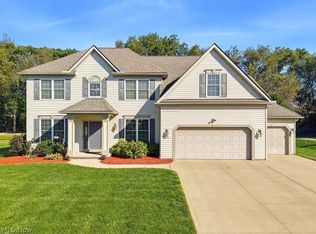
2180 Hunting Valley Ln, Streetsboro, OH 44241
Home value
$505,300
$450,000 - $571,000
$3,465/mo
Owner options
$3,465/mo
Rent Zestimate®
Find your next renter with Zillow Rental Manager. Plus, with online applications, you can quickly screen prospective tenants – for free.
$3,465/mo
Rent Zestimate®
$3,335/mo
Est. payment
Refinancing to a lower rate could help reduce your monthly payments and save thousands over the life of the loan.
$3,335/mo
Est. payment
Explore your selling options
Work with a Zillow partner agent
Leverage their expertise and Zillow's premium Showcase listings to get your home seen by more buyers.
Get startedList with your own agent
Get your home in front of millions of buyers by listing it on Zillow.
Learn how to do itSell it yourself
Take full control of how buyers see your home on Zillow by listing For Sale by Owner (FSBO).
List your homeWhat's special
Zillow last checked:
Listing updated:
Dianna L Hosta dianna@diannasellshomes.com440-785-6800,
Russell Real Estate Services,
Diane DiFrancesco 440-221-4716,
Russell Real Estate Services
Nancie Grgurich, 348086
HomeSmart Real Estate Momentum LLC
Jacklyn Grgurich, 2020007897
HomeSmart Real Estate Momentum LLC
Facts & features
Interior
Bedrooms & bathrooms
- Bedrooms: 3
- Bathrooms: 3
- Full bathrooms: 2
- 1/2 bathrooms: 1
- Main level bathrooms: 2
- Main level bedrooms: 3
Primary bedroom
- Description: Ceiling fan, Wood laminate plank flooring 2023, window treatments, Fabulous primary bedroom including beautiful window wall, along with ensuite bath and 10x6 walk-in closet with carpet,Flooring: Laminate
- Level: First
- Dimensions: 15 x 13
Bedroom
- Description: Flooring: Carpet
- Features: Window Treatments
- Level: First
- Dimensions: 13 x 11
Bedroom
- Description: Flooring: Carpet
- Features: Window Treatments
- Level: First
- Dimensions: 11 x 11
Primary bathroom
- Description: Repainted and New shower in 2024, Includes soaker tub and separate shower area,Flooring: Luxury Vinyl Tile
- Level: First
- Dimensions: 12 x 9
Bathroom
- Description: Flooring: Luxury Vinyl Tile
- Level: First
Dining room
- Description: Pillars with Wainscoting, Wood laminate plank flooring 2023, window treatments, formal dining with chandelier,Flooring: Laminate
- Level: First
- Dimensions: 14 x 13
Eat in kitchen
- Description: Pendant lights, Wood laminate plank flooring 2023, full closet pantry, eating area, open kitchen with granite counters and island,Flooring: Laminate
- Level: First
- Dimensions: 19 x 13
Entry foyer
- Description: Wood laminate plank flooring,Flooring: Laminate
- Level: First
- Dimensions: 15 x 6
Exercise room
- Description: Unfinished area along with a utility tub.
- Level: Lower
- Dimensions: 18 x 13
Family room
- Description: Electric fireplace,Flooring: Carpet
- Level: Lower
- Dimensions: 37 x 17
Game room
- Description: Recessed lighting, along with additional lighting over bar,Flooring: Laminate
- Level: Lower
- Dimensions: 26 x 21
Great room
- Description: Ceiling fan, Gas fireplace with electric starter, 10' ceilings, window treatments,Flooring: Carpet
- Features: Window Treatments
- Level: First
- Dimensions: 17 x 16
Laundry
- Description: Flooring: Luxury Vinyl Tile
- Level: First
- Dimensions: 8 x 6
Office
- Description: French doors, Window treatments,Flooring: Carpet
- Features: Window Treatments
- Level: First
- Dimensions: 13 x 11
Sunroom
- Description: Knotty pine one wall & ceiling, window treatments, ceiling fan, A sun porch/Florida room with electric baseboard heating for year round enjoyment Lots of windows and great view of backyard.,Flooring: Ceramic Tile
- Level: First
- Dimensions: 16 x 14
Workshop
- Description: Unfinished area with storage
- Level: Lower
- Dimensions: 22 x 14
Heating
- Electric, Forced Air, Gas
Cooling
- Central Air
Appliances
- Included: Dryer, Dishwasher, Disposal, Microwave, Range, Refrigerator, Washer
- Laundry: Washer Hookup, Electric Dryer Hookup, Main Level, Laundry Room
Features
- Wet Bar, Breakfast Bar, Ceiling Fan(s), Chandelier, Double Vanity, Entrance Foyer, Eat-in Kitchen, Granite Counters, High Ceilings, Kitchen Island, Primary Downstairs, Open Floorplan, Pantry, Recessed Lighting, Soaking Tub, Bar, Walk-In Closet(s)
- Windows: Double Pane Windows
- Basement: Full,Finished,Concrete,Storage Space,Sump Pump
- Number of fireplaces: 2
- Fireplace features: Basement, Decorative, Electric, Family Room, Gas Log, Great Room
Interior area
- Total structure area: 3,562
- Total interior livable area: 3,562 sqft
- Finished area above ground: 2,162
- Finished area below ground: 1,400
Property
Parking
- Total spaces: 2
- Parking features: Attached, Driveway, Garage Faces Front, Garage, Garage Door Opener, Kitchen Level, See Remarks
- Attached garage spaces: 2
Features
- Levels: One
- Stories: 1
- Patio & porch: Rear Porch, Enclosed, Patio, Porch
- Exterior features: Built-in Barbecue, Barbecue, Lighting, Private Yard, Fire Pit
- Pool features: None
- Fencing: Full
- Has view: Yes
- View description: Neighborhood, Trees/Woods
Lot
- Size: 0.52 Acres
- Dimensions: 100 x 226
- Features: Back Yard, Flat, Landscaped, Level, Wooded
Details
- Additional structures: Outbuilding, Pergola, Storage
- Parcel number: 350791000008000
Construction
Type & style
- Home type: SingleFamily
- Architectural style: Ranch
- Property subtype: Single Family Residence
Materials
- Brick, Shake Siding, Vinyl Siding
- Foundation: Concrete Perimeter
- Roof: Asphalt,Fiberglass
Condition
- Year built: 2012
Utilities & green energy
- Sewer: Public Sewer
- Water: Public
Community & HOA
Community
- Features: None
- Subdivision: Quails Chase
HOA
- Has HOA: Yes
- Services included: Association Management, Insurance
- HOA fee: $350 annually
- HOA name: Quails Chase Home Owners Association
Location
- Region: Streetsboro
Financial & listing details
- Price per square foot: $132/sqft
- Tax assessed value: $414,300
- Annual tax amount: $5,457
- Date on market: 11/12/2024
- Cumulative days on market: 2 days
- Listing terms: Cash,Conventional,FHA,VA Loan
Price history
| Date | Event | Price |
|---|---|---|
| 11/27/2024 | Sold | $470,000+2.2%$132/sqft |
Source: | ||
| 11/14/2024 | Pending sale | $460,000$129/sqft |
Source: | ||
| 11/12/2024 | Listed for sale | $460,000+97.8%$129/sqft |
Source: | ||
| 8/31/2012 | Sold | $232,600+2%$65/sqft |
Source: Public Record Report a problem | ||
| 3/30/2012 | Listing removed | $228,000$64/sqft |
Source: Howard Hanna - Ohio Home #3300252 Report a problem | ||
| 3/14/2012 | Listed for sale | $228,000+286.4%$64/sqft |
Source: Howard Hanna - Ohio Home #3300252 Report a problem | ||
| 10/18/2011 | Listing removed | $59,000$17/sqft |
Source: Howard Hanna - Solon #3153650 Report a problem | ||
| 2/8/2011 | Listed for sale | $59,000$17/sqft |
Source: Howard Hanna - Solon #3153650 Report a problem | ||
Public tax history
| Year | Property taxes | Tax assessment |
|---|---|---|
| 2025 | $6,008 -1.7% | $145,010 |
| 2024 | $6,112 +12% | $145,010 +36.9% |
| 2023 | $5,457 -0.1% | $105,950 |
| 2022 | $5,465 -0.4% | $105,950 |
| 2021 | $5,485 +0.8% | $105,950 +9.8% |
| 2020 | $5,444 -0.9% | $96,460 |
| 2019 | $5,495 +32% | $96,460 +17.9% |
| 2018 | $4,163 | $81,830 |
| 2017 | $4,163 -0.1% | $81,830 |
| 2016 | $4,166 -0.2% | $81,830 |
| 2015 | $4,173 +0.5% | $81,830 +1.3% |
| 2014 | $4,153 +0.4% | $80,750 |
| 2013 | $4,137 +472.7% | $80,750 +412.7% |
| 2012 | $722 -6.3% | $15,750 -8.9% |
| 2011 | $771 +0% | $17,290 |
| 2010 | $771 +5.6% | $17,290 |
| 2009 | $730 | $17,290 |
| 2008 | $730 | $17,290 -24% |
| 2007 | -- | $22,750 |
| 2005 | $970 | -- |
Neighborhood: 44241
Nearby homes
- $517,7004 bd2 ba2.6k sqft2170 Hunting Valley Ln, Streetsboro, OH 44241Off Market
- $465,4003 bd2 ba2.2k sqft2190 Hunting Valley Ln, Streetsboro, OH 44241Off Market
- $560,0004 bd4 ba4.2k sqft2160 Hunting Valley Ln, Streetsboro, OH 44241Sold

- $505,6004 bd3 ba2.5k sqft2200 Hunting Valley Ln, Streetsboro, OH 44241Off Market

- $495,8004 bd2 ba2.6k sqft2185 Hunting Valley Ln, Streetsboro, OH 44241Off Market
- $483,5004 bd2 ba2.8k sqft2175 Hunting Valley Ln, Streetsboro, OH 44241Off Market
- $507,6004 bd4 ba2.4k sqft2210 Hunting Valley Ln, Streetsboro, OH 44241Off Market
- $495,4004 bd3 ba2.8k sqft2195 Hunting Valley Ln, Streetsboro, OH 44241Off Market
Nearby schools
GreatSchools rating
- 5/10Campus Intermediate Elementary SchoolGrades: PK-3Distance: 0.8 mi
- 8/10Streetsboro Middle SchoolGrades: 6-8Distance: 0.9 mi
- 6/10Streetsboro High SchoolGrades: 9-12Distance: 0.4 mi
Schools provided by the listing agent
- District: Streetsboro CSD - 6709
Source: MLS Now. This data may not be complete. We recommend contacting the local school district to confirm school assignments for this home.
Get a cash offer in 3 minutes
- Ohio
- Portage County
- Streetsboro
- 44241
- 2180 Hunting Valley Ln