Welcome to this private 9+ acre estate located in Green Local School District! This one-of-a-kind property offers endless possibilities. It features a main house, 2-car detached garage, RV/boat garage, 2-car garage w/ kitchenette, a guest house, & a 6-car garage. The main home offers over 2,500+ sqft of living space & has been extensively updated over the past several years, including fresh paint, flooring, remodeled bathrooms, an updated kitchen, new siding, gutters, & so much more. As you enter through the front door, you'll immediately notice the open, bright, and airy feel. The foyer opens to the kitchen & staircase leading to the lower level. Just off the entryway, you'll find a fully updated bathroom & a beautifully renovated laundry room. The kitchen is a true highlight, featuring updated cabinetry, backsplash, countertops, flooring, stainless steel appliances, a pantry, & a large island with seating. Just off the kitchen is the living room, which offers access to the sunroom, as well as a door leading to the covered back porch. Also located off the living room is the primary bedroom, complete with 2 closets & a full bathroom. Upstairs, you'll find 2 additional bedrooms & another full bathroom. The walkout lower level provides even more living space and features its own exterior access, a canning area, full kitchen, laundry area, living room, bedroom, & full bathroom, making it ideal for an in-law suite, extended guest space, or entertaining area. The guest house offers even more flexibility with a spacious living room, full kitchen, 2 full bathrooms, & several additional rooms. The 6-car garage is currently being used as a gym and also includes its own full bathroom. With multiple buildings, incredible garage space, & over 9 private acres, this property offers countless opportunities, whether you're looking for a family compound, hobby space, guest accommodations, or room to grow. You won't want to miss the chance to call this incredible property home.
Active
Price cut: $75K (9/8)
$1,125,000
3731 Fortuna Dr, Akron, OH 44312
4beds
3,436sqft
Single Family Residence
Built in 1983
9.18 Acres Lot
$-- Zestimate®
$327/sqft
$-- HOA
What's special
Fully updated bathroomIncredible garage spaceMultiple buildingsExtensively updatedRemodeled bathroomsFresh paintUpdated kitchen
- 90 days
- 1,116
- 68
Zillow last checked:
Listing updated:
Listed by:
Challi E Kieffer 330-703-5200 challsells@challikieffer.com,
RE/MAX Crossroads Properties
Source: MLS Now,MLS#: 5217516 Originating MLS: Akron Cleveland Association of REALTORS
Originating MLS: Akron Cleveland Association of REALTORSFacts & features
Interior
Bedrooms & bathrooms
- Bedrooms: 4
- Bathrooms: 4
- Full bathrooms: 4
- Main level bathrooms: 2
- Main level bedrooms: 1
Heating
- Forced Air
Cooling
- Central Air
Appliances
- Included: Dishwasher, Microwave, Range, Refrigerator
- Laundry: Laundry Room
Features
- Basement: Apartment,Full,Finished,Bath/Stubbed,Storage Space,Walk-Out Access
- Has fireplace: No
Interior area
- Total structure area: 3,436
- Total interior livable area: 3,436 sqft
- Finished area above ground: 2,436
- Finished area below ground: 1,000
Video & virtual tour
Property
Parking
- Total spaces: 6
- Parking features: Driveway, Garage
- Garage spaces: 6
Features
- Levels: Two
- Stories: 2
- Patio & porch: Rear Porch, Covered, Enclosed, Glass Enclosed, Patio, Porch
- Exterior features: Courtyard, Private Yard, Storage
Lot
- Size: 9.18 Acres
- Features: Dead End, Horse Property, Pasture, Private, Wooded
Details
- Additional structures: Barn(s), Garage(s), Guest House, Outbuilding, RV/Boat Storage, Storage
- Parcel number: 2816123
- Horses can be raised: Yes
Construction
Type & style
- Home type: SingleFamily
- Architectural style: Contemporary,Colonial
- Property subtype: Single Family Residence
Materials
- Vinyl Siding, Wood Siding
- Roof: Asphalt,Fiberglass,Shake
Condition
- Year built: 1983
Utilities & green energy
- Sewer: Septic Tank
- Water: Well
Community & HOA
HOA
- Has HOA: No
Location
- Region: Akron
Financial & listing details
- Price per square foot: $327/sqft
- Tax assessed value: $500,740
- Annual tax amount: $8,995
- Date on market: 6/12/2026
- Cumulative days on market: 91 days
Estimated market value
Not available
Estimated sales range
Not available
Not available
Price history
| Date | Event | Price |
|---|---|---|
| 9/8/2026 | Price change | $1,125,000-6.3%$327/sqft |
Source:  MLS Now #5217516 Report a problem MLS Now #5217516 Report a problem | ||
| 6/12/2026 | Listed for sale | $1,200,000+63.3%$349/sqft |
Source: MLS Now #5217516 Report a problem | ||
| 11/18/2022 | Sold | $735,000-26.1%$214/sqft |
Source: MLS Now #4264229 Report a problem | ||
| 9/12/2022 | Pending sale | $995,000$290/sqft |
Source: MLS Now #4264229 Report a problem | ||
| 7/15/2022 | Price change | $995,000-13.5%$290/sqft |
Source: MLS Now #4264229 Report a problem | ||
| 2/24/2022 | Price change | $1,150,000-8%$335/sqft |
Source: MLS Now #4264229 Report a problem | ||
| 10/29/2021 | Listed for sale | $1,250,000$364/sqft |
Source: MLS Now #4265679 Report a problem | ||
Public tax history
| Year | Property taxes | Tax assessment |
|---|---|---|
| 2025 | $8,995 +0.5% | $175,250 |
| 2024 | $8,954 +4.3% | $175,250 |
| 2023 | $8,585 +18.1% | $175,250 +31.7% |
| 2022 | $7,271 +15.6% | $133,039 |
| 2021 | $6,291 | $133,039 |
| 2020 | -- | $133,039 +23.8% |
| 2019 | $5,259 -2.1% | $107,422 +0% |
| 2018 | $5,374 -1.2% | $107,420 |
| 2017 | $5,442 | $107,420 +4.5% |
| 2016 | $5,442 | $102,780 |
| 2015 | $5,442 | $102,780 |
Find assessor info on the county website
Monthly payment
Est. payment
Payment breakdown
Explore the cost of this home by adjusting the details. Changes won't be saved.Climate risks
Neighborhood: 44312
Nearby schools
Schools provided by the listing agent
- District: Green LSD (Summit)- 7707
Source: MLS Now. This data may not be complete. We recommend contacting the local school district to confirm school assignments for this home.
- $742,200-- bd-- ba-- sqft1060 E Turkeyfoot Lake Rd, Akron, OH 44312Off Market
- $519,8003 bd2 ba2.4k sqft988 E Turkeyfoot Lake Rd, Akron, OH 44312Off Market
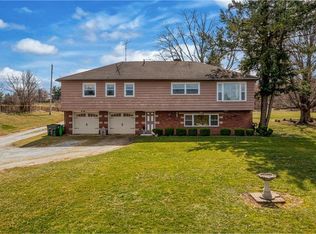
- $423,5002 bd2 ba2.9k sqft1024 E Turkeyfoot Lake Rd, Akron, OH 44312Sold
- $273,3003 bd2 ba1.6k sqft1034 E Turkeyfoot Lake Rd, Akron, OH 44312Off Market
Similar homes
- $599,9004 bd5 ba4.9k sqft1056 Brigantine Ave, Uniontown, OH 44685For Sale
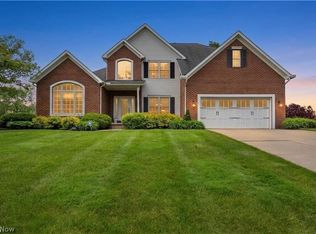 MLS ID #5243932, Lydia L Melik, Russell Real Estate Services. MLS Now
 - $1,000,0004 bd1 ba1.8k sqft1539 Greensburg Rd, Uniontown, OH 44685For Sale
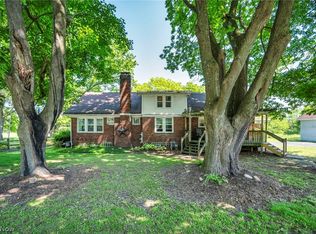 MLS ID #5211883, Vir Maharaj, RE/MAX Oasis Dream Homes. MLS Now
 - $990,0003 bd3 ba3k sqft82 Whitefriars Dr, Akron, OH 44319For Sale
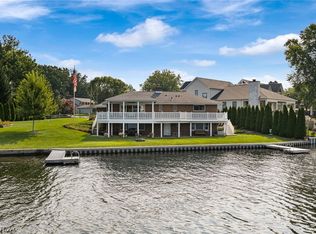 MLS ID #5238985, Amanda Edwards, Keller Williams Chervenic Rlty. MLS Now
 - $589,9005 bd3 ba3.8k sqft1220 Ashwood Rd, Akron, OH 44312For Sale
 MLS ID #5236058, Jessica Nader, RE/MAX Crossroads Properties. MLS Now
