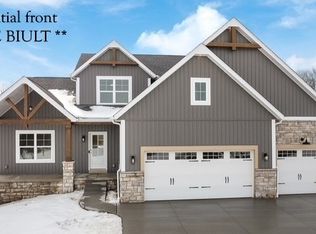
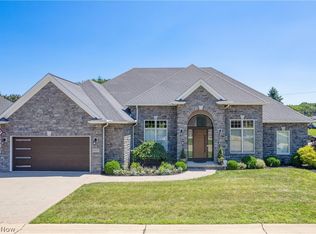
Discover modern comfort in this stunning new-construction ranch home, thoughtfully designed for spacious
living and versatility. This 4-bedroom, 3.5-bathroom gem features an open-concept layout, perfect for both everyday
living and entertaining. The main level boasts a bright and airy living area, a large kitchen with premium finishes, and a
dedicated office space ideal for remote work or study. The luxurious primary suite includes a private en-suite bathroom
with a soaking tub, while two additional bedrooms share a well-appointed full bath. A convenient half-bath completes the
main floor. The walkout basement offers endless possibilities, featuring a fourth bedroom, a full bathroom, and ample
space for a recreation room, home gym, or media area, with direct access to the backyard. Built with high-quality
materials and modern design, this home combines elegance and functionality in a serene neighborhood setting. Don't miss
the chance to own this move-in-ready masterpiece. Perfect for those seeking single-level living with extra space to grow!
Call today to see what selections are still available!
Active
$749,900
3672 Kenway Blvd, Uniontown, OH 44685
4beds
3,309sqft
Single Family Residence
Built in 2027
0.31 Acres Lot
$-- Zestimate®
$227/sqft
$-- HOA
What's special
Open-concept layoutLuxurious primary suiteConvenient half-bath
- 48 days
- 410
- 17
Zillow last checked:
Listing updated:
Listed by:
Scott Fader 888-227-1009 broker@josephwalterrealty.com,
Joseph Walter Realty, LLC.
Source: MLS Now,MLS#: 5230574 Originating MLS: Other/Unspecificed
Originating MLS: Other/UnspecificedFacts & features
Interior
Bedrooms & bathrooms
- Bedrooms: 4
- Bathrooms: 4
- Full bathrooms: 3
- 1/2 bathrooms: 1
- Main level bathrooms: 3
- Main level bedrooms: 3
Primary bedroom
- Level: First
- Dimensions: 15 x 15
Bedroom
- Level: First
- Dimensions: 11 x 12
Bedroom
- Level: First
- Dimensions: 11 x 12
Bedroom
- Level: First
- Dimensions: 12 x 13
Primary bathroom
- Level: First
- Dimensions: 10 x 13
Bathroom
- Level: First
- Dimensions: 7 x 8
Dining room
- Level: First
- Dimensions: 12 x 16
Great room
- Level: First
- Dimensions: 19 x 17
Kitchen
- Level: First
- Dimensions: 10 x 16
Laundry
- Level: First
- Dimensions: 7 x 7
Mud room
- Level: First
- Dimensions: 5 x 10
Office
- Level: First
- Dimensions: 12 x 11
Pantry
- Level: First
- Dimensions: 5 x 7
Heating
- Gas
Cooling
- Central Air
Features
- Basement: Full
- Number of fireplaces: 1
Interior area
- Total structure area: 3,309
- Total interior livable area: 3,309 sqft
- Finished area above ground: 2,277
- Finished area below ground: 1,032
Video & virtual tour
Property
Parking
- Total spaces: 3
- Parking features: Garage
- Garage spaces: 3
Features
- Levels: One
- Stories: 1
Lot
- Size: 0.31 Acres
Details
- Parcel number: 2817414
- Special conditions: Builder Owned
Construction
Type & style
- Home type: SingleFamily
- Architectural style: Ranch
- Property subtype: Single Family Residence
Materials
- Other
- Roof: Other
Condition
- Under Construction
- Year built: 2027
Details
- Warranty included: Yes
Utilities & green energy
- Sewer: Public Sewer
- Water: Public
Community & HOA
Community
- Subdivision: Spring Hill Ph Six
HOA
- Has HOA: No
Location
- Region: Uniontown
Financial & listing details
- Price per square foot: $227/sqft
- Annual tax amount: $2,083
- Date on market: 7/24/2026
Estimated market value
Not available
Estimated sales range
Not available
Not available
Price history
| Date | Event | Price |
|---|---|---|
| 7/24/2026 | Listed for sale | $749,900+383.8%$227/sqft |
Source:  MLS Now #5230574 Report a problem MLS Now #5230574 Report a problem | ||
| 6/9/2026 | Sold | $155,000$47/sqft |
Source: MLS Now #5162981 Report a problem | ||
| 5/18/2026 | Pending sale | $155,000$47/sqft |
Source: MLS Now #5162981 Report a problem | ||
| 10/8/2025 | Listed for sale | $155,000$47/sqft |
Source: MLS Now #5162981 Report a problem | ||
Public tax history
Tax history is unavailable.
Monthly payment
Est. payment
Payment breakdown
Explore the cost of this home by adjusting the details. Changes won't be saved.Climate risks
Neighborhood: 44685
Nearby schools
Schools provided by the listing agent
- District: Green LSD (Summit)- 7707
Source: MLS Now. This data may not be complete. We recommend contacting the local school district to confirm school assignments for this home.
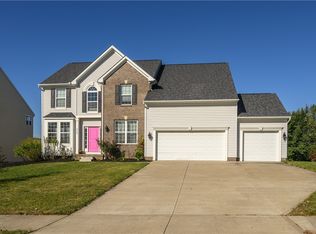
Similar homes
- $599,9004 bd5 ba4.9k sqft1056 Brigantine Ave, Uniontown, OH 44685For Sale
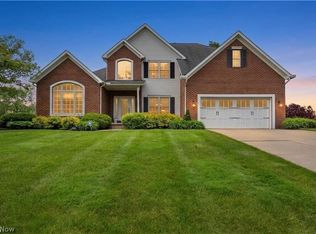 MLS ID #5243932, Lydia L Melik, Russell Real Estate Services. MLS Now
 - $649,9004 bd3 ba4k sqft535 E Caston Rd, Uniontown, OH 44685For Sale
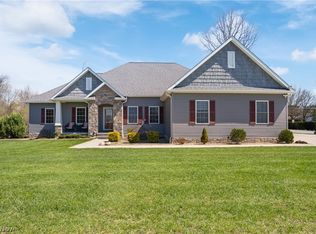 MLS ID #5236886, Nancy L Bartlebaugh, RE/MAX Trends Realty. MLS Now
 - $699,9005 bd5 ba2.7k sqft3901 Creekside Dr, Uniontown, OH 44685For Sale
 MLS ID #5225870, Aaron Peterson, SOGO Homes LLC. MLS Now
 - $799,0004 bd4 ba3.8k sqft3857 Heron Watch Dr, Akron, OH 44319For Sale
 MLS ID #5235667, Sarah Marnell, EXP Realty, LLC.. MLS Now
