Put your personal touches on this well designed 2-story home looking to be completed around Spring of 2027. This home combines modern style with functional elegance. Perfectly situated in an established neighborhood in Green, this property offers over 2,600 square feet of living space, with 4 spacious bedrooms, and an open-concept floor plan ideal for both everyday living and entertaining. The main floor offers a 2-story great room with abundant natural light, creating a warm and inviting space for gatherings and entertaining. The adjacent dining area provides plenty of room for dinner parties and holidays. Take advantage of the covered back deck, providing the perfect setting for outdoor relaxation, BBQs, or enjoying the sunset. Call today to see what selections remain to make this home your own!
Active
$789,900
3680 Kenway Blvd, Uniontown, OH 44685
4beds
3,680sqft
Single Family Residence
Built in 2027
0.31 Acres Lot
$-- Zestimate®
$215/sqft
$-- HOA
What's special
Modern styleFunctional eleganceOpen-concept floor planCovered back deck
- 48 days
- 232
- 6
Zillow last checked:
Listing updated:
Listed by:
Scott Fader 888-227-1009 broker@josephwalterrealty.com,
Joseph Walter Realty, LLC.
Source: MLS Now,MLS#: 5230818 Originating MLS: Other/Unspecificed
Originating MLS: Other/UnspecificedFacts & features
Interior
Bedrooms & bathrooms
- Bedrooms: 4
- Bathrooms: 4
- Full bathrooms: 2
- 1/2 bathrooms: 2
- Main level bathrooms: 2
- Main level bedrooms: 1
Primary bedroom
- Level: First
- Dimensions: 13 x 15
Bedroom
- Level: First
- Dimensions: 14 x 11
Bedroom
- Level: First
- Dimensions: 12 x 13
Bedroom
- Level: Second
- Dimensions: 14 x 12
Primary bathroom
- Level: First
- Dimensions: 13 x 8
Bathroom
- Level: First
- Dimensions: 12 x 5
Dining room
- Level: First
- Dimensions: 13 x 13
Dining room
- Level: First
- Dimensions: 13 x 13
Great room
- Level: First
- Dimensions: 17 x 19
Kitchen
- Level: First
- Dimensions: 13 x 13
Laundry
- Level: First
- Dimensions: 8 x 7
Heating
- Gas
Cooling
- Central Air
Features
- Basement: Full
- Number of fireplaces: 1
Interior area
- Total structure area: 3,680
- Total interior livable area: 3,680 sqft
- Finished area above ground: 2,672
- Finished area below ground: 1,008
Video & virtual tour
Property
Parking
- Total spaces: 2
- Parking features: Garage
- Garage spaces: 2
Features
- Levels: Two
- Stories: 1
Lot
- Size: 0.31 Acres
Details
- Parcel number: 2817413
- Special conditions: Builder Owned
Construction
Type & style
- Home type: SingleFamily
- Architectural style: Ranch
- Property subtype: Single Family Residence
Materials
- Other
- Roof: Other
Condition
- Under Construction
- Year built: 2027
Utilities & green energy
- Sewer: Public Sewer
- Water: Public
Community & HOA
Community
- Subdivision: Spring Hill Ph Six
HOA
- Has HOA: No
Location
- Region: Uniontown
Financial & listing details
- Price per square foot: $215/sqft
- Annual tax amount: $2,083
- Date on market: 7/24/2026
Estimated market value
Not available
Estimated sales range
Not available
Not available
Price history
| Date | Event | Price |
|---|---|---|
| 7/24/2026 | Listed for sale | $789,900+409.6%$215/sqft |
Source:  MLS Now #5230818 Report a problem MLS Now #5230818 Report a problem | ||
| 6/9/2026 | Sold | $155,000$42/sqft |
Source: MLS Now #5162979 Report a problem | ||
| 5/18/2026 | Pending sale | $155,000$42/sqft |
Source: MLS Now #5162979 Report a problem | ||
| 10/8/2025 | Listed for sale | $155,000$42/sqft |
Source: MLS Now #5162979 Report a problem | ||
Public tax history
Tax history is unavailable.
Monthly payment
Est. payment
Payment breakdown
Explore the cost of this home by adjusting the details. Changes won't be saved.Climate risks
Neighborhood: 44685
Nearby schools
Schools provided by the listing agent
- District: Green LSD (Summit)- 7707
Source: MLS Now. This data may not be complete. We recommend contacting the local school district to confirm school assignments for this home.
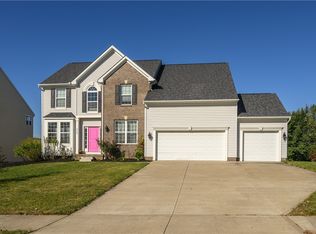
Similar homes
- $749,9004 bd4 ba3.3k sqft3672 Kenway Blvd, Uniontown, OH 44685For Sale
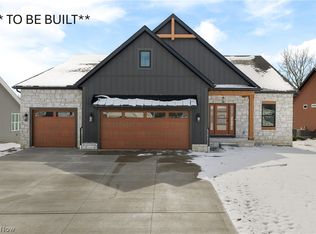 MLS ID #5230574, Scott Fader, Joseph Walter Realty, LLC.. MLS Now
 - $599,9004 bd5 ba4.9k sqft1056 Brigantine Ave, Uniontown, OH 44685For Sale
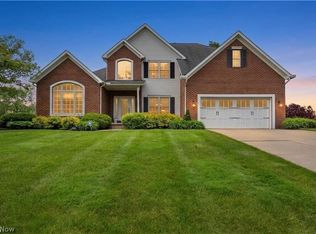 MLS ID #5243932, Lydia L Melik, Russell Real Estate Services. MLS Now
 - $574,2554 bd4 ba2.9k sqft3753 Golden Wood Way, Uniontown, OH 44685New Construction
 MLS Now
 - $424,9003 bd4 ba4.5k sqft11316 Cleveland Ave NW, Uniontown, OH 44685For Sale
 MLS ID #5243377, Seth Kienzle, Real Integrity. MLS Now
