This stunning new home, under construction, by Victory Gate Custom Homes to be located in the NOW OPEN phase 4 of Rolling Green Estates in Jackson Township offers the perfect blend of timeless design and modern living. Still time to pick out your own selections! With 3,218 square feet of thoughtfully designed space, this home is ideal for both everyday comfort and entertaining.
Step inside from the covered front porch into a bright foyer, where a versatile flex room sets the stage for a home office, den, or playroom. The heart of the home is the open-concept great room, complete with a cozy fireplace and seamless flow into the chef’s kitchen. Here, you’ll find a large walk-in pantry, abundant storage, and space to gather with family and friends.
The first-floor owner’s suite is a true retreat, featuring a spa-like bath with a soaking tub, custom tile shower, and generous walk-in closet. Upstairs, three additional bedrooms provide plenty of space for family or guests. A junior suite offers its own private bath, while the remaining two bedrooms share a convenient Jack-and-Jill bath.
Additional living space in the finished basement will provide a rec room, additional flex room and 1/2 bathroom.
Practical details have not been overlooked—enter through the side porch into a mudroom with custom lockers, keeping the home organized and welcoming. Outdoor living is easy with both a covered back porch and charming front porch, perfect for relaxing evenings or hosting gatherings.
A three-car garage and a beautiful exterior combining stone and siding complete this impressive home.
Discover modern living with classic charm in the desirable Rolling Green Estates—a home designed to grow with you and your family.
Contingent
$889,500
9006 Greensway St NW, Massillon, OH 44646
4beds
4,218sqft
:
Get pre-qualified$5,990/mo
Single Family Residence
Built in 2026
0.61 Acres Lot
$-- Zestimate®
$211/sqft
$42/mo HOA
What's special
Versatile flex roomOpen-concept great roomCovered front porchThree-car garageCharming front porchBright foyerSpa-like bath
- 206 days |
- 144 |
- 2 |
Zillow last checked:
Listing updated:
Listed by:
Jonna R Rudo 330-416-4330 jonna@vgcustomhomes.com,
Coldwell Banker Schmidt Realty
Source: MLS Now,MLS#: 5180568 Originating MLS: Stark Trumbull Area REALTORS
Originating MLS: Stark Trumbull Area REALTORSFacts & features
Interior
Bedrooms & bathrooms
- Bedrooms: 4
- Bathrooms: 5
- Full bathrooms: 3
- 1/2 bathrooms: 2
- Main level bathrooms: 2
- Main level bedrooms: 1
Primary bedroom
- Features: Tray Ceiling(s)
- Level: First
- Dimensions: 16 x 15
Bedroom
- Level: Second
- Dimensions: 14 x 15
Bedroom
- Level: Second
- Dimensions: 13 x 14
Bedroom
- Level: Second
- Dimensions: 13 x 14
Primary bathroom
- Features: Soaking Tub, Walk-In Closet(s)
- Level: First
- Dimensions: 15 x 10
Bathroom
- Description: 1/2 bath
- Level: Lower
Bathroom
- Level: Second
Bathroom
- Level: Second
Bathroom
- Description: 1/2 bath
- Level: First
- Dimensions: 6 x 5
Dining room
- Description: Breakfast Room
- Level: First
- Dimensions: 10 x 15
Entry foyer
- Level: First
Great room
- Features: Beamed Ceilings, Fireplace, High Ceilings
- Level: First
- Dimensions: 16 x 20
Kitchen
- Level: First
- Dimensions: 15 x 15
Laundry
- Level: First
- Dimensions: 8 x 8
Mud room
- Level: First
- Dimensions: 11 x 7
Office
- Description: flex room
- Level: First
- Dimensions: 13 x 12
Other
- Description: flex room
- Level: Lower
Pantry
- Level: First
- Dimensions: 8 x 5
Recreation
- Level: Lower
Heating
- Forced Air, Fireplace(s), Gas
Cooling
- Central Air, Electric
Features
- Basement: Full,Partially Finished
- Number of fireplaces: 1
Interior area
- Total structure area: 4,218
- Total interior livable area: 4,218 sqft
- Finished area above ground: 3,218
- Finished area below ground: 1,000
Video & virtual tour
Property
Parking
- Total spaces: 3
- Parking features: Attached, Garage
- Attached garage spaces: 3
Features
- Levels: Two
- Stories: 2
Lot
- Size: 0.61 Acres
- Features: Cul-De-Sac
Details
- Parcel number: 10020274
- Special conditions: Builder Owned
Construction
Type & style
- Home type: SingleFamily
- Architectural style: Colonial
- Property subtype: Single Family Residence
Materials
- Batts Insulation, Blown-In Insulation, Board & Batten Siding, Stone Veneer, Vinyl Siding
- Roof: Asphalt,Metal
Condition
- Under Construction
- Year built: 2026
Details
- Builder name: Victorygate Custom Homes
Utilities & green energy
- Sewer: Public Sewer
- Water: Public
Community & HOA
Community
- Subdivision: Rolling Green Estates
HOA
- Has HOA: Yes
- HOA fee: $500 annually
- HOA name: Rolling Green Homeowners Associatiion
Location
- Region: Massillon
Financial & listing details
- Price per square foot: $211/sqft
- Date on market: 1/15/2026
- Cumulative days on market: 207 days
Estimated market value
Not available
Estimated sales range
Not available
Not available
Price history
| Date | Event | Price |
|---|---|---|
| 1/15/2026 | Listed for sale | $889,500$211/sqft |
Source:  MLS Now #5180568 Report a problem MLS Now #5180568 Report a problem | ||
Public tax history
Tax history is unavailable.
Monthly payment
Est. payment
Payment breakdown
Explore the cost of this home by adjusting the details. Changes won't be saved.Climate risks
Neighborhood: 44646
Nearby schools
GreatSchools rating
- 9/10Strausser Elementary SchoolGrades: K-5Distance: 0.4 mi
- 8/10Jackson Middle SchoolGrades: 6-8Distance: 2.2 mi
- 8/10Jackson High SchoolGrades: 9-12Distance: 2.5 mi
Schools provided by the listing agent
- District: Jackson LSD - 7605
Source: MLS Now. This data may not be complete. We recommend contacting the local school district to confirm school assignments for this home.
- $154,0000.59 acres7528 Putter Ave NW, Massillon, OH 44646Lot/Land
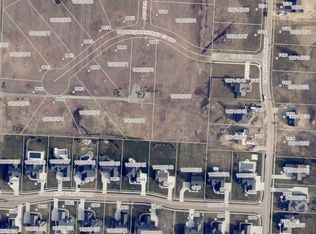
- $179,5000.71 acres8992 Greensway St NW, Massillon, OH 44646Lot/Land
- $156,5000.98 acres8942 Greensway St NW, Massillon, OH 44646Lot/Land
- $--0.47 acresClubview St NW, Massillon, OH 44646Off Market
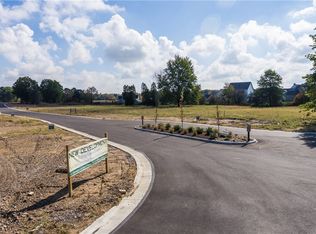
- $176,0000.88 acres8955 Greensway St NW, Massillon, OH 44646Lot/Land
- $186,5001.51 acres8920 Greensway St NW, Massillon, OH 44646Lot/Land
- $172,5000.64 acres8966 Greensway St NW, Massillon, OH 44646Lot/Land
- $175,0000.84 acres9018 Greensway St NW, Massillon, OH 44646Lot/Land
A local agent can set up tours, give advice and negotiate with sellers.
A local lender can help you make sure your offer is ready when you are.
Similar homes
- $499,0005 bd4 ba3.4k sqft9466 Beryl St NW, Massillon, OH 44646For Sale
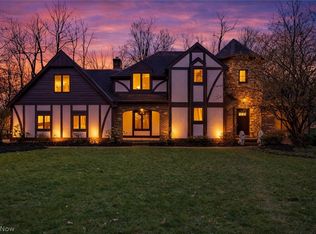 MLS ID #5227766, Aaron Peterson, SOGO Homes LLC. MLS Now
 - $489,9004 bd3 ba2.8k sqft8521 Gentry St NW, Massillon, OH 44646For Sale
 MLS ID #5232378, Jose Medina, Keller Williams Legacy Group Realty. MLS Now
 - $666,9303 bd3 ba2.3k sqftS/l 15 W Lakewood Dr, Canal Fulton, OH 44614For Sale
 MLS ID #5231379, Derek Plummer, Russell Real Estate Services. MLS Now
 - $614,7204 bd3 ba2.1k sqftS/l 1 E Lakewood Dr, Canal Fulton, OH 44614For Sale
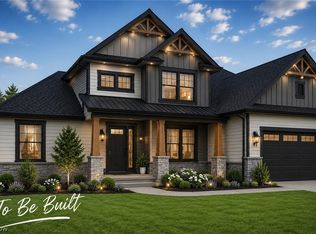 MLS ID #5231420, Derek Plummer, Russell Real Estate Services. MLS Now
 - $580,6204 bd3 ba2.2k sqftS/l 18 W Lakewood Dr, Canal Fulton, OH 44614For SaleMLS ID #5231416, Derek Plummer, Russell Real Estate Services. MLS Now
- $789,9004 bd4 ba3.6k sqft3680 Kenway Blvd, Uniontown, OH 44685For SaleMLS ID #5230818, Scott Fader, Joseph Walter Realty, LLC.. MLS Now
- $629,1803 bd3 ba2.2k sqftS/l 6 W Lakewood Dr, Canal Fulton, OH 44614For SaleMLS ID #5231364, Derek Plummer, Russell Real Estate Services. MLS Now
- $599,6203 bd3 ba2.3k sqftS/l 27 E Lakewood Dr, Canal Fulton, OH 44614For SaleMLS ID #5231394, Derek Plummer, Russell Real Estate Services. MLS Now
- $611,3756 bd4 ba3.9k sqft797 Colesbourne Cir, Uniontown, OH 44685For SaleMLS ID #5234094, Sylvia Incorvaia, EXP Realty, LLC.. MLS Now
- $749,9004 bd4 ba3.3k sqft3672 Kenway Blvd, Uniontown, OH 44685For SaleMLS ID #5230574, Scott Fader, Joseph Walter Realty, LLC.. MLS Now
- $849,0003 bd3 ba2.8k sqft945 Royal Oak Ave NE, North Canton, OH 44720New ConstructionMLS ID #5219552, Byron Stavrou, DeHOFF REALTORS. MLS Now
- $629,9004 bd4 ba3.3k sqft344 Heatherby Ln NE, Hartville, OH 44632For SaleMLS ID #5234893, Melissa Kaufman, RE/MAX Edge Realty. MLS Now
- $789,9003 bd3 ba2.7k sqft9288 Columbus Rd NE, Louisville, OH 44641For SaleMLS ID #5226404, Talethia Mummertz, Keller Williams Legacy Group Realty. MLS Now
- $749,9006 bd5 ba4.4k sqft14993 Millersburg Rd SW, Navarre, OH 44662For SaleMLS ID #5229388, Amy Wengerd, EXP Realty, LLC.. MLS Now
- $699,9005 bd5 ba2.7k sqft3901 Creekside Dr, Uniontown, OH 44685For SaleMLS ID #5225870, Aaron Peterson, SOGO Homes LLC. MLS Now
- $1,200,0004 bd4 ba3.4k sqft3731 Fortuna Dr, Akron, OH 44312For SaleMLS ID #5217516, Challi E Kieffer, RE/MAX Crossroads Properties. MLS Now
- from $900,0003 bd3 ba4k sqftThe Dalwhinnie: Build on Your Lot Plan, PH Design and Construction LLC, North Canton, OH 44720New ConstructionPH Design and Construction LLC
- $625,0004 bd5 ba4.9k sqft1056 Brigantine Ave, Uniontown, OH 44685For SaleMLS ID #5210268, Lydia L Melik, Russell Real Estate Services. MLS Now
- $549,9004 bd3 ba3.4k sqft2888 Saint Albans Cir NW, North Canton, OH 44720For SaleMLS ID #5230564, Jose Medina, Keller Williams Legacy Group Realty. MLS Now
- from $798,0004 bd4 ba3.5k sqftThe Buchanan: Build on Your Lot Plan, PH Design and Construction LLC, North Canton, OH 44720New ConstructionPH Design and Construction LLC
