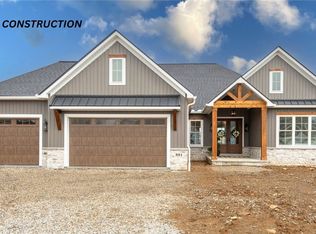
Another fabulous Ranch Home by A.C. Construction. Virtually 2,900 sq.ft. of pristine and remarkable craftsmanship. Top of the line materials, a great floorplan combine to make this an easy living home. Custom soft close cabinets and quartz counter throughout. Gorgeous Sun Room/Dining Room with plenty of light right of the kitchen. Spacious Master, Covered porch. An added bonus of a very large walk-in pantry with additional cabinetry. Great school system, Stark Parks walking trail accessible. Sanctuary has a club house , with pool and meeting room, and some gym equipment. Great place to live, close proximity to restaurants, (Meirs, Giand Eagle, and Acme, shopping areas, too.
Active
$849,000
945 Royal Oak Ave NE, North Canton, OH 44720
3beds
2,832sqft
Single Family Residence
Built in 2026
0.33 Acres Lot
$-- Zestimate®
$300/sqft
$63/mo HOA
What's special
Great floorplanCovered porchSpacious masterQuartz counter throughoutPristine and remarkable craftsmanshipCustom soft close cabinets
- 52 days
- 229
- 2
Zillow last checked:
Listing updated:
Listed by:
Byron Stavrou 330-495-1762 Byron@ByronStavrou.com,
DeHOFF REALTORS,
Alexander Lyogky 330-388-6163,
DeHOFF REALTORS
Source: MLS Now,MLS#: 5219552 Originating MLS: Stark Trumbull Area REALTORS
Originating MLS: Stark Trumbull Area REALTORSFacts & features
Interior
Bedrooms & bathrooms
- Bedrooms: 3
- Bathrooms: 3
- Full bathrooms: 2
- 1/2 bathrooms: 1
- Main level bathrooms: 3
- Main level bedrooms: 3
Heating
- Forced Air, Gas
Cooling
- Central Air
Appliances
- Included: Built-In Oven, Cooktop, Dishwasher, Disposal, Microwave, Range
- Laundry: Main Level, Laundry Room
Features
- Bookcases, Tray Ceiling(s), Crown Molding, Coffered Ceiling(s), Double Vanity, Entrance Foyer, Eat-in Kitchen, High Ceilings, High Speed Internet, Kitchen Island, Open Floorplan, Pantry, Recessed Lighting, Smart Home, Air Filtration, Central Vacuum, Jetted Tub
- Windows: Double Pane Windows, Insulated Windows
- Basement: Full,Unfinished,Sump Pump
- Number of fireplaces: 1
- Fireplace features: Glass Doors, Gas Log, Gas Starter, Great Room
Interior area
- Total structure area: 2,832
- Total interior livable area: 2,832 sqft
- Finished area above ground: 2,832
- Finished area below ground: 0
Property
Parking
- Total spaces: 3
- Parking features: Attached, Driveway, Garage Faces Front, Garage, Garage Door Opener, Kitchen Level
- Attached garage spaces: 3
Features
- Levels: One
- Stories: 1
- Pool features: Community
Lot
- Size: 0.33 Acres
- Dimensions: 90 x 161
Details
- Parcel number: 10015398
- Special conditions: Builder Owned
- Other equipment: Air Purifier
Construction
Type & style
- Home type: SingleFamily
- Architectural style: Ranch
- Property subtype: Single Family Residence
Materials
- Brick, Stone Veneer
- Foundation: Block
- Roof: Asphalt,Fiberglass
Condition
- New Construction,To Be Built
- New construction: Yes
- Year built: 2026
Details
- Builder name: A.C. Construction
- Warranty included: Yes
Utilities & green energy
- Sewer: Public Sewer
- Water: Public
Green energy
- Energy efficient items: Insulation, Thermostat
Community & HOA
Community
- Features: Common Grounds/Area, Clubhouse, Fitness, Pool, Street Lights, Sidewalks
- Security: Carbon Monoxide Detector(s)
- Subdivision: Sanctuary
HOA
- Has HOA: Yes
- Services included: Insurance, Parking, Pool(s), Recreation Facilities, Reserve Fund
- HOA fee: $750 annually
- HOA name: The Sanctuary
Location
- Region: North Canton
Financial & listing details
- Price per square foot: $300/sqft
- Annual tax amount: $1,159
- Date on market: 7/7/2026
- Cumulative days on market: 386 days
- Listing terms: Cash,Conventional,Contract
Estimated market value
Not available
Estimated sales range
Not available
Not available
Price history
| Date | Event | Price |
|---|---|---|
| 7/7/2026 | Listed for sale | $849,000$300/sqft |
Source:  MLS Now #5219552 Report a problem MLS Now #5219552 Report a problem | ||
| 7/2/2026 | Listing removed | $849,000$300/sqft |
Source: MLS Now #5122430 Report a problem | ||
| 5/6/2026 | Price change | $849,000+6.1%$300/sqft |
Source: MLS Now #5122430 Report a problem | ||
| 8/4/2025 | Listed for sale | $799,900$282/sqft |
Source: MLS Now #5122430 Report a problem | ||
Public tax history
Tax history is unavailable.
Monthly payment
Est. payment
Payment breakdown
Explore the cost of this home by adjusting the details. Changes won't be saved.Climate risks
Neighborhood: 44720
Nearby schools
Schools provided by the listing agent
- District: North Canton CSD - 7611
Source: MLS Now. This data may not be complete. We recommend contacting the local school district to confirm school assignments for this home.
- $115,000-- bd-- ba-- sqft940 Royal Oak Ave NE, North Canton, OH 44720Sold
- $757,0004 bd5 ba3.6k sqft850 Honeysuckle Cir NE, North Canton, OH 44720Off Market
- $799,9003 bd4 ba3.4k sqft870 Honeysuckle Cir NW, North Canton, OH 44720Sold

- $799,9003 bd3 ba2.5k sqft881 Honeysuckle Cir NE, North Canton, OH 44720Sold
Similar homes
- $539,9003 bd3 ba2.4k sqft3619 Sandgate St NW, North Canton, OH 44720For Sale
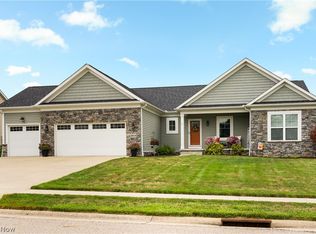 MLS ID #5235550, Debra J Heavner, Cutler Real Estate. MLS Now
 - $524,9004 bd3 ba3.4k sqft2888 Saint Albans Cir NW, North Canton, OH 44720For Sale
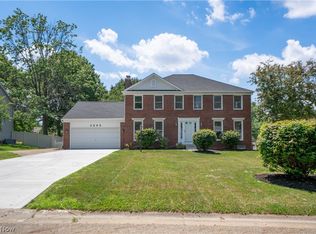 MLS ID #5237111, Jose Medina, Keller Williams Legacy Group Realty. MLS Now
 - $454,9005 bd4 ba3.6k sqft8238 N Casswell Cir NW, North Canton, OH 44720For Sale
 MLS ID #5232974, Brianna Beadling, Keller Williams Legacy Group Realty. MLS Now
 - $499,9005 bd3 ba2.7k sqft2559 Chadwell Cir NW, North Canton, OH 44720For Sale
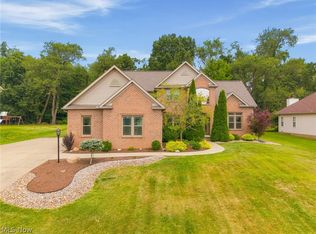 MLS ID #5229090, Beth P Miller, Cutler Real Estate. MLS Now
