Rare opportunity to own a custom-built ranch on the last available lot in the development! Perfectly positioned to overlook the scenic wetlands, this homesite offers beautiful views, added privacy, and a peaceful natural backdrop. Construction is underway, but there is still time for buyers to make select interior and exterior finish choices, creating a home tailored to their style. The thoughtfully designed floor plan features an open and inviting layout, highlighted by custom-crafted kitchen cabinetry and quality finishes throughout. A walkout basement provides additional finished living space and endless possibilities for entertaining, recreation, or everyday living. This new construction home offers a rare opportunity to enjoy nature, comfort, and personalization all in one. Secure it now before final selections are completed and make it truly your own!
Active
$774,900
531 Gentlebrook Blvd, Hartville, OH 44632
3beds
3,194sqft
:
Get pre-qualified$5,154/mo
Single Family Residence
Built in 2026
0.63 Acres Lot
$-- Zestimate®
$243/sqft
$17/mo HOA
What's special
Beautiful viewsOpen and inviting layoutWalkout basementAdditional finished living spaceAdded privacyThoughtfully designed floor planQuality finishes throughout
- 58 days |
- 451 |
- 10 |
Zillow last checked:
Listing updated:
Listed by:
Scott Fader 888-227-1009 broker@josephwalterrealty.com,
Joseph Walter Realty, LLC.
Source: MLS Now,MLS#: 5219543 Originating MLS: Other/Unspecificed
Originating MLS: Other/UnspecificedFacts & features
Interior
Bedrooms & bathrooms
- Bedrooms: 3
- Bathrooms: 4
- Full bathrooms: 2
- 1/2 bathrooms: 2
- Main level bathrooms: 3
- Main level bedrooms: 3
Primary bedroom
- Level: First
- Dimensions: 15 x 15
Bedroom
- Level: First
- Dimensions: 11 x 13
Bedroom
- Level: First
- Dimensions: 11 x 13
Primary bathroom
- Level: First
- Dimensions: 12 x 10
Bathroom
- Level: First
- Dimensions: 6 x 9
Dining room
- Level: First
- Dimensions: 18 x 14
Eat in kitchen
- Level: First
- Dimensions: 13 x 14
Great room
- Level: First
- Dimensions: 19 x 18
Laundry
- Level: First
- Dimensions: 10 x 7
Mud room
- Level: First
- Dimensions: 6 x 10
Pantry
- Level: First
- Dimensions: 13 x 6
Heating
- Gas
Cooling
- Central Air
Appliances
- Included: Dishwasher, Disposal, Range
Features
- Basement: Walk-Out Access
- Number of fireplaces: 1
Interior area
- Total structure area: 3,194
- Total interior livable area: 3,194 sqft
- Finished area above ground: 2,154
- Finished area below ground: 1,040
Video & virtual tour
Property
Parking
- Total spaces: 3
- Parking features: Other
- Garage spaces: 3
Features
- Levels: One
- Stories: 1
- Patio & porch: Covered, Deck, Front Porch
Lot
- Size: 0.63 Acres
Details
- Parcel number: 10014187
- Special conditions: Builder Owned
Construction
Type & style
- Home type: SingleFamily
- Architectural style: Ranch
- Property subtype: Single Family Residence
Materials
- Other
- Foundation: Concrete Perimeter
- Roof: Other
Condition
- New Construction,Under Construction
- New construction: Yes
- Year built: 2026
Utilities & green energy
- Sewer: Public Sewer
- Water: Public
Community & HOA
Community
- Security: Carbon Monoxide Detector(s), Smoke Detector(s)
- Subdivision: Woodlands #1
HOA
- Has HOA: Yes
- Services included: Other
- HOA fee: $200 annually
- HOA name: Erin
Location
- Region: Hartville
Financial & listing details
- Price per square foot: $243/sqft
- Tax assessed value: $119,900
- Annual tax amount: $2,230
- Date on market: 6/16/2026
Estimated market value
Not available
Estimated sales range
Not available
Not available
Price history
| Date | Event | Price |
|---|---|---|
| 6/16/2026 | Listed for sale | $774,900+933.2%$243/sqft |
Source:  MLS Now #5219543 Report a problem MLS Now #5219543 Report a problem | ||
| 4/10/2026 | Sold | $75,000$23/sqft |
Source: Public Record Report a problem | ||
| 8/15/2025 | Listed for sale | $75,000$23/sqft |
Source: MLS Now #5148533 Report a problem | ||
Public tax history
| Year | Property taxes | Tax assessment |
|---|---|---|
| 2024 | $1,940 +32.9% | $41,970 +41.7% |
| 2023 | $1,461 -0.3% | $29,610 |
| 2022 | $1,466 +307.2% | $29,610 +487.5% |
| 2021 | $360 | $5,040 |
| 2020 | -- | -- |
Find assessor info on the county website
Monthly payment
Est. payment
Payment breakdown
Explore the cost of this home by adjusting the details. Changes won't be saved.Climate risks
Neighborhood: 44632
Nearby schools
GreatSchools rating
- 8/10Lake Elementary SchoolGrades: 2-6Distance: 0.6 mi
- 8/10Lake High SchoolGrades: 7-12Distance: 0.7 mi
- NALake Primary SchoolGrades: K-1Distance: 3.3 mi
Schools provided by the listing agent
- District: Lake LSD Stark- 7606
Source: MLS Now. This data may not be complete. We recommend contacting the local school district to confirm school assignments for this home.
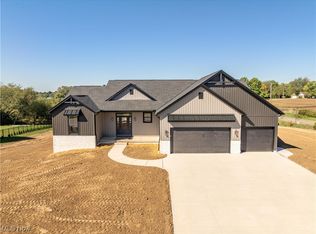
- $650,0004 bd3 ba2.7k sqft525 Gentlebrook Blvd SW, Hartville, OH 44632Sold
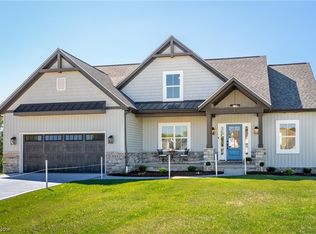
- $684,9004 bd4 ba3.1k sqft533 Gentlebrook Blvd, Hartville, OH 44632Sold
- $757,0003 bd3 ba2.7k sqft802 Fair Vista Cir SW, Hartville, OH 44632Off Market
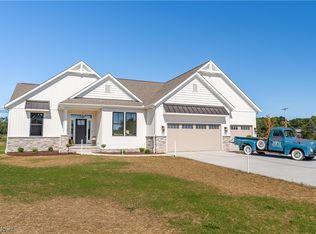
- $622,0003 bd3 ba2k sqft787 Fair Vista Circle St SW, Hartville, OH 44632Sold
- $670,0005 bd4 ba3.7k sqft794 Fair Vista Cir SW, Hartville, OH 44632Sold
- $244,5003 bd1 ba1.2k sqft778 Woodland St SW, Hartville, OH 44632Off Market
- $703,9504 bd4 ba3.3k sqft786 Fair Vista Cir SW, Hartville, OH 44632Sold
- $75,000-- bd-- ba-- sqft779 Fair Vista Cir SW, Hartville, OH 44632Sold
A local agent can set up tours, give advice and negotiate with sellers.
Similar homes
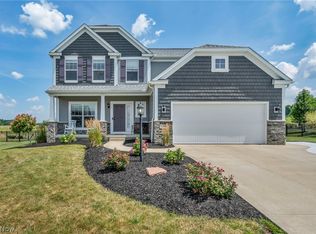
- $629,9004 bd4 ba3.3k sqft344 Heatherby Ln NE, Hartville, OH 44632For Sale
 MLS ID #5234893, Melissa Kaufman, RE/MAX Edge Realty. MLS Now
 - $424,9004 bd3 ba2.7k sqft1718 Cornerstone St SW, Hartville, OH 44632For Sale
 MLS ID #5233869, Aaron Peterson, SOGO Homes LLC. MLS Now
 - $399,0003 bd3 ba2.4k sqft11227 William Penn Ave NE, Hartville, OH 44632For Sale
 MLS ID #5234320, Steven Koleno, Beycome Brokerage Realty LLC. MLS Now
 - $429,0004 bd2 ba2.3k sqft2045 Howard St NE, Hartville, OH 44632For Sale
 MLS ID #5223772, Kimberly A Malin, Pathway Real Estate. MLS Now
 - $--4 bd3 ba2.5k sqft3115 Boettler St NE, Canton, OH 44721AuctionAuction.com 2
- $549,0004 bd3 ba2.5k sqft7253 Edison St NE, Hartville, OH 44632For SaleMLS ID #5231181, Amy Wengerd, EXP Realty, LLC.. MLS Now
- $759,9003 bd3 ba2.7k sqft9288 Columbus Rd NE, Louisville, OH 44641For SaleMLS ID #5226404, Talethia Mummertz, Keller Williams Legacy Group Realty. MLS Now
- $729,9003 bd4 ba3.3k sqft2601 Lake Center St, Northwest Lake, OH 44685For SaleMLS ID #5170016, Scott Fader, Joseph Walter Realty, LLC.. MLS Now
- $699,9005 bd5 ba2.7k sqft3901 Creekside Dr, Uniontown, OH 44685For SaleMLS ID #5225870, Aaron Peterson, SOGO Homes LLC. MLS Now
- $750,0003 bd4 ba4.5k sqft5706 Kemary Ave SW, Navarre, OH 44662For SaleMLS ID #5235648, Vir Maharaj, RE/MAX Oasis Dream Homes. MLS Now
- $739,9003 bd4 ba3.1k sqft8955 Easton St NE, Louisville, OH 44641For SaleMLS ID #5219869, Cynthia Aronhalt, Howard Hanna. MLS Now
- $459,9954 bd4 ba3.4k sqft2293 Monaco St NW, Uniontown, OH 44685For SaleMLS ID #5235917, Justin A Clements, RE/MAX Edge Realty. MLS Now
- $789,9004 bd4 ba3.6k sqft3680 Kenway Blvd, Uniontown, OH 44685For SaleMLS ID #5230818, Scott Fader, Joseph Walter Realty, LLC.. MLS Now
- $749,9004 bd4 ba3.3k sqft3672 Kenway Blvd, Uniontown, OH 44685For SaleMLS ID #5230574, Scott Fader, Joseph Walter Realty, LLC.. MLS Now
- $549,9004 bd3 ba2.6k sqft3610 Lake Center St NW, Uniontown, OH 44685For SaleMLS ID #5233993, Christopher Allchin, Keller Williams Legacy Group Realty. MLS Now
- $709,9003 bd2 ba2.1k sqft2348 E Turkeyfoot Lake Rd, Akron, OH 44312For SaleMLS ID #5195776, Jessica Nader, RE/MAX Crossroads Properties. MLS Now
- $599,9004 bd4 ba4.2k sqft8493 Deacon Ave NW, North Canton, OH 44720For SaleMLS ID #5233897, Amy Wengerd, EXP Realty, LLC.. MLS Now
- $398,9002 bd3 ba2.5k sqft510 Meadow Cir SW, Hartville, OH 44632For SaleMLS ID #5178685, Jason Speight, High Point Real Estate Group. MLS Now
- $389,9003 bd4 ba2.8k sqft1385 Butler St SE, North Canton, OH 44720For SaleMLS ID #5236153, Mark S Esber, Hayes Realty. MLS Now
- $725,0004 bd4 ba4.1k sqft4066 Knollbrook Dr, Barberton, OH 44203For SaleMLS ID #5234750, Amanda K Daily, Keller Williams Legacy Group Realty. MLS Now
