Discover the epitome of modern living in Hostetler's stunning new construction unveiled exclusively at the Parade of Homes 2023. This magnificent residence boasts over 3,100 square feet of luxurious living space, perfectly situated on a sprawling 0.57-acre lot, offering the serenity of over half an acre in a prime location. Step inside and experience the convenience and comfort, with a first-floor master suite that provides a private sanctuary for homeowners. The heart of the home is a chef's dream, featuring a spacious kitchen, an elegant dining room, and a welcoming family room - the ideal setting for both daily gatherings and special occasions. Entertain in style in the impressive great room, a space designed to impress with its grandeur and sophistication. Upstairs, discover two generously appointed bedrooms, providing ample space. Convenience is key, with a first-floor laundry room that simplifies daily chores. The home offers more than just living space; it provides room to grow and thrive with a loft and an office, perfect for those who desire a dedicated workspace or a quiet retreat. This home embodies the essence of modern luxury, combining thoughtful design, spaciousness, and functionality into one remarkable package. Don't miss the opportunity to experience this beautiful new home at the Parade of Homes 2023, where you can witness the future of comfortable and stylish living on display.
Closed
$684,900
533 Gentlebrook Blvd, Hartville, OH 44632
4beds
3,150sqft
Single Family Residence
Built in 2023
0.57 Acres Lot
$695,800 Zestimate®
$217/sqft
$3,188 Estimated rent
Home value
$695,800
$647,000 - $751,000
$3,188/mo
Zestimate® history
Owner options
List your home for rent
$3,188/mo
Rent Zestimate®
Find your next renter with Zillow Rental Manager. Plus, with online applications, you can quickly screen prospective tenants – for free.
$3,188/mo
Rent Zestimate®
Refinance and save
$3,598/mo
Est. payment
Refinancing to a lower rate could help reduce your monthly payments and save thousands over the life of the loan.
$3,598/mo
Est. payment
Explore your selling options
Work with a Zillow partner agent
Leverage their expertise and Zillow's premium Showcase listings to get your home seen by more buyers.
Get startedList with your own agent
Get your home in front of millions of buyers by listing it on Zillow.
Learn how to do itSell it yourself
Take full control of how buyers see your home on Zillow by listing For Sale by Owner (FSBO).
List your homeWhat's special
Elegant dining roomSpacious kitchenDedicated workspace
Zillow last checked:
Listing updated:
Listed by:
Debbie L Ferrante (330)730-5446,
RE/MAX Edge Realty
Bought with:
Randy S Hull, 2006001761
McDowell Homes Real Estate Services
Source: MLS Now,MLS#: 4490417 Originating MLS: Stark Trumbull Area REALTORS
Originating MLS: Stark Trumbull Area REALTORSFacts & features
Interior
Bedrooms & bathrooms
- Bedrooms: 4
- Bathrooms: 4
- Full bathrooms: 3
- 1/2 bathrooms: 1
- Main level bathrooms: 2
- Main level bedrooms: 1
Primary bedroom
- Description: Flooring: Carpet
- Level: First
- Dimensions: 12.00 x 14.00
Bedroom
- Description: Flooring: Carpet
- Level: Second
- Dimensions: 12.00 x 14.00
Bedroom
- Description: Flooring: Carpet
- Level: Lower
- Dimensions: 12.00 x 14.00
Bedroom
- Description: Flooring: Carpet
- Level: Second
- Dimensions: 13.00 x 13.00
Dining room
- Description: Flooring: Luxury Vinyl Tile
- Level: First
- Dimensions: 11.00 x 15.00
Family room
- Description: Flooring: Luxury Vinyl Tile
- Level: Lower
- Dimensions: 19.00 x 15.00
Great room
- Description: Flooring: Luxury Vinyl Tile
- Level: First
- Dimensions: 19.00 x 15.00
Kitchen
- Description: Flooring: Luxury Vinyl Tile
- Level: First
- Dimensions: 11.00 x 17.00
Laundry
- Description: Flooring: Carpet
- Level: First
- Dimensions: 8.00 x 6.00
Loft
- Description: Flooring: Carpet
- Level: Second
- Dimensions: 29.00 x 12.00
Office
- Description: Flooring: Luxury Vinyl Tile
- Level: First
- Dimensions: 8.00 x 10.00
Heating
- Forced Air, Gas
Cooling
- Central Air
Appliances
- Included: Dishwasher, Microwave, Range, Refrigerator
Features
- Basement: Full,Partially Finished
- Number of fireplaces: 1
Interior area
- Total structure area: 3,150
- Total interior livable area: 3,150 sqft
- Finished area above ground: 2,477
- Finished area below ground: 673
Property
Parking
- Total spaces: 2
- Parking features: Attached, Drain, Electricity, Garage, Paved
- Attached garage spaces: 2
Features
- Patio & porch: Deck, Patio, Porch
Lot
- Size: 0.57 Acres
Details
- Parcel number: 10014186
Construction
Type & style
- Home type: SingleFamily
- Architectural style: Colonial
- Property subtype: Single Family Residence
Materials
- Stone, Vinyl Siding
- Roof: Asphalt,Fiberglass
Condition
- Year built: 2023
Details
- Warranty included: Yes
Utilities & green energy
- Sewer: Public Sewer
- Water: Public
Community & HOA
HOA
- Has HOA: No
Location
- Region: Hartville
Financial & listing details
- Price per square foot: $217/sqft
- Tax assessed value: $612,100
- Annual tax amount: $9,181
- Date on market: 9/16/2023
- Cumulative days on market: 13 days
- Listing terms: Cash,Conventional,FHA,VA Loan
Price history
| Date | Event | Price |
|---|---|---|
| 10/31/2023 | Sold | $684,900$217/sqft |
Source:  MLS Now #4490417 Report a problem MLS Now #4490417 Report a problem | ||
| 9/29/2023 | Pending sale | $684,900$217/sqft |
Source: MLS Now #4490417 Report a problem | ||
| 9/16/2023 | Listed for sale | $684,900$217/sqft |
Source: MLS Now #4490417 Report a problem | ||
Public tax history
| Year | Property taxes | Tax assessment |
|---|---|---|
| 2024 | $9,181 +141.3% | $214,240 +161.1% |
| 2023 | $3,804 +280.7% | $82,050 +319.3% |
| 2022 | $999 +214.5% | $19,570 +343.8% |
| 2021 | $318 | $4,410 |
| 2020 | -- | -- |
Find assessor info on the county website
Neighborhood: 44632
Nearby homes
- $774,9003 bd4 ba3.1k sqft531 Gentlebrook Blvd, Hartville, OH 44632New Construction

- $785,5003 bd3 ba2.7k sqft802 Fair Vista Cir SW, Hartville, OH 44632Off Market
- $650,0004 bd3 ba2.7k sqft525 Gentlebrook Blvd SW, Hartville, OH 44632Sold
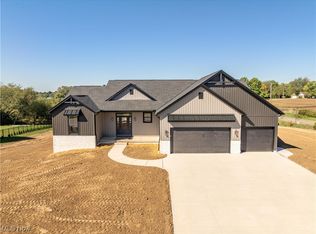
- $670,0005 bd4 ba3.7k sqft794 Fair Vista Cir SW, Hartville, OH 44632Sold
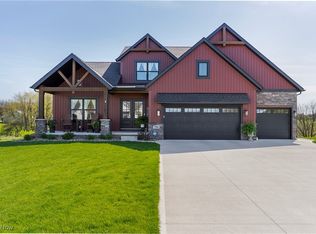
- $244,5003 bd1 ba1.2k sqft778 Woodland St SW, Hartville, OH 44632Off Market
- $622,0003 bd3 ba2k sqft787 Fair Vista Circle St SW, Hartville, OH 44632Sold
- $703,9504 bd4 ba3.3k sqft786 Fair Vista Cir SW, Hartville, OH 44632Sold
- $75,000-- bd-- ba-- sqft779 Fair Vista Cir SW, Hartville, OH 44632Sold
Nearby schools
GreatSchools rating
- 8/10Lake Elementary SchoolGrades: 2-6Distance: 0.6 mi
- 8/10Lake High SchoolGrades: 7-12Distance: 0.7 mi
- NALake Primary SchoolGrades: K-1Distance: 3.3 mi
Schools provided by the listing agent
- District: Lake LSD Stark- 7606
Source: MLS Now. This data may not be complete. We recommend contacting the local school district to confirm school assignments for this home.
Get a cash offer in 3 minutes
Find out how much your home could sell for in as little as 3 minutes with a no-obligation cash offer.
Estimated market value
$695,800
Get a cash offer in 3 minutes
Find out how much your home could sell for in as little as 3 minutes with a no-obligation cash offer.
Estimated market value
$695,800
- Ohio
- Stark County
- Hartville
- 44632
- 533 Gentlebrook Blvd
Nearby cities
Nearby zip codes
Other Hartville Topics
