Welcome to this elegant and spacious 3 bedroom, 2 and ½ bathroom ranch home encompassing 2,021 Sq feet of living space.
The open-concept layout seamlessly connects the living, dining, and kitchen areas, providing an ideal space for both family gatherings and entertaining guests. The heart of the home is the dreamy kitchen, complete with sleek quartz countertops and cherry cabinets on the island. The chef’s pantry ensures ample storage for your culinary essentials and extra prep space, including a sink. Just off the kitchen is a private rear covered deck. The private master includes a custom tile shower and walk in closet. Two additional bedrooms and a full bath are off the main living area. The unfinished lower level has unlimited potential.
Located in a community conveniently located to local parks, schools, shopping and restaurants. This home is featured in The Parade of Homes in Hartville from September 16th - 24th, 2023, built by Hostetler Family Homes.
Closed
$622,000
787 Fair Vista Circle St SW, Hartville, OH 44632
3beds
2,021sqft
Single Family Residence
Built in 2023
0.52 Acres Lot
$635,400 Zestimate®
$308/sqft
$2,458 Estimated rent
Home value
$635,400
$597,000 - $667,000
$2,458/mo
Zestimate® history
Owner options
List your home for rent
$2,458/mo
Rent Zestimate®
Find your next renter with Zillow Rental Manager. Plus, with online applications, you can quickly screen prospective tenants – for free.
$2,458/mo
Rent Zestimate®
Refinance and save
$3,267/mo
Est. payment
Refinancing to a lower rate could help reduce your monthly payments and save thousands over the life of the loan.
$3,267/mo
Est. payment
Explore your selling options
Work with a Zillow partner agent
Leverage their expertise and Zillow's premium Showcase listings to get your home seen by more buyers.
Get startedList with your own agent
Get your home in front of millions of buyers by listing it on Zillow.
Learn how to do itSell it yourself
Take full control of how buyers see your home on Zillow by listing For Sale by Owner (FSBO).
List your homeWhat's special
Walk in closetCustom tile showerSleek quartz countertopsExtra prep spaceCherry cabinets
Zillow last checked:
Listing updated:
Listed by:
Christine M Smith chrissie.smith@kw.com330-268-5630,
Keller Williams Legacy Group Realty
Bought with:
Christine M Smith, 2023004445
Keller Williams Legacy Group Realty
Source: MLS Now,MLS#: 4489535 Originating MLS: Stark Trumbull Area REALTORS
Originating MLS: Stark Trumbull Area REALTORSFacts & features
Interior
Bedrooms & bathrooms
- Bedrooms: 3
- Bathrooms: 3
- Full bathrooms: 2
- 1/2 bathrooms: 1
- Main level bathrooms: 3
- Main level bedrooms: 3
Primary bedroom
- Description: Flooring: Carpet
- Level: First
- Dimensions: 13.00 x 16.00
Bedroom
- Description: Flooring: Carpet
- Level: First
- Dimensions: 12.00 x 12.00
Bedroom
- Description: Flooring: Carpet
- Level: First
- Dimensions: 12.00 x 12.00
Primary bathroom
- Description: Flooring: Ceramic Tile
- Level: First
Bathroom
- Description: Flooring: Ceramic Tile
- Level: First
Bathroom
- Description: Flooring: Ceramic Tile
- Level: First
Dining room
- Description: Flooring: Luxury Vinyl Tile
- Level: First
- Dimensions: 11.00 x 11.00
Entry foyer
- Description: Flooring: Luxury Vinyl Tile
- Level: First
- Dimensions: 8.00 x 7.00
Kitchen
- Description: Flooring: Luxury Vinyl Tile
- Level: First
- Dimensions: 11.00 x 14.00
Laundry
- Description: Flooring: Luxury Vinyl Tile
- Level: First
Living room
- Description: Flooring: Luxury Vinyl Tile
- Features: Fireplace
- Level: First
- Dimensions: 17.00 x 21.00
Office
- Description: Flooring: Luxury Vinyl Tile
- Level: First
- Dimensions: 11.00 x 10.00
Pantry
- Description: Flooring: Luxury Vinyl Tile
- Level: First
- Dimensions: 9.00 x 6.00
Heating
- Forced Air, Fireplace(s), Gas
Cooling
- Central Air
Appliances
- Included: Dishwasher, Range, Refrigerator
Features
- Basement: Full
- Number of fireplaces: 1
- Fireplace features: Gas
Interior area
- Total structure area: 2,021
- Total interior livable area: 2,021 sqft
- Finished area above ground: 2,021
Property
Parking
- Total spaces: 3
- Parking features: Attached, Garage, Garage Door Opener, Paved
- Attached garage spaces: 3
Lot
- Size: 0.52 Acres
- Features: Corner Lot
Details
- Parcel number: 10014154
Construction
Type & style
- Home type: SingleFamily
- Architectural style: Ranch
- Property subtype: Single Family Residence
Materials
- Vinyl Siding
- Roof: Asphalt,Fiberglass,Metal
Condition
- New Construction
- New construction: Yes
- Year built: 2023
Utilities & green energy
- Sewer: Public Sewer
- Water: Public
Community & HOA
Community
- Subdivision: The Woodlands
HOA
- Has HOA: No
Location
- Region: Hartville
Financial & listing details
- Price per square foot: $308/sqft
- Date on market: 3/3/2024
- Cumulative days on market: 216 days
- Listing terms: Cash,Conventional,VA Loan
Price history
| Date | Event | Price |
|---|---|---|
| 4/19/2024 | Sold | $622,000-0.5%$308/sqft |
Source:  MLS Now #4489535 Report a problem MLS Now #4489535 Report a problem | ||
| 4/19/2024 | Pending sale | $624,900$309/sqft |
Source: MLS Now #4489535 Report a problem | ||
| 3/25/2024 | Contingent | $624,900$309/sqft |
Source: MLS Now #4489535 Report a problem | ||
| 9/16/2023 | Listed for sale | $624,900$309/sqft |
Source: MLS Now #4489535 Report a problem | ||
Public tax history
Tax history is unavailable.
Neighborhood: 44632
Nearby homes
- $75,000-- bd-- ba-- sqft779 Fair Vista Cir SW, Hartville, OH 44632Sold
- $685,0004 bd4 ba3.3k sqft771 Fair Vista Cir SW, Hartville, OH 44632Sold
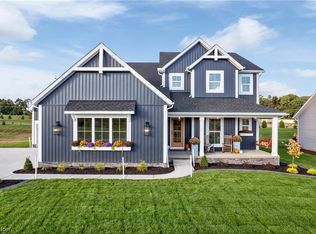
- $650,0004 bd3 ba2.7k sqft525 Gentlebrook Blvd SW, Hartville, OH 44632Sold
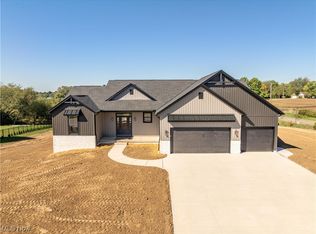
- $244,5003 bd1 ba1.2k sqft778 Woodland St SW, Hartville, OH 44632Off Market
- $670,0005 bd4 ba3.7k sqft794 Fair Vista Cir SW, Hartville, OH 44632Sold
- $704,3003 bd3 ba3k sqft763 Fair Vista Cir SW, Hartville, OH 44632Sold
- $760,8003 bd3 ba2.7k sqft802 Fair Vista Cir SW, Hartville, OH 44632Off Market
- $703,9504 bd4 ba3.3k sqft786 Fair Vista Cir SW, Hartville, OH 44632Sold
Nearby schools
GreatSchools rating
- 8/10Lake Elementary SchoolGrades: 2-6Distance: 0.6 mi
- 8/10Lake High SchoolGrades: 7-12Distance: 0.7 mi
- NALake Primary SchoolGrades: K-1Distance: 3.4 mi
Schools provided by the listing agent
- District: Lake LSD Stark- 7606
Source: MLS Now. This data may not be complete. We recommend contacting the local school district to confirm school assignments for this home.
Get a cash offer in 3 minutes
Find out how much your home could sell for in as little as 3 minutes with a no-obligation cash offer.
Estimated market value
$635,400
Get a cash offer in 3 minutes
Find out how much your home could sell for in as little as 3 minutes with a no-obligation cash offer.
Estimated market value
$635,400
- Ohio
- Stark County
- Hartville
- 44632
- 787 Fair Vista Circle St SW
Nearby cities
Nearby zip codes
Other Hartville Topics
