Experience quality craftsmanship and thoughtful design in this beautiful new construction ranch by Hostetler Family Homes. With 2,781 total square feet, this custom-built home blends open, light-filled living with everyday convenience.
The inviting entry features a custom ceiling detail leading into the cathedral-ceiling great room and open kitchen with a spacious island and butler’s pantry with “Costco door” for easy grocery access. The split-bedroom layout offers a private primary suite with a walk-in closet connected to the laundry, plus two additional bedrooms and a full bath on the main level.
The finished walkout basement adds a large living area, full bath, and a flex room—perfect as a fourth bedroom, guest suite, or office. A three-car garage and thoughtful details throughout reflect the quality Hostetler Family Homes is known for.
Located in The Woodlands of Gentlebrook, a beautiful community of all new custom-built homes, this property offers the perfect blend of peaceful living and convenience—just minutes from Lake Local Schools, dining, shopping, and all that Hartville has to offer.
Closed
$650,000
525 Gentlebrook Blvd SW, Hartville, OH 44632
4beds
2,781sqft
Single Family Residence
Built in 2025
0.43 Acres Lot
$658,300 Zestimate®
$234/sqft
$2,927 Estimated rent
Home value
$658,300
$586,000 - $744,000
$2,927/mo
Zestimate® history
Owner options
List your home for rent
$2,927/mo
Rent Zestimate®
Find your next renter with Zillow Rental Manager. Plus, with online applications, you can quickly screen prospective tenants – for free.
$2,927/mo
Rent Zestimate®
Refinance and save
$4,466/mo
Est. payment
Refinancing to a lower rate could help reduce your monthly payments and save thousands over the life of the loan.
$4,466/mo
Est. payment
Explore your selling options
Work with a Zillow partner agent
Leverage their expertise and Zillow's premium Showcase listings to get your home seen by more buyers.
Get startedList with your own agent
Get your home in front of millions of buyers by listing it on Zillow.
Learn how to do itSell it yourself
Take full control of how buyers see your home on Zillow by listing For Sale by Owner (FSBO).
List your homeWhat's special
Spacious islandCathedral-ceiling great roomOpen light-filled livingGuest suiteFlex roomFinished walkout basementSplit-bedroom layout
Zillow last checked:
Listing updated:
Listed by:
Christine M Smith 330-268-5630 chrissie.smith@kw.com,
Keller Williams Legacy Group Realty
Bought with:
Christine M Smith, 2023004445
Keller Williams Legacy Group Realty
Source: MLS Now,MLS#: 5163331 Originating MLS: Stark Trumbull Area REALTORS
Originating MLS: Stark Trumbull Area REALTORSFacts & features
Interior
Bedrooms & bathrooms
- Bedrooms: 4
- Bathrooms: 3
- Full bathrooms: 3
- Main level bathrooms: 2
- Main level bedrooms: 3
Primary bedroom
- Description: Primary bedroom include 5'5" x 6'4' Reading Nook,Flooring: Carpet
- Level: First
- Dimensions: 15.7 x 13.11
Bedroom
- Description: Flooring: Carpet
- Level: First
- Dimensions: 11.7 x 12
Bedroom
- Description: Flooring: Carpet
- Level: First
- Dimensions: 11.7 x 12
Bedroom
- Description: Flooring: Carpet
- Level: Lower
- Dimensions: 12.1 x 13.4
Dining room
- Description: Flooring: Luxury Vinyl Tile
- Level: First
- Dimensions: 13.2 x 9.9
Great room
- Description: Flooring: Luxury Vinyl Tile
- Features: Cedar Closet(s), Cathedral Ceiling(s), Fireplace
- Level: First
- Dimensions: 18 x 19
Kitchen
- Description: Flooring: Luxury Vinyl Tile
- Features: Cathedral Ceiling(s), Stone Counters
- Level: First
- Dimensions: 9.1 x 19.4
Laundry
- Description: Flooring: Luxury Vinyl Tile
- Level: First
- Dimensions: 10.5 x 6.2
Recreation
- Description: Walk out,Flooring: Carpet
- Level: Lower
- Dimensions: 21.4 x 23.9
Heating
- Gas
Cooling
- Central Air, Ceiling Fan(s)
Appliances
- Included: Dishwasher, Disposal, Microwave, Range, Refrigerator
- Laundry: Main Level
Features
- Ceiling Fan(s), Cathedral Ceiling(s), Granite Counters, Kitchen Island, Open Floorplan, Pantry
- Basement: Concrete,Partially Finished,Walk-Out Access,Sump Pump
- Number of fireplaces: 1
- Fireplace features: Gas, Great Room
Interior area
- Total structure area: 2,781
- Total interior livable area: 2,781 sqft
- Finished area above ground: 1,940
- Finished area below ground: 841
Property
Parking
- Total spaces: 3
- Parking features: Attached, Garage
- Attached garage spaces: 3
Features
- Levels: One
- Stories: 1
- Patio & porch: Covered, Deck, Front Porch, Patio
Lot
- Size: 0.43 Acres
Details
- Parcel number: 10014188
- Special conditions: Builder Owned
Construction
Type & style
- Home type: SingleFamily
- Architectural style: Ranch
- Property subtype: Single Family Residence
Materials
- Aluminum Siding, Asphalt, Board & Batten Siding, Vinyl Siding
- Roof: Asphalt
Condition
- New Construction
- New construction: Yes
- Year built: 2025
Details
- Builder name: Hostetler Family Homes
Utilities & green energy
- Sewer: Public Sewer
- Water: Public
Community & HOA
Community
- Subdivision: The Woodlands
HOA
- Has HOA: Yes
- HOA fee: $250 annually
- HOA name: The Woodlands Hoa
Location
- Region: Hartville
Financial & listing details
- Price per square foot: $234/sqft
- Date on market: 10/10/2025
- Cumulative days on market: 159 days
- Listing terms: Cash,Conventional,VA Loan
Price history
| Date | Event | Price |
|---|---|---|
| 3/20/2026 | Sold | $650,000-4.4%$234/sqft |
Source:  MLS Now #5163331 Report a problem MLS Now #5163331 Report a problem | ||
| 3/18/2026 | Pending sale | $679,900$244/sqft |
Source: MLS Now #5163331 Report a problem | ||
| 1/23/2026 | Contingent | $679,900$244/sqft |
Source: MLS Now #5163331 Report a problem | ||
| 10/10/2025 | Listed for sale | $679,900$244/sqft |
Source: MLS Now #5163331 Report a problem | ||
Public tax history
Tax history is unavailable.
Neighborhood: 44632
Nearby homes
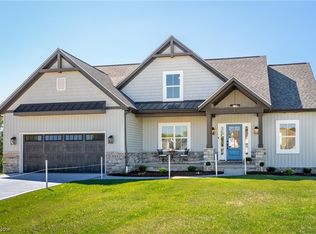
- $774,9003 bd4 ba3.1k sqft531 Gentlebrook Blvd, Hartville, OH 44632New Construction

- $684,9004 bd4 ba3.1k sqft533 Gentlebrook Blvd, Hartville, OH 44632Sold
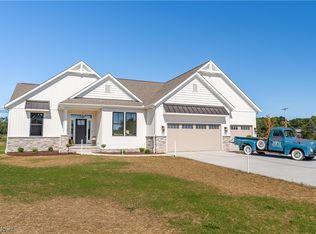
- $622,0003 bd3 ba2k sqft787 Fair Vista Circle St SW, Hartville, OH 44632Sold
- $743,8003 bd3 ba2.7k sqft802 Fair Vista Cir SW, Hartville, OH 44632Off Market
- $670,0005 bd4 ba3.7k sqft794 Fair Vista Cir SW, Hartville, OH 44632Sold
- $75,000-- bd-- ba-- sqft779 Fair Vista Cir SW, Hartville, OH 44632Sold
- $244,5003 bd1 ba1.2k sqft778 Woodland St SW, Hartville, OH 44632Off Market
- $703,9504 bd4 ba3.3k sqft786 Fair Vista Cir SW, Hartville, OH 44632Sold
Nearby schools
GreatSchools rating
- 8/10Lake Elementary SchoolGrades: 2-6Distance: 0.6 mi
- 8/10Lake High SchoolGrades: 7-12Distance: 0.7 mi
- NALake Primary SchoolGrades: K-1Distance: 3.3 mi
Schools provided by the listing agent
- District: Lake LSD Stark- 7606
Source: MLS Now. This data may not be complete. We recommend contacting the local school district to confirm school assignments for this home.
Get a cash offer in 3 minutes
Find out how much your home could sell for in as little as 3 minutes with a no-obligation cash offer.
Estimated market value
$658,300
Get a cash offer in 3 minutes
Find out how much your home could sell for in as little as 3 minutes with a no-obligation cash offer.
Estimated market value
$658,300
- Ohio
- Stark County
- Hartville
- 44632
- 525 Gentlebrook Blvd SW
Nearby cities
Nearby zip codes
Other Hartville Topics
