Skip main navigation
Closed
  • $670,000

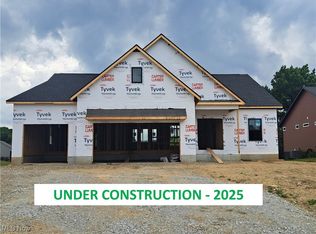
    794 Fair Vista Cir SW, Hartville, OH 44632

    5beds
    3,751sqft
    Single Family Residence
    Built in 2022
    0.45 Acres Lot
    $704,800 Zestimate®
    $179/sqft
    $3,522 Estimated rent

    Home value

    $704,800

    $648,000 - $761,000

    $3,522/mo

    Zestimate® history
    Loading
    Loading...

    Owner options

    List your home for rent

    $3,522/mo

    Rent Zestimate®

    Find your next renter with Zillow Rental Manager. Plus, with online applications, you can quickly screen prospective tenants – for free.

    Learn more

    $3,522/mo

    Rent Zestimate®

    Refinance and save

    $3,519/mo

    Est. payment

    Refinancing to a lower rate could help reduce your monthly payments and save thousands over the life of the loan.

    See today's rates

    $3,519/mo

    Est. payment

    Explore your selling options

    Work with a Zillow partner agent

    Leverage their expertise and Zillow's premium Showcase listings to get your home seen by more buyers.

    Get started

    List with your own agent

    Get your home in front of millions of buyers by listing it on Zillow.

    Learn how to do it

    Sell it yourself

    Take full control of how buyers see your home on Zillow by listing For Sale by Owner (FSBO).

    List your home

    What's special

    Home officeSpacious bedroomsFirst-floor master suiteLarge covered deckDen or flex spaceNice patioWalk out finished basement
    Beautiful one owner modern farmhouse build from Grisez Homes. This incredible home can be found in the highly desirable Lake school district’s allotment, The Woodlands. This custom built floor plan is move-in ready, ready for memories to be made. This home has it comes equipped with, but not limited to, an oversized three car garage, an inviting front porch, as well as a large, covered deck and walk out finished basement. Off the finished basement, you will find a nice patio to enjoy your private, peaceful and quiet back yard. This modern plan has a first-floor master suite with custom tile shower and large walk-in closet. Three additional spacious bedrooms are located upstairs. The fifth bedroom can be found in the finished basement with egress walk-out. In the great room you will find incredible, tall ceilings with tons of natural light as well as view and fresh air, provided by the walls of sliding glass doors that make this home truly unique. This well thought out floor plan has a home office, den or flex space in the front of the home, as well as a pocket office for a secondary home workspace. This home won't last long. Make it yours today!

    Zillow last checked:

    Listing updated:

    Listed by:

    Zachary P Struharik zacharystruharik@howardhanna.com330-398-6606,

    Howard Hanna

    Bought with:

    Stacy A Barbicas, 2008000889

    Keller Williams Chervenic Rlty

    Source: MLS Now,MLS#: 5120256Originating MLS: Youngstown Columbiana Association of REALTORS

    Facts & features

    Interior

    Bedrooms & bathrooms
    • Bedrooms: 5
    • Bathrooms: 4
    • Full bathrooms: 2
    • 1/2 bathrooms: 2
    • Main level bathrooms: 2
    • Main level bedrooms: 1
    Heating
    • Forced Air, Gas
    Cooling
    • Central Air, Electric, Gas
    Features
    • Basement: Finished
    • Number of fireplaces: 1
    Interior area
    • Total structure area: 3,751
    • Total interior livable area: 3,751 sqft
    • Finished area above ground: 2,751
    • Finished area below ground: 1,000

    Property

    Parking
    • Parking features: Attached, Garage
    • Attached garage spaces: 3
    Features
    • Levels: One and One Half
    Lot
    • Size: 0.45 Acres
    Details
    • Parcel number: 10014184

    Construction

    Type & style
    • Home type: SingleFamily
    • Architectural style: Craftsman
    • Property subtype: Single Family Residence
    Materials
    • Stone, Vinyl Siding
    • Roof: Asphalt
    Condition
    • Year built: 2022

    Utilities & green energy

    • Sewer: Public Sewer
    • Water: Public

    Community & HOA

    Community
    • Subdivision: Woodlands #1
    HOA
    • Has HOA: No
    Location
    • Region: Hartville

    Financial & listing details

    • Price per square foot: $179/sqft
    • Tax assessed value: $611,600
    • Annual tax amount: $9,142
    • Date on market: 5/6/2025
    • Cumulative days on market: 23 days
    • Listing agreement: Exclusive Right To Sell

    Price history

    DateEventPrice
    6/30/2025Sold$670,000-4.1%$179/sqft
    Source: Public Record Report a problem
    5/29/2025Pending sale$699,000$186/sqft
    Source: MLS Now #5120256 Report a problem
    5/13/2025Price change$699,000-5.4%$186/sqft
    Source: MLS Now #5120256 Report a problem
    5/6/2025Listed for sale$739,000+28.5%$197/sqft
    Source: MLS Now #5120256 Report a problem
    3/1/2023Sold$575,000-4.2%$153/sqft
    Source: MLS Now #4425508 Report a problem
    1/9/2023Pending sale$599,900$160/sqft
    Source: MLS Now #4425508 Report a problem
    11/29/2022Listed for sale$599,900+649.9%$160/sqft
    Source: MLS Now #4425508 Report a problem
    12/30/2021Sold$80,000$21/sqft
    Source: Public Record Report a problem

    Public tax history

    YearProperty taxesTax assessment
    2024$9,142 +30.3%$214,060 +38.8%
    2023$7,015 +628.8%$154,180 +699.3%
    2022$963 +68.4%$19,290 +81.3%
    2021$572 $10,640
    2020-- --
    Find assessor info on the county website

    Neighborhood: 44632

    Nearby schools

    GreatSchools rating
    Schools provided by the listing agent
    • District: Lake LSD Stark- 7606

    Source: MLS Now. This data may not be complete. We recommend contacting the local school district to confirm school assignments for this home.

    Get a cash offer in 3 minutes
    Find out how much your home could sell for in as little as 3 minutes with a no-obligation cash offer.
    Estimated market value
    $704,800
    Get a cash offer in 3 minutes
    Find out how much your home could sell for in as little as 3 minutes with a no-obligation cash offer.
    Estimated market value
    $704,800