Welcome Home!
Don't miss your opportunity to own this beautifully maintained 2,400-square-foot home in the highly sought-after Lake Local School District! Offering 3 spacious bedrooms, 2.5 baths, and a finished basement that provides additional living space for use as a rec room, home office, or home gym, this home provides the perfect blend of comfort, functionality, and room to grow.
Step inside to find generously sized bedrooms, a warm and inviting living area with a gas fireplace, and a well-appointed kitchen offering amenities for everyday living and entertaining.
Outside, you'll fall in love with the 1.27-acre lot featuring a fully fenced backyard designed for making memories. Relax on the large deck, unwind in the hot tub, shoot hoops on the small, paved patio or enjoy the endless possibilities offered by the huge pole barn- possibilities include hobbies, storage, a workshop, or recreational vehicles.
Whether you're hosting family gatherings, enjoying peaceful evenings at home, or looking for extra space both inside and out, this property truly has it all.
Homes offering this combination of space, amenities, and location don't come along often. See why this could be the perfect place to call home!
Pending
$399,000
11227 William Penn Ave NE, Hartville, OH 44632
3beds
2,400sqft
Single Family Residence
Built in 1994
1.27 Acres Lot
$-- Zestimate®
$166/sqft
$-- HOA
What's special
Gas fireplaceLarge deckWell-appointed kitchenHot tubGenerously sized bedroomsSmall paved patio
- 25 days
- 2,421
- 89
Likely to sell faster than
Zillow last checked:
Listing updated:
Listed by:
Steven Koleno 804-656-5007 contact@beycome.com,
Beycome Brokerage Realty LLC
Source: MLS Now,MLS#: 5234320 Originating MLS: Other/Unspecificed
Originating MLS: Other/UnspecificedFacts & features
Interior
Bedrooms & bathrooms
- Bedrooms: 3
- Bathrooms: 3
- Full bathrooms: 2
- 1/2 bathrooms: 1
- Main level bathrooms: 1
Primary bedroom
- Level: Second
- Dimensions: 13 x 18
Bedroom
- Level: Second
- Dimensions: 12 x 18
Bedroom
- Level: Second
- Dimensions: 11 x 13
Primary bathroom
- Level: Second
- Dimensions: 5 x 8
Primary bathroom
- Level: Second
- Dimensions: 8 x 10
Bathroom
- Level: First
- Dimensions: 5 x 8
Basement
- Level: Lower
- Dimensions: 13 x 18
Basement
- Level: Lower
- Dimensions: 11 x 18
Dining room
- Level: First
- Dimensions: 11 x 12
Kitchen
- Level: First
- Dimensions: 11 x 20
Laundry
- Level: First
- Dimensions: 6 x 8
Living room
- Level: First
- Dimensions: 13 x 23
Other
- Level: Lower
- Dimensions: 11 x 14
Heating
- Forced Air, Gas
Cooling
- Central Air
Appliances
- Laundry: Main Level
Features
- Ceiling Fan(s), Crown Molding, Granite Counters, Recessed Lighting, Smart Thermostat, Natural Woodwork
- Basement: Full
- Number of fireplaces: 1
- Fireplace features: Gas
Interior area
- Total structure area: 2,400
- Total interior livable area: 2,400 sqft
- Finished area above ground: 2,400
- Finished area below ground: 0
Video & virtual tour
Property
Parking
- Total spaces: 5
- Parking features: Attached, Garage
- Attached garage spaces: 5
Features
- Levels: Two
- Stories: 2
- Exterior features: Basketball Court, Fire Pit, Private Yard
Lot
- Size: 1.27 Acres
- Dimensions: 385 x 145
- Features: Back Yard
Details
- Parcel number: 10018520
- Special conditions: Standard
Construction
Type & style
- Home type: SingleFamily
- Architectural style: Colonial
- Property subtype: Single Family Residence
Materials
- Frame
- Roof: Asphalt
Condition
- Year built: 1994
Utilities & green energy
- Sewer: Septic Tank
- Water: Well
Community & HOA
Community
- Subdivision: Seven Hills Estates
HOA
- Has HOA: No
Location
- Region: Hartville
Financial & listing details
- Price per square foot: $166/sqft
- Tax assessed value: $316,900
- Annual tax amount: $5,211
- Date on market: 8/6/2026
- Cumulative days on market: 26 days
- Listing terms: Cash,Conventional,FHA,Other,VA Loan
Estimated market value
Not available
Estimated sales range
Not available
Not available
Price history
| Date | Event | Price |
|---|---|---|
| 8/21/2026 | Pending sale | $399,000$166/sqft |
Source:  MLS Now #5234320 Report a problem MLS Now #5234320 Report a problem | ||
| 8/6/2026 | Listed for sale | $399,000+51.8%$166/sqft |
Source: MLS Now #5234320 Report a problem | ||
| 2/6/2021 | Listing removed | -- |
Source: Owner Report a problem | ||
| 12/6/2017 | Sold | $262,900-4.4%$110/sqft |
Source: Public Record Report a problem | ||
| 11/10/2017 | Pending sale | $274,999$115/sqft |
Source: Owner Report a problem | ||
| 10/18/2017 | Listed for sale | $274,999+27.9%$115/sqft |
Source: Owner Report a problem | ||
| 11/17/2005 | Sold | $215,000+46.3%$90/sqft |
Source: Public Record Report a problem | ||
| 9/29/1995 | Sold | $147,000+712.2%$61/sqft |
Source: Public Record Report a problem | ||
| 10/11/1994 | Sold | $18,100$8/sqft |
Source: Public Record Report a problem | ||
Public tax history
| Year | Property taxes | Tax assessment |
|---|---|---|
| 2024 | $4,948 +36.8% | $110,920 +43.3% |
| 2023 | $3,617 -0.3% | $77,430 |
| 2022 | $3,629 -1.1% | $77,430 |
| 2021 | $3,670 -5% | $77,430 +5% |
| 2020 | $3,863 | $73,720 |
| 2019 | $3,863 | $73,720 |
| 2018 | $3,863 +4.6% | $73,720 +12.6% |
| 2017 | $3,694 -0.2% | $65,460 |
| 2016 | $3,700 +0.1% | $65,460 |
| 2015 | $3,697 | $65,460 +15.7% |
| 2014 | $3,697 +140.7% | $56,570 |
| 2013 | $1,536 | $56,570 |
| 2012 | -- | $56,570 +14.7% |
| 2011 | -- | $49,300 -4.6% |
| 2010 | -- | $51,700 |
| 2009 | $2,622 -12.6% | -- |
| 2008 | $2,999 +1.2% | -- |
| 2007 | $2,962 +10% | -- |
| 2005 | $2,692 -1.7% | -- |
| 2004 | $2,739 | -- |
| 2003 | $2,739 +3.8% | -- |
| 2002 | $2,638 -0.2% | -- |
| 2001 | $2,644 +16.8% | -- |
| 2000 | $2,263 | -- |
Find assessor info on the county website
Monthly payment
Est. payment
Payment breakdown
Explore the cost of this home by adjusting the details. Changes won't be saved.Climate risks
Neighborhood: 44632
Nearby schools
Schools provided by the listing agent
- District: Lake LSD Stark- 7606
Source: MLS Now. This data may not be complete. We recommend contacting the local school district to confirm school assignments for this home.
- $227,0003 bd2 ba1.4k sqft11265 William Penn Ave NE, Hartville, OH 44632Sold

- $203,4004 bd2 ba1.3k sqft11215 William Penn Ave NE, Hartville, OH 44632Off Market
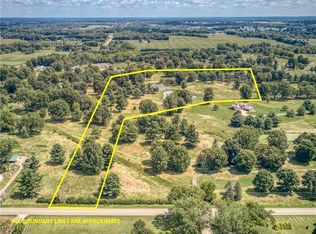
- $437,50021.11 acresWilliam Penn Ave NE, Hartville, OH 44632Sold
- $192,8003 bd1 ba1.1k sqft11277 William Penn Ave NE, Hartville, OH 44632Off Market
Similar homes
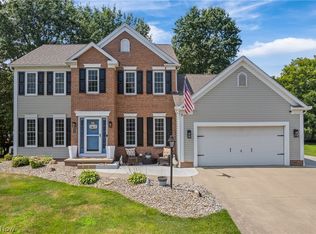
- $424,9004 bd3 ba2.7k sqft1718 Cornerstone St SW, Hartville, OH 44632For Sale
 MLS ID #5233869, Aaron Peterson, SOGO Homes LLC. MLS Now
 - $450,0003 bd4 ba2k sqft13014 Duquette Ave NE, Hartville, OH 44632For Sale
 MLS ID #5171265, Bunny Dennison, Keller Williams Elevate. MLS Now
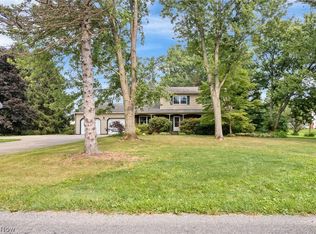
 - $449,0004 bd3 ba3.1k sqft34 Kehner Rd, Mogadore, OH 44260For Sale
 MLS ID #5236806, Aaron Peterson, SOGO Homes LLC. MLS Now
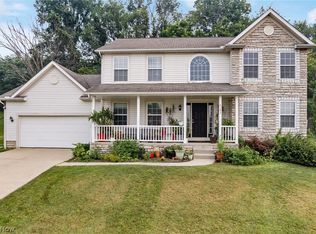
 - $370,0004 bd3 ba2.3k sqft2693 Superior Dr, Uniontown, OH 44685For Sale
 MLS ID #5228975, Christina Hoff, RE/MAX Edge Realty. MLS Now
