Welcome to 4066 Knollbrook Drive, an absolutely gorgeous custom ranch situated on 1.52 acres in Norton! Built in 2010, this beautifully maintained home offers an impressive combination of space, quality and thoughtful design with 4 bedrooms, 3.5 baths & a 4-car attached garage.
Step inside to a spacious, open floor plan featuring a huge kitchen designed for both everyday living and entertaining. You’ll love the abundance of cabinetry, pantry, granite countertops, & oversized L-shaped island with seating. All appliances stay and were new in 2026! The main level also offers a dedicated home office, generous living and dining spaces and a large 1st laundry room.
The private owner’s suite is a retreat of its own, featuring 2 walk-in closets and a spacious en-suite bath with double vanity and an oversized walk-in shower complete with multiple showerheads. On the opposite side of the home are two additional bedrooms connected by a convenient Jack-and-Jill bath featuring a jetted tub and separate shower.
The lower level takes this home to another level! The finished walkout basement provides an incredible amount of additional living and entertaining space, including a 4th bedroom, media/theater room, addtl room, recreation space and full bath. Entertain at the wet bar, complete w/ beer tap, then step directly outside to the patio with a built-in fire pit and fenced backyard.
Enjoy the peaceful 1.52-acre setting from the covered rear patio while still having plenty of space for entertaining, pets and outdoor activities. Addt'l updates include new central air in 2023, fresh paint and new main-floor carpeting in 2026, along with professional landscaping, an extended driveway, hot tub, water softener, newer garage doors and aluminum fencing.
Spacious, beautifully maintained and truly designed for entertaining—convenience of ranch living with an incredible finished walkout lower level and room for everyone. This is one you have to see in person!
Pending
$725,000
4066 Knollbrook Dr, Barberton, OH 44203
4beds
4,172sqft
Single Family Residence
Built in 2010
1.52 Acres Lot
$-- Zestimate®
$174/sqft
$-- HOA
What's special
Aluminum fencingDedicated home officeHot tubSpacious open floor planNewer garage doorsGranite countertopsAbundance of cabinetry
- 18 days |
- 1,547 |
- 102 |
Likely to sell faster than
Zillow last checked:
Listing updated:
Listed by:
Amanda K Daily 330-690-7846 amandadaily@kw.com,
Keller Williams Legacy Group Realty,
Carrie Corp 330-464-5753,
Keller Williams Legacy Group Realty
Source: MLS Now,MLS#: 5234750 Originating MLS: Wayne Holmes Association of REALTORS
Originating MLS: Wayne Holmes Association of REALTORSFacts & features
Interior
Bedrooms & bathrooms
- Bedrooms: 4
- Bathrooms: 4
- Full bathrooms: 3
- 1/2 bathrooms: 1
- Main level bathrooms: 3
- Main level bedrooms: 3
Primary bedroom
- Description: Flooring: Carpet
- Features: High Ceilings, Walk-In Closet(s)
- Level: First
- Dimensions: 16 x 14
Bedroom
- Description: Flooring: Carpet
- Level: First
- Dimensions: 12.6 x 11.1
Bedroom
- Description: Flooring: Carpet
- Features: Walk-In Closet(s)
- Level: First
- Dimensions: 13.1 x 12.3
Bedroom
- Level: Lower
- Dimensions: 12 x 13
Primary bathroom
- Description: Flooring: Carpet
- Features: Walk-In Closet(s)
- Level: First
- Dimensions: 18.5 x 13.7
Bathroom
- Level: Lower
- Dimensions: 13 x 8
Den
- Description: Flooring: Carpet
- Level: First
- Dimensions: 13.3 x 13.6
Dining room
- Level: First
- Dimensions: 13.6 x 11.3
Entry foyer
- Level: First
- Dimensions: 7 x 6
Great room
- Description: Flooring: Carpet
- Features: Cathedral Ceiling(s)
- Level: First
- Dimensions: 21 x 18
Kitchen
- Level: First
- Dimensions: 20 x 15.9
Laundry
- Level: First
- Dimensions: 8.11 x 8.7
Media room
- Description: Flooring: Carpet
- Features: Wired for Sound
- Level: Lower
- Dimensions: 26 x 23
Mud room
- Level: First
- Dimensions: 11.1 x 9.3
Office
- Description: Flooring: Carpet
- Level: First
- Dimensions: 15.11 x 9.7
Other
- Description: Possbile 5th bed or office - no closet,Flooring: Carpet
- Level: Lower
- Dimensions: 19 x 8
Other
- Description: Wetbar
- Features: Bar
- Level: Lower
- Dimensions: 13 x 11
Heating
- Forced Air, Gas
Cooling
- Central Air, Ceiling Fan(s)
Appliances
- Included: Dryer, Dishwasher, Disposal, Microwave, Range, Refrigerator, Water Softener, Washer
- Laundry: Main Level, Laundry Room
Features
- Beamed Ceilings, Wet Bar, Breakfast Bar, Bookcases, Built-in Features, Ceiling Fan(s), Cathedral Ceiling(s), Dry Bar, Entrance Foyer, Eat-in Kitchen, Granite Counters, High Ceilings, Kitchen Island, Open Floorplan, Pantry, Recessed Lighting, Storage, Soaking Tub, Vaulted Ceiling(s), Bar, Walk-In Closet(s)
- Basement: Full,Finished,Storage Space,Walk-Out Access
- Has fireplace: No
Interior area
- Total structure area: 4,172
- Total interior livable area: 4,172 sqft
- Finished area above ground: 2,792
- Finished area below ground: 1,380
Video & virtual tour
Property
Parking
- Total spaces: 4
- Parking features: Additional Parking, Attached, Concrete, Drain, Direct Access, Driveway, Electricity, Garage, Garage Door Opener, Inside Entrance, Kitchen Level
- Attached garage spaces: 4
Features
- Levels: One
- Stories: 1
- Patio & porch: Rear Porch, Covered, Front Porch, Patio, Porch
- Exterior features: Fire Pit, Sprinkler/Irrigation, Private Yard
- Has spa: Yes
- Spa features: Hot Tub
- Fencing: Full
Lot
- Size: 1.52 Acres
- Dimensions: 220 x 285
- Features: Back Yard, Cul-De-Sac
Details
- Parcel number: 4608466
Construction
Type & style
- Home type: SingleFamily
- Architectural style: Ranch
- Property subtype: Single Family Residence
Materials
- Brick, Vinyl Siding
- Roof: Asphalt,Fiberglass
Condition
- Year built: 2010
Utilities & green energy
- Sewer: Septic Tank
- Water: Well
Community & HOA
Community
- Security: Smoke Detector(s)
- Subdivision: Knollbrook Sub
HOA
- Has HOA: No
Location
- Region: Barberton
Financial & listing details
- Price per square foot: $174/sqft
- Tax assessed value: $467,780
- Annual tax amount: $7,063
- Date on market: 8/9/2026
- Cumulative days on market: 18 days
- Listing terms: Cash,Conventional
Estimated market value
Not available
Estimated sales range
Not available
Not available
Price history
| Date | Event | Price |
|---|---|---|
| 8/19/2026 | Pending sale | $725,000$174/sqft |
Source:  MLS Now #5234750 Report a problem MLS Now #5234750 Report a problem | ||
| 8/9/2026 | Listed for sale | $725,000+74.7%$174/sqft |
Source: MLS Now #5234750 Report a problem | ||
| 12/8/2016 | Sold | $415,000-3.3%$99/sqft |
Source: MLS Now #3852492 Report a problem | ||
| 12/2/2016 | Pending sale | $429,000$103/sqft |
Source: Kiko #3852492 Report a problem | ||
| 10/13/2016 | Listed for sale | $429,000+646.7%$103/sqft |
Source: Kiko #3852492 Report a problem | ||
| 7/9/2010 | Sold | $57,450-16.9%$14/sqft |
Source: Public Record Report a problem | ||
| 4/15/2005 | Sold | $69,129+10.6%$17/sqft |
Source: Public Record Report a problem | ||
| 4/30/2003 | Sold | $62,500$15/sqft |
Source: Public Record Report a problem | ||
Public tax history
| Year | Property taxes | Tax assessment |
|---|---|---|
| 2025 | $7,063 +0.1% | $163,730 |
| 2024 | $7,053 +5.2% | $163,730 |
| 2023 | $6,705 +4.3% | $163,730 +27% |
| 2022 | $6,429 -0.5% | $128,916 |
| 2021 | $6,461 | $128,916 |
| 2020 | -- | $128,916 +1.4% |
| 2019 | $6,772 +1.7% | $127,103 +0% |
| 2018 | $6,658 +7.3% | $127,100 |
| 2017 | $6,207 | $127,100 +17.1% |
| 2016 | $6,207 | $108,540 |
| 2015 | $6,207 +0.9% | $108,540 |
| 2014 | $6,148 +0.7% | $108,540 -0.4% |
| 2013 | $6,105 +7.5% | $108,930 |
| 2012 | $5,679 +401.7% | $108,930 +375% |
| 2011 | $1,132 -0.8% | $22,932 -5% |
| 2010 | $1,142 | $24,140 |
| 2009 | -- | $24,140 |
| 2008 | $1,146 +13.2% | $24,140 +8.7% |
| 2007 | $1,013 +5% | $22,208 |
| 2006 | $965 +7% | $22,208 |
| 2005 | $902 | $22,208 +692% |
| 2004 | -- | $2,804 |
| 2003 | $106 | $2,804 |
Find assessor info on the county website
Monthly payment
Est. payment
Payment breakdown
Explore the cost of this home by adjusting the details. Changes won't be saved.Climate risks
Neighborhood: 44203
Nearby schools
GreatSchools rating
- NANorton Primary Elementary SchoolGrades: PK-KDistance: 1.8 mi
- 6/10Norton Middle/Intermediate SchoolGrades: 5-8Distance: 1.8 mi
- 6/10Norton High SchoolGrades: 9-12Distance: 1.9 mi
Schools provided by the listing agent
- District: Norton CSD - 7711
Source: MLS Now. This data may not be complete. We recommend contacting the local school district to confirm school assignments for this home.
- $510,7003 bd3 ba2k sqft4088 Knollbrook Dr, Barberton, OH 44203Off Market
- $563,9004 bd3 ba2.9k sqft4044 Knollbrook Dr, Barberton, OH 44203Off Market
- $657,0004 bd4 ba3.6k sqft4059 Knollbrook Dr, Norton, OH 44203Sold
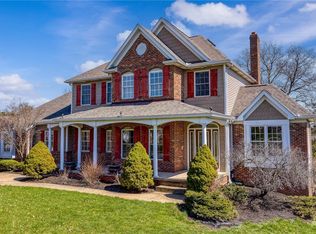
- $537,5004 bd2 ba2.4k sqft4085 Knollbrook Dr, Barberton, OH 44203Off Market
- $663,6004 bd2 ba2.9k sqft4110 Knollbrook Dr, Barberton, OH 44203Off Market
- $644,7003 bd4 ba2.8k sqft4022 Knollbrook Dr, Barberton, OH 44203Off Market
- $511,2004 bd2 ba2.6k sqft4111 Knollbrook Dr, Barberton, OH 44203Off Market
- $642,7004 bd4 ba2.9k sqft4105 Meadowway Dr, Barberton, OH 44203Off Market
A local agent can set up tours, give advice and negotiate with sellers.
Similar homes
- $415,0003 bd3 ba2.9k sqft3948 Johnson Rd, Barberton, OH 44203For Sale
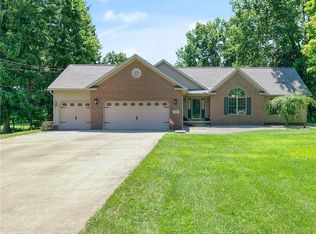 MLS ID #5231010, Janell Cooper, The Danberry Co.. MLS Now
 - $650,0005 bd4 ba4.5k sqft2660 S Medina Line Rd, Wadsworth, OH 44281For Sale
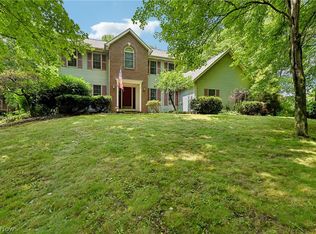 MLS ID #5224033, Darlene Hall, Keller Williams Chervenic Rlty. MLS Now
 - $799,9004 bd4 ba4.1k sqft841 Chardoney Dr, Wadsworth, OH 44281For Sale
 MLS ID #5228869, Brent Chervenic, Keller Williams Chervenic Rlty. MLS Now
 - $680,0003 bd3 ba4.4k sqft3666 Minor Rd, Akron, OH 44321For Sale
 MLS ID #5212518, Alison M Baranek, Berkshire Hathaway HomeServices Stouffer Realty. MLS Now
 - $680,0005 bd4 ba3.9k sqft8775 Friendsville Rd, Lodi, OH 44254For SaleMLS ID #5233237, Leanne Saffer, Keller Williams Citywide. MLS Now
- $719,9005 bd4 ba4.5k sqft2940 Robert Gary Ct, Medina, OH 44256For SaleMLS ID #5235989, Angela M Foster, Classic Realty Group, Inc.. MLS Now
- $729,9994 bd5 ba5.9k sqft2828 Steelwood Cir, Akron, OH 44312For SaleMLS ID #5236210, Monique Rankins, Selling Ohio LLC. MLS Now
- $694,9004 bd4 ba3.8k sqft5196 Linda Dr, Medina, OH 44256For SaleMLS ID #5223151, Todd A Black, LPT Realty. MLS Now
- $814,0004 bd4 ba3.8k sqft3857 Heron Watch Dr, Akron, OH 44319For SaleMLS ID #5235667, Sarah Marnell, EXP Realty, LLC.. MLS Now
- $649,9004 bd3 ba4k sqft535 E Caston Rd, Uniontown, OH 44685For SaleMLS ID #5236886, Nancy L Bartlebaugh, RE/MAX Trends Realty. MLS Now
- $585,0004 bd4 ba4.1k sqft5573 Nettlecreek Ave NW, Massillon, OH 44646For SaleMLS ID #5239889, Rich Ganim, Real of Ohio. MLS Now
- $715,0004 bd5 ba5.2k sqft4336 Gladden Pl, Medina, OH 44256For SaleMLS ID #5175146, Mel Mcgrath, Howard Hanna. MLS Now
- $475,0003 bd4 ba3.6k sqft827 Mesa Verde Dr, Barberton, OH 44203For SaleMLS ID #5230741, Debra G Shreiner, Helen Scott Realty LLC. MLS Now
- $770,0004 bd4 ba4.3k sqft111 Harvester Dr, Akron, OH 44321For SaleMLS ID #5215124, Amanda J Ondrey, M. C. Real Estate. MLS Now
- $899,9003 bd3 ba2.6k sqft8622 Hunters Ridge Run, Wadsworth, OH 44281For SaleMLS ID #5205102, John P Scaglione, Coldwell Banker Schmidt Realty. MLS Now
- $600,0003 bd3 ba2.9k sqft1089 Center Rd, Clinton, OH 44216For SaleMLS ID #5236140, Eric Cooper, Plum Tree Realty, LLC. MLS Now
- $560,0004 bd4 ba3.7k sqft1165 Jonah Dr, Akron, OH 44321For SaleMLS ID #5220843, Austin Assad, HomeSmart Real Estate Momentum LLC. MLS Now
- $420,0004 bd3 ba3.4k sqft421 Summit St, Wadsworth, OH 44281For SaleMLS ID #5233339, Meru Maharaj, RE/MAX Oasis Dream Homes. MLS Now
- $599,0005 bd4 ba3.9k sqft8056 Greenwich Blvd NW, Massillon, OH 44646For SaleMLS ID #5235673, Stephanie Hayes, Hayes Realty. MLS Now
- $800,0003 bd4 ba4.8k sqft3841 Laurel Rd, Brunswick, OH 44212For SaleMLS ID #5228978, Derrick T Bailey, RE/MAX Trends Realty. MLS Now
