Skip main navigation
Active
  • Price cut: $29.1K (7/13)
    $799,900

    111 Harvester Dr, Akron, OH 44321

    4beds
    4,351sqft
    : 
    Loading
    Get pre-qualified
    Single Family Residence
    Built in 2017
    0.27 Acres Lot
    $-- Zestimate®
    $184/sqft
    $58/mo HOA

    What's special

    Private officeTranquil private settingOpen floor planSpacious loftHalf bathCoffered and tray ceilingsSoaring living spaces
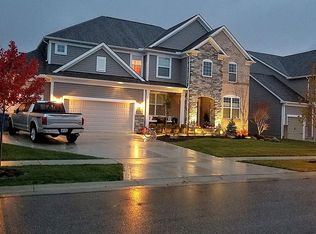
    Welcome to this spectacular 2017 built colonial in The Preserve at Miller’s Farm, in the highly sought after Revere School District. This meticulously maintained home offers 5,996 total sq ft of space, including more than 4,300 sq ft above grade, with 4 bedrooms, 3.5 baths and a premium lot backing directly to a protected nature preserve. Thoughtfully designed for comfort and sophisticated entertaining, the open floor plan showcases exceptional craftsmanship and architectural detail, coffered and tray ceilings, soaring living spaces, recessed lighting and abundant natural light. The chef inspired kitchen is the center of the home, with quartz counters, large center island, premium appliances, walk-in pantry and dining area. Off the kitchen, the vaulted sunroom with gas fireplace offers stunning views of the preserve and provides the perfect setting to relax in every season. The main level also features a formal dining room, private office, versatile den, planning center, half bath and large laundry room with lockers and walk-in closet. Upstairs, the luxurious owner's suite serves as a private retreat with a sitting area, spa-like bath with soaking tub, double vanity, separate shower and expansive walk-in closet. 3 additional bedrooms, each with walk-in closets, 2 full baths and a spacious loft provide ample area for family and guests. The full basement is plumbed for a future bathroom and features an egress window; offers endless possibilities for a rec area, home gym or abundant storage. Outside, enjoy both side and rear patios overlooking beautiful grounds and protected green space, creating a tranquil, private setting rarely found in neighborhood communities. A 3 car attached garage completes this exceptional property. Ideally located near shopping, dining, parks and major highways, this move-in-ready home blends luxury, comfort and natural beauty. Don't miss the opportunity to own one of the most desirable homes in The Preserve at Miller's Farm.
    27 days
    |
    1,078
    |
    42
    |

    Zillow last checked:

    Listing updated:

    Listed by:

    Amanda J Ondrey 330-802-9618 amandaondrey@mcrealestateohio.com,

    M. C. Real Estate,

    Jennifer Tenney 330-603-3735,

    M. C. Real Estate

    Source: MLS Now,MLS#: 5215124MLS LogoOriginating MLS: Medina County Board of REALTORS

    Loading...

      Facts & features

      Interior

      Bedrooms & bathrooms
      • Bedrooms: 4
      • Bathrooms: 4
      • Full bathrooms: 3
      • 1/2 bathrooms: 1
      • Main level bathrooms: 1
      Primary bedroom
      • Description: Flooring: Carpet
      • Features: Tray Ceiling(s)
      • Level: Second
      • Dimensions: 15.1 x 15.11
      Bedroom
      • Description: Flooring: Carpet
      • Features: Walk-In Closet(s)
      • Level: Second
      • Dimensions: 12.1 x 14.2
      Bedroom
      • Description: Flooring: Carpet
      • Features: Walk-In Closet(s)
      • Level: Second
      • Dimensions: 11.3 x 18.8
      Bedroom
      • Description: Flooring: Carpet
      • Features: Walk-In Closet(s)
      • Level: Second
      • Dimensions: 11.3 x 14.1
      Primary bathroom
      • Description: Flooring: Ceramic Tile
      • Features: Soaking Tub, Walk-In Closet(s)
      • Level: Second
      • Dimensions: 15 x 15.1
      Den
      • Description: Flooring: Carpet
      • Level: First
      • Dimensions: 12.1 x 12.6
      Dining room
      • Description: Flooring: Hardwood
      • Level: First
      • Dimensions: 11.11 x 14.6
      Eat in kitchen
      • Description: Flooring: Hardwood
      • Level: First
      • Dimensions: 14 x 13.6
      Laundry
      • Description: Flooring: Ceramic Tile
      • Features: Walk-In Closet(s)
      • Level: First
      • Dimensions: 15.4 x 13.1
      Living room
      • Description: Flooring: Hardwood
      • Features: Coffered Ceiling(s)
      • Level: First
      • Dimensions: 15.1 x 15.11
      Loft
      • Description: Flooring: Carpet
      • Level: Second
      • Dimensions: 15.2 x 16
      Office
      • Description: Flooring: Carpet
      • Level: First
      • Dimensions: 10.6 x 11.11
      Other
      • Description: Planning Center,Flooring: Hardwood
      • Level: First
      • Dimensions: 7.9 x 8
      Other
      • Description: Primary bedroom sitting area,Flooring: Carpet
      • Level: Second
      • Dimensions: 11.1 x 14.5
      Sunroom
      • Description: Flooring: Hardwood
      • Features: Fireplace, Vaulted Ceiling(s)
      • Level: First
      • Dimensions: 13.5 x 9.7
      Heating
      • Forced Air, Gas
      Cooling
      • Central Air
      Appliances
      • Included: Built-In Oven, Cooktop, Dishwasher, Disposal, Microwave, Refrigerator
      • Laundry: Main Level, Laundry Tub, Sink
      Features
      • Tray Ceiling(s), Coffered Ceiling(s), Double Vanity, Entrance Foyer, Eat-in Kitchen, High Ceilings, Kitchen Island, Pantry, Stone Counters, Recessed Lighting, Soaking Tub, Smart Thermostat, Vaulted Ceiling(s), Walk-In Closet(s)
      • Basement: Full,Sump Pump
      • Number of fireplaces: 1
      • Fireplace features: Gas
      Interior area
      • Total structure area: 4,351
      • Total interior livable area: 4,351 sqft
      • Finished area above ground: 4,351
      Video & virtual tour

      Property

      Parking
      • Total spaces: 3
      • Parking features: Attached, Concrete, Garage
      • Attached garage spaces: 3
      Features
      • Levels: Two
      • Stories: 2
      • Patio & porch: Front Porch, Patio, Side Porch
      Lot
      • Size: 0.27 Acres
      • Dimensions: 80 x 145
      • Features: Wooded
      Details
      • Parcel number: 1702577
      • Special conditions: Standard

      Construction

      Type & style
      • Home type: SingleFamily
      • Architectural style: Colonial
      • Property subtype: Single Family Residence
      Materials
      • Vinyl Siding
      • Roof: Asphalt,Fiberglass
      Condition
      • Year built: 2017

      Utilities & green energy

      • Sewer: Public Sewer
      • Water: Public

      Community & HOA

      Community
      • Security: Carbon Monoxide Detector(s), Smoke Detector(s)
      • Subdivision: Millers Farm Sub Ph 3
      HOA
      • Has HOA: Yes
      • Services included: Association Management, Common Area Maintenance, Reserve Fund
      • HOA fee: $700 annually
      • HOA name: Preserve At Miller's Farm
      Location
      • Region: Akron

      Financial & listing details

      • Price per square foot: $184/sqft
      • Tax assessed value: $603,550
      • Annual tax amount: $12,593
      • Date on market: 6/19/2026
      • Cumulative days on market: 28 days
      • Listing terms: Cash,Conventional,FHA

        Estimated market value

        Not available

        Estimated sales range

        Not available

        Not available

        Price history

        DateEventPrice
        7/13/2026Price change$799,900-3.5%$184/sqft
        Source: MLS Now #5215124 Report a problem
        6/19/2026Listed for sale$829,000+53.1%$191/sqft
        Source: MLS Now #5215124 Report a problem
        8/8/2017Sold$541,465$124/sqft
        Source: Public Record Report a problem

        Public tax history

        YearProperty taxesTax assessment
        2025$12,594 +0.2%$211,240
        2024$12,574 +3.8%$211,240
        2023$12,112 -2.9%$211,240 +13%
        2022$12,474 +3.3%$186,942
        2021$12,078 $186,942
        2020-- $186,942 +3.9%
        2019$11,912 +4.6%$179,949 0%
        2018$11,392 $179,950 +7244.9%
        2017-- $2,450
        2016-- --
        Find assessor info on the county website

        Monthly payment

        Est. payment

        Payment breakdown

        Explore the cost of this home by adjusting the details. Changes won't be saved.
        All calculations are estimates and provided by Zillow, Inc. for informational purposes only. Actual amounts may vary.
        HOA fees may include property taxes on listings classified as Co-Ops. Contact the listing agent and/or owner for fee details.
        Mortgage interest rates are dependent on a number of factors, including credit score, down payment, and repayment length. Interest rate data provided by Zillow Group Marketplace, Inc. as of 1/1/1970 from various mortgage lenders with which we have lead or other similar arrangements; the Estimated Payment is an average of those rates.
        See how much you could borrow to make a competitive offer.

        Climate risks

        Neighborhood: 44321

        Getting around

        5 / 100
        Car-Dependent
        0 / 100
        No Nearby Transit
        17 / 100
        Somewhat Bikeable

        Nearby schools

        GreatSchools rating
        Schools provided by the listing agent
        • District: Revere LSD - 7712

        Source: MLS Now. This data may not be complete. We recommend contacting the local school district to confirm school assignments for this home.

        A local agent can set up tours, give advice and negotiate with sellers.

        Browse local experts

        Similar homes