Say Yes to this beautiful 3BR, 3.5BTH home. First Floor features an open floor plan eat in kitchen/family room, office, dining room,first floor laundry and half bath. Second floor features a master suite and two additional bedrooms and full bath. The lower level features a recreation room, full bath, and playroom that could also be a possible 4th bedroom or office. If you enjoy entertaining the spacious deck and patio will accommodate those gatherings. Improvements include Eat in Kitchen/Family Room Painted, and Fireplace mantle stained in 2016, Newer windows on the front of the home 2019, Newer Deck and Dishwasher 2020, Newer Front Porch Floor 2022, Newer carpet in two bedrooms 2019, Master Bedroom carpet in 2023, Newer central air, furnace, water heater 2024.
Pending
$389,900
1385 Butler St SE, North Canton, OH 44720
3beds
2,835sqft
:
Get pre-qualified$2,661/mo
Single Family Residence
Built in 1991
0.31 Acres Lot
$-- Zestimate®
$138/sqft
$-- HOA
What's special
First floor laundrySpacious deck and patioMaster bedroom carpetNewer deckNewer front porch floorDining roomFireplace mantle
- 8 days |
- 442 |
- 36 |
Zillow last checked:
Listing updated:
Listed by:
Mark S Esber 330-704-5044 markserviceesber@gmail.com,
Hayes Realty
Source: MLS Now,MLS#: 5227935 Originating MLS: Stark Trumbull Area REALTORS
Originating MLS: Stark Trumbull Area REALTORSFacts & features
Interior
Bedrooms & bathrooms
- Bedrooms: 3
- Bathrooms: 4
- Full bathrooms: 3
- 1/2 bathrooms: 1
- Main level bathrooms: 1
Primary bedroom
- Description: Flooring: Carpet
- Level: Second
- Dimensions: 18 x 12
Bedroom
- Description: Flooring: Carpet
- Level: Second
- Dimensions: 12 x 12
Bedroom
- Description: Flooring: Carpet
- Level: Second
- Dimensions: 12 x 11
Bonus room
- Description: Bonus Room could be possible 4th BR, Office. It is currently a play room.,Flooring: Carpet
- Level: Lower
- Dimensions: 11 x 11
Dining room
- Description: Flooring: Carpet
- Level: First
- Dimensions: 11 x 11
Eat in kitchen
- Description: Flooring: Ceramic Tile
- Level: First
- Dimensions: 21 x 13
Family room
- Description: Flooring: Carpet
- Features: Fireplace
- Level: First
- Dimensions: 20 x 13
Laundry
- Description: Flooring: Ceramic Tile
- Level: First
- Dimensions: 11 x 7
Office
- Description: Flooring: Carpet
- Level: First
- Dimensions: 16 x 13
Recreation
- Description: Additional space in the rec room measures 11 x 18,Flooring: Carpet
- Level: Lower
- Dimensions: 32 x 13
Heating
- Forced Air, Gas
Cooling
- Central Air
Appliances
- Included: Dishwasher, Disposal, Humidifier, Microwave, Range, Refrigerator
- Laundry: Main Level, Laundry Tub, Sink
Features
- Basement: Partially Finished,Sump Pump
- Number of fireplaces: 1
- Fireplace features: Gas Log
Interior area
- Total structure area: 2,835
- Total interior livable area: 2,835 sqft
- Finished area above ground: 2,100
- Finished area below ground: 735
Video & virtual tour
Property
Parking
- Total spaces: 2
- Parking features: Attached, Electricity, Garage, Garage Door Opener, Water Available
- Attached garage spaces: 2
Features
- Levels: Two
- Stories: 2
- Patio & porch: Deck, Front Porch
Lot
- Size: 0.31 Acres
- Features: Corner Lot, Landscaped
Details
- Parcel number: 09400357
Construction
Type & style
- Home type: SingleFamily
- Architectural style: Conventional
- Property subtype: Single Family Residence
Materials
- Vinyl Siding
- Roof: Asphalt
Condition
- Year built: 1991
Details
- Warranty included: Yes
Utilities & green energy
- Sewer: Public Sewer
- Water: Public
Community & HOA
Community
- Features: Playground, Sidewalks
- Security: Carbon Monoxide Detector(s), Smoke Detector(s)
HOA
- Has HOA: No
Location
- Region: North Canton
Financial & listing details
- Price per square foot: $138/sqft
- Tax assessed value: $305,900
- Annual tax amount: $3,343
- Date on market: 7/16/2026
- Cumulative days on market: 10 days
Estimated market value
Not available
Estimated sales range
Not available
Not available
Price history
| Date | Event | Price |
|---|---|---|
| 7/18/2026 | Pending sale | $389,900$138/sqft |
Source:  MLS Now #5227935 Report a problem MLS Now #5227935 Report a problem | ||
| 7/16/2026 | Listed for sale | $389,900+99.1%$138/sqft |
Source: MLS Now #5227935 Report a problem | ||
| 5/29/2015 | Sold | $195,800-2.1%$69/sqft |
Source: Public Record Report a problem | ||
| 5/8/2015 | Pending sale | $199,900$71/sqft |
Source: Hayes Realty #3651583 Report a problem | ||
| 4/2/2015 | Price change | $199,900-2.4%$71/sqft |
Source: Hayes Realty #3651583 Report a problem | ||
| 3/3/2015 | Price change | $204,900-1.4%$72/sqft |
Source: Hayes Realty #3651583 Report a problem | ||
| 10/4/2014 | Price change | $207,900-1%$73/sqft |
Source: Hayes Realty #3651583 Report a problem | ||
| 9/9/2014 | Listed for sale | $209,900+13.5%$74/sqft |
Source: Hayes Realty #3651583 Report a problem | ||
| 3/4/2004 | Sold | $184,900-1.1%$65/sqft |
Source: Public Record Report a problem | ||
| 8/11/1999 | Sold | $187,000$66/sqft |
Source: Public Record Report a problem | ||
Public tax history
| Year | Property taxes | Tax assessment |
|---|---|---|
| 2024 | $3,573 +5.7% | $107,070 +30.4% |
| 2023 | $3,379 -0.5% | $82,120 |
| 2022 | $3,395 +8.2% | $82,120 |
| 2021 | $3,138 +4.4% | $82,120 +14.7% |
| 2020 | $3,006 | $71,580 |
| 2019 | $3,006 | $71,580 |
| 2018 | $3,006 -1.5% | $71,580 +6.7% |
| 2017 | $3,052 -0.2% | $67,060 |
| 2016 | $3,057 -3% | $67,060 |
| 2015 | $3,153 | $67,060 +10.6% |
| 2014 | $3,153 +108.9% | $60,620 |
| 2013 | $1,510 | $60,620 |
| 2012 | -- | $60,620 +0.7% |
| 2011 | -- | $60,170 +0.2% |
| 2010 | -- | $60,030 |
| 2009 | $2,603 +18.4% | -- |
| 2008 | $2,198 -1% | -- |
| 2007 | $2,220 | -- |
Find assessor info on the county website
Monthly payment
Est. payment
Payment breakdown
Explore the cost of this home by adjusting the details. Changes won't be saved.Climate risks
Neighborhood: 44720
Nearby schools
GreatSchools rating
- 8/10Glenwood Middle SchoolGrades: 5-6Distance: 1.7 mi
- 6/10Oakwood Junior High SchoolGrades: 7-8Distance: 2.1 mi
- 5/10GlenOak High SchoolGrades: 9-12Distance: 1.6 mi
Schools provided by the listing agent
- District: Plain LSD - 7615
Source: MLS Now. This data may not be complete. We recommend contacting the local school district to confirm school assignments for this home.
- $362,7003 bd4 ba-- sqft1385 Butler Cir SE, North Canton, OH 44720Off Market
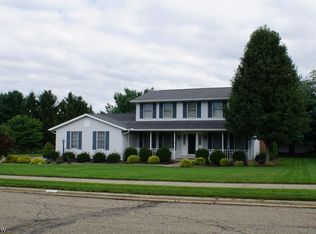
- $338,1004 bd2 ba1.8k sqft1393 Butler St SE, North Canton, OH 44720Off Market
- $402,5004 bd3 ba2.6k sqft1376 College St SE, North Canton, OH 44720Off Market
- $373,7004 bd2 ba2.4k sqft1371 Butler St SE, North Canton, OH 44720Off Market
- $415,1004 bd3 ba2.7k sqft1384 College St SE, North Canton, OH 44720Off Market
- $368,7004 bd3 ba2.1k sqft1394 Butler St SE, North Canton, OH 44720Off Market
- $335,2003 bd2 ba2k sqft1386 Butler Cir SE, North Canton, OH 44720Off Market
- $356,9004 bd3 ba2.1k sqft1352 College St SE, North Canton, OH 44720Off Market
A local agent can set up tours, give advice and negotiate with sellers.
A local lender can help you make sure your offer is ready when you are.
Similar homes
- $359,9003 bd3 ba2.7k sqft731 Bachtel St SE, North Canton, OH 44720For Sale
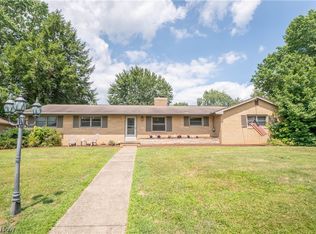 MLS ID #5229077, Jose Medina, Keller Williams Legacy Group Realty. MLS Now
 - $379,9004 bd3 ba2.7k sqft2211 Hunting Valley St NW, North Canton, OH 44720For Sale
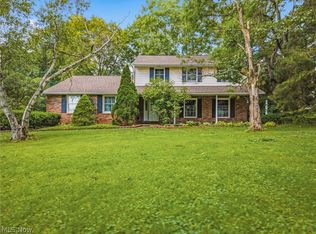 MLS ID #5220236, Jason Lacourt, Keller Williams Legacy Group Realty. MLS Now
 - $339,5004 bd3 ba2.3k sqft7351 Ashburton Cir NW, North Canton, OH 44720For Sale
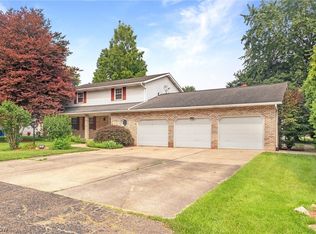 MLS ID #5228469, Angie Hartong, High Point Real Estate Group. MLS Now
 - $350,0003 bd3 ba3k sqft303 Cordelia St SW, North Canton, OH 44720For Sale
 MLS ID #5223957, Cheryl A Doolan, Cutler Real Estate. MLS Now
 - $299,0003 bd2 ba2.1k sqft223 Glenwood St SW, North Canton, OH 44720For SaleMLS ID #5229609, Aaron Peterson, SOGO Homes LLC. MLS Now
- $342,5004 bd3 ba2.4k sqft2230 Vixen St NW, North Canton, OH 44720For SaleMLS ID #5226978, Nicole N Hatfield, Howard Hanna. MLS Now
- $375,0004 bd3 ba3.6k sqft7445 Market Ave N, Canton, OH 44721For SaleMLS ID #5228149, Laura Vandervaart, Real of Ohio. MLS Now
- $499,9005 bd3 ba2.7k sqft2559 Chadwell Cir NW, North Canton, OH 44720For SaleMLS ID #5229090, Beth P Miller, Cutler Real Estate. MLS Now
- $389,9004 bd4 ba2.6k sqft3090-3092 Brumbaugh St NW, North Canton, OH 44720For SaleMLS ID #5225759, Jose Medina, Keller Williams Legacy Group Realty. MLS Now
- $289,9003 bd2 ba2.1k sqft145 Brookdell Dr NW, North Canton, OH 44720For SaleMLS ID #5220150, Luke Schmidt, Berkshire Hathaway HomeServices Professional Realty. MLS Now
- $--4 bd3 ba2.6k sqft6335 Middlebranch Ave NE, Canton, OH 44721AuctionMLS ID #5228367, Gabriel P Cozy, Kiko. MLS Now
- $549,9004 bd3 ba3.4k sqft2888 Saint Albans Cir NW, North Canton, OH 44720For SaleMLS ID #5230564, Jose Medina, Keller Williams Legacy Group Realty. MLS Now
- $342,5004 bd2 ba2.7k sqft4605 Frazer Ave NW, Canton, OH 44709For SaleMLS ID #5229202, Lisa Swaino, EXP Realty, LLC.. MLS Now
- $--3 bd3 ba2k sqft6328 Middlebranch Ave NE, Canton, OH 44721AuctionMLS ID #5228301, Gabriel P Cozy, Kiko. MLS Now
- $335,0003 bd3 ba2.5k sqft3166 Vermont St NW, North Canton, OH 44720For SaleMLS ID #5219659, Deborah S Oberlin, XRE. MLS Now
- $425,0004 bd4 ba2.7k sqft3623 Blackburn Rd NW, Canton, OH 44718For SaleMLS ID #5230419, Joanna D Belden, Howard Hanna. MLS Now
- $442,5002 bd3 ba3.1k sqft2222 Burberry St NW, North Canton, OH 44720For SaleMLS ID #5222573, Amy Wengerd, EXP Realty, LLC.. MLS Now
- $--3 bd2 ba1.5k sqft2523 57th St NE, Canton, OH 44721AuctionMLS ID #5227827, Jeff R Kiko, Kiko. MLS Now
- $--4 bd1 ba1.4k sqft121 Hines St SW, North Canton, OH 44720AuctionAuction.com 1
- $--4 bd3 ba2k sqft6316 Middlebranch Ave NE, Canton, OH 44721AuctionMLS ID #5228317, Gabriel P Cozy, Kiko. MLS Now
