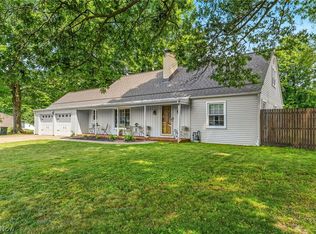
*GORGEOUS 4 Level Split In A Desirable Upscale Neighborhood W/2,750 Sq. Ft. Of Finished Living Space Includes 3-4 Bdrms, 2 FULL Bathrms + An Oversized 621 Sq. Ft. 2 Car Garage On Half An Acre Of LAND! *WRAP AROUND Paved Driveway! *Front Porch W/Columns + Serene Covered SCREENED IN BACK PORCH To Sit & Enjoy The LUSH Park Like Setting In The Back Yard *2 Fireplaces! *Updates <5 Yrs Include All NEW: BLACKTOP DRIVEWAY, CENTRAL AIR, Walk In SHOWER, RainSoft EC5 Series Smart Premium Whole-House Water Conditioning & Softening System, Paint, Flooring & More *Walk In To An Entryway W/Hardwood Floors, Chair Rail & Crown Molding W/Double Door Coat Closet *The Living Rm Showcases 5 Ft. Tall FIVE Bay Windows, Added White Decor Shelving & Cabinets, Recessed Lighting And Fireplace *ELEGANT Formal Dining W/Crown Molding & Double Built In Corner Hutch Cabinets W/Glass Doors *The Eat In Kitchen Boasts White Cabinets, Under Cabinet Lighting, Tile Backplash & Nice SS FULLY Applianced For The New Owner! Eat In Area W/Chandelier & Brick Accent Wall *Large Covered Screened In Porch W/Carpet To Sit & Enjoy Morning Coffee, Lunches Or Reading A Book W/The Crisp Air & Beautiful Scenery *Stairway To Upstairs Includes A Pocket Door To Close Off Bdrm Level + Lighted Steps That Are On A Timer. 3 Bdrms All W/Carpet & Ceiling Fan Include One W/3 Ft. Deep Built In Drawers + A Full Bathrm W/Newer Walk In Shower W/Frameless Doors & Oversized Showerhead + Handheld, Vanity W/DUAL Sinks & Dual Pfister Faucets *The Lower Level Is Above Grade W/Garage, HUGE FAMILY RM W/2nd FIREPLACE Flanked By An Entire Brick Wall & Nice Built In LIGHTED Cabinets W/4 Windows + 2nd FULL Bathrm And Additional MUD RM/Laundry Rm That Is A GREAT SIZE W/Bench, Sink & Cabinets. Samsung Steam VRT Series Washer & Dryer Are Included!! *The Basement Is Finished As Well! Huge Storage Rm + 4th Bdrm Used For GUEST BDRM! It Sits By Itself W/Carpet & Closet *Additional BONUS Craft Rm *This Property Has It All! MOVE IN NOW ~
Pending
$342,500
4605 Frazer Ave NW, Canton, OH 44709
4beds
2,753sqft
:
Get pre-qualified$2,315/mo
Single Family Residence
Built in 1959
0.48 Acres Lot
$-- Zestimate®
$124/sqft
$-- HOA
What's special
- 3 days |
- 548 |
- 43 |
Zillow last checked:
Listing updated:
Listed by:
Lisa Swaino 330-338-1567 lisa.swaino@exprealty.com,
EXP Realty, LLC.
Source: MLS Now,MLS#: 5229202 Originating MLS: Akron Cleveland Association of REALTORS
Originating MLS: Akron Cleveland Association of REALTORSFacts & features
Interior
Bedrooms & bathrooms
- Bedrooms: 4
- Bathrooms: 2
- Full bathrooms: 2
Primary bedroom
- Description: *Master bdrm w/light gray carpet, double closet doors for a 8'8" wide closet & ceiling fan ~,Flooring: Carpet
- Level: Second
- Dimensions: 15 x 12
Bedroom
- Description: *3rd bdrm w/ceiling fan & light, triple windows w/great view of the back yard ~,Flooring: Carpet
- Level: First
- Dimensions: 13 x 12
Bedroom
- Description: *Pocket door and lighted stairway on timer lead to upstairs bdrms. Bd to right has corwn molding, modern gray walls, ceiling fan, carpet, closet + 3 ft. very deep built in drawers ~,Flooring: Carpet
- Level: Second
- Dimensions: 12 x 11
Bedroom
- Description: *This is bdrm #4, used as a guest bdrm. Perfectly situated by itself w/carpet and closet. Note: this is in the basement w/no full size window ~,Flooring: Carpet
- Level: Basement
- Dimensions: 17 x 13
Bathroom
- Description: *Full bathroom w/newer walk in shower w/handicap bars, frameless doors, oversized showerhead + handheld, vanity w/double his/her sink, SS double pfister faucets, recessed lighting ~,Flooring: Ceramic Tile
- Level: First
- Dimensions: 9 x 8
Bathroom
- Description: *Bathroom #2 full w/walk in shower. Same level as garage, family rm and first floor laundry ~
- Level: Lower
- Dimensions: 9 x 9
Basement
- Description: *Tiled floor storage room is finished. Glass block windows and hvac also in this room but tons of space for storage ~
- Level: Basement
- Dimensions: 25 x 13
Bonus room
- Description: *Bonus finished rm would be perfect for an office or craft room w/built in desks and cabinet storage ~
- Level: Basement
- Dimensions: 10 x 9
Dining room
- Description: *Elegant dedicated formal dining rm w/side glass corner hutches, crown and chair rail molding, double windows w/view to the sunroom ~,Flooring: Carpet
- Features: Built-in Features, Chandelier
- Level: First
- Dimensions: 11 x 10
Entry foyer
- Description: *Entryway upon front door entrance w/chair rail molding & coat closet w/double doors,Flooring: Hardwood
- Level: First
- Dimensions: 14 x 7
Family room
- Description: *2nd fireplace! Large family rm on same level as garage NOT below grade w/carpet, beautiful built in lighted cabinets, Brick wall & great view of driveway w/4 windows ~,Flooring: Carpet
- Features: Built-in Features, Fireplace
- Level: Lower
- Dimensions: 23 x 15
Kitchen
- Description: *Kitchen w/hardwood flooring, SKYLIGHT, white cabinets w/under cabinet lighting, SS appliances, SS faucet & chandelier on dimmer eat in area w/brick accent wall ~,Flooring: Hardwood
- Level: First
- Dimensions: 15 x 10
Laundry
- Description: *First floor laundry (if coming in from garage) and mud room is huge w/Samsung Steam Washer and dryer, sink, countertops/cabinets, bench and more ~,Flooring: Carpet
- Level: Lower
- Dimensions: 16 x 13
Living room
- Description: *Large living rm w/carpet, Five 5 ft tall bay windows, added whitle shelving & cabinets for decor & storage, FIREPLACE, recessed lighting ~,Flooring: Carpet
- Features: Built-in Features, Fireplace
- Level: First
- Dimensions: 19 x 15
Sunroom
- Description: *The sunroom/enclosed porch is perfect to enjoy the breeze and scenic backyard,Flooring: Carpet
- Level: First
- Dimensions: ND x ND
Heating
- Forced Air, Gas
Cooling
- Central Air
Appliances
- Included: Dryer, Dishwasher, Microwave, Range, Refrigerator, Water Softener, Washer
- Laundry: Main Level, Lower Level, Laundry Room, Laundry Tub, Sink
Features
- Bookcases, Ceiling Fan(s), Chandelier, Crown Molding, Double Vanity, Entrance Foyer, Eat-in Kitchen, Recessed Lighting
- Basement: Finished
- Number of fireplaces: 2
Interior area
- Total structure area: 2,753
- Total interior livable area: 2,753 sqft
- Finished area above ground: 2,163
- Finished area below ground: 590
Video & virtual tour
Property
Parking
- Total spaces: 2
- Parking features: Attached, Driveway, Garage
- Attached garage spaces: 2
Features
- Levels: Three Or More,Multi/Split
- Patio & porch: Rear Porch, Covered, Front Porch, Patio, Screened
- On waterfront: Yes
Lot
- Size: 0.48 Acres
Details
- Additional structures: Shed(s)
- Parcel number: 00300360
Construction
Type & style
- Home type: SingleFamily
- Architectural style: Split Level
- Property subtype: Single Family Residence
Materials
- Brick
- Roof: Asphalt,Fiberglass
Condition
- Updated/Remodeled
- Year built: 1959
Utilities & green energy
- Sewer: Public Sewer
- Water: Public
Community & HOA
Community
- Subdivision: Canton
HOA
- Has HOA: No
Location
- Region: Canton
Financial & listing details
- Price per square foot: $124/sqft
- Tax assessed value: $241,600
- Annual tax amount: $2,800
- Date on market: 7/24/2026
- Cumulative days on market: 4 days
- Listing terms: Cash,Conventional,FHA,VA Loan
Estimated market value
Not available
Estimated sales range
Not available
Not available
Price history
| Date | Event | Price |
|---|---|---|
| 7/25/2026 | Pending sale | $342,500$124/sqft |
Source:  MLS Now #5229202 Report a problem MLS Now #5229202 Report a problem | ||
| 7/24/2026 | Listed for sale | $342,500+26.4%$124/sqft |
Source: MLS Now #5229202 Report a problem | ||
| 5/21/2021 | Sold | $271,000+13%$98/sqft |
Source: MLS Now #4268373 Report a problem | ||
| 4/23/2021 | Pending sale | $239,900$87/sqft |
Source: MLS Now #4268373 Report a problem | ||
| 4/21/2021 | Listed for sale | $239,900+28.3%$87/sqft |
Source: MLS Now #4268373 Report a problem | ||
| 4/28/2000 | Sold | $187,000$68/sqft |
Source: Public Record Report a problem | ||
Public tax history
| Year | Property taxes | Tax assessment |
|---|---|---|
| 2024 | $2,627 -4.7% | $84,570 +18.3% |
| 2023 | $2,756 -0.4% | $71,480 |
| 2022 | $2,768 +13.5% | $71,480 |
| 2021 | $2,439 +10.9% | $71,480 +19.1% |
| 2020 | $2,200 | $60,030 |
| 2019 | $2,200 | $60,030 |
| 2018 | $2,200 +6.9% | $60,030 +13.4% |
| 2017 | $2,057 -0.1% | $52,930 |
| 2016 | $2,060 +0% | $52,930 |
| 2015 | $2,059 | $52,930 +3.5% |
| 2014 | $2,059 +64.4% | $51,140 |
| 2013 | $1,252 | $51,140 |
| 2012 | -- | $51,140 +0.8% |
| 2011 | -- | $50,720 +0.3% |
| 2010 | -- | $50,550 |
| 2009 | $2,121 +20.9% | -- |
| 2008 | $1,755 -1% | -- |
| 2007 | $1,772 -6.6% | -- |
| 2005 | $1,898 -2.8% | -- |
| 2004 | $1,953 +1.5% | -- |
| 2003 | $1,924 +11.1% | -- |
| 2002 | $1,731 +14.2% | -- |
| 2001 | $1,516 -2.4% | -- |
| 2000 | $1,553 | -- |
Find assessor info on the county website
Monthly payment
Est. payment
Payment breakdown
Explore the cost of this home by adjusting the details. Changes won't be saved.Climate risks
Neighborhood: 44709
Nearby schools
GreatSchools rating
- 8/10Glenwood Middle SchoolGrades: 5-6Distance: 0.4 mi
- 6/10Oakwood Junior High SchoolGrades: 7-8Distance: 2.1 mi
- 5/10GlenOak High SchoolGrades: 9-12Distance: 1.9 mi
Schools provided by the listing agent
- District: Plain LSD - 7615
Source: MLS Now. This data may not be complete. We recommend contacting the local school district to confirm school assignments for this home.
- $285,1004 bd2 ba1.8k sqft4615 Frazer Ave NW, Canton, OH 44709Off Market
- $345,9004 bd2 ba2.2k sqft4541 Frazer Ave NW, Canton, OH 44709Off Market
- $379,4005 bd4 ba3.6k sqft4606 Frazer Ave NW, Canton, OH 44709Off Market
- $288,7004 bd2 ba2.1k sqft4606 Woodland Ave NW, Canton, OH 44709Off Market
- $360,5004 bd3 ba3.4k sqft4625 Frazer Ave NW, Canton, OH 44709Off Market
- $291,4004 bd3 ba2k sqft4604 Woodland Ave NW, Canton, OH 44709Off Market
- $309,3004 bd4 ba2.4k sqft4531 Frazer Ave NW, Canton, OH 44709Off Market
- $260,0004 bd3 ba2.7k sqft4614 Woodland Ave NW, Canton, OH 44709Sold
A local agent can set up tours, give advice and negotiate with sellers.
Similar homes
- $349,9004 bd3 ba2.7k sqft4416 Greenmeadow Ave NW, Canton, OH 44709For Sale
 MLS ID #5222451, Briana R Yost, Berkshire Hathaway HomeServices Stouffer Realty. MLS Now
 - $249,9004 bd3 ba1.9k sqft1425 48th St NW, Canton, OH 44709For Sale
 MLS ID #5230494, Kara Kirkbride, Keller Williams Legacy Group Realty. MLS Now
 - $335,0004 bd3 ba2.1k sqft1884 Spring Valley Ave NW, Canton, OH 44708For Sale
 MLS ID #5228972, Andy Alayamini, Keller Williams Legacy Group Realty. MLS Now
 - $--4 bd3 ba2.6k sqft6335 Middlebranch Ave NE, Canton, OH 44721Auction
 MLS ID #5228367, Gabriel P Cozy, Kiko. MLS Now
 - $359,9003 bd3 ba2.7k sqft731 Bachtel St SE, North Canton, OH 44720For SaleMLS ID #5229077, Jose Medina, Keller Williams Legacy Group Realty. MLS Now
- $369,9004 bd2 ba1.7k sqft7910 Burkey Rd NW, North Canton, OH 44720For SaleMLS ID #5231013, Brian Welk, RE/MAX Infinity. MLS Now
- $--4 bd3 ba2k sqft6316 Middlebranch Ave NE, Canton, OH 44721AuctionMLS ID #5228317, Gabriel P Cozy, Kiko. MLS Now
- $300,0004 bd3 ba2.5k sqft3431 Enfield Ave NW, Canton, OH 44708For SaleMLS ID #5229599, Sarah Halsey, Berkshire Hathaway HomeServices Stouffer Realty. MLS Now
- $259,9004 bd3 ba2.5k sqft5525 Glenhill Ave NE, Canton, OH 44721For SaleMLS ID #5230103, Kara Kirkbride, Keller Williams Legacy Group Realty. MLS Now
- $335,0003 bd2 ba2.1k sqft3426 Parkridge Cir NW, Canton, OH 44718For SaleMLS ID #5228063, Brianna Skolmutch, Real of Ohio. MLS Now
- $--3 bd3 ba2k sqft6328 Middlebranch Ave NE, Canton, OH 44721AuctionMLS ID #5228301, Gabriel P Cozy, Kiko. MLS Now
- $339,9004 bd2 ba1.9k sqft5740 Lake Cable Ave NW, Canton, OH 44718For SaleMLS ID #5226036, Dean J Wentzel, RE/MAX Edge Realty. MLS Now
- $--3 bd2 ba1.5k sqft2523 57th St NE, Canton, OH 44721AuctionMLS ID #5227827, Jeff R Kiko, Kiko. MLS Now
- $339,5004 bd3 ba2.3k sqft7351 Ashburton Cir NW, North Canton, OH 44720For SaleMLS ID #5228469, Angie Hartong, High Point Real Estate Group. MLS Now
- $299,9003 bd2 ba1.7k sqft5345 Schario Rd NW, Canton, OH 44718For SaleMLS ID #5229842, Jose Medina, Keller Williams Legacy Group Realty. MLS Now
- $329,9004 bd4 ba2.2k sqft4029 Bel Air Ave NW, Canton, OH 44718For SaleMLS ID #5210396, Jose Medina, Keller Williams Legacy Group Realty. MLS Now
- $310,0004 bd4 ba2.4k sqft1649 Harmony Ln SW, North Canton, OH 44709For SaleMLS ID #5211144, Debbie L Ferrante, RE/MAX Edge Realty. MLS Now
- $--5 bd4 ba2.9k sqft3619 Rowland Ave NE, Canton, OH 44714AuctionServiceLink Auction
- $375,0004 bd3 ba2.6k sqft5036 Parkhaven Ave NE, Canton, OH 44705For SaleMLS ID #5223268, Jose Medina, Keller Williams Legacy Group Realty. MLS Now
- $405,0004 bd4 ba3.4k sqft2412 University Ave NW, Canton, OH 44709For SaleMLS ID #5219889, Jose Medina, Keller Williams Legacy Group Realty. MLS Now
