Over 2,500 square feet in this well-maintained, one-owner brick raised ranch offering 4 bedrooms and 3 full baths. The main level features a spacious living room, formal dining room, and an eat-in kitchen, along with a foyer entry. The master bedroom includes a private master bath and walk-in closet, accompanied by two additional large bedrooms (with a walk in closet, and a double closet adding more storage space) and a full hall bath.
The finished lower level provides a generous recreational room with a built-in bar, gas fireplace, and sliding doors leading to a sizable backyard—ideal for entertaining. A large garage with extra storage adds convenience and functionality.
This home showcases a retro feel with original finishes, offering the opportunity to enjoy its vintage charm or add your own modern touches and new flooring. Newer A/C and Furnace, newer garage door and opener, fully applianced kitchen. Located close to Gervasi Vineyards, shopping, dining, and entertainment. Nothing to do but move in and make it yours.
Pending
$259,900
5525 Glenhill Ave NE, Canton, OH 44721
4beds
2,580sqft
:
Get pre-qualified$1,757/mo
Single Family Residence
Built in 1974
0.33 Acres Lot
$-- Zestimate®
$101/sqft
$-- HOA
What's special
One-owner brick raised ranchGas fireplaceFinished lower levelGenerous recreational roomTwo additional large bedroomsFoyer entryBuilt-in bar
- 19 days |
- 1,559 |
- 99 |
Likely to sell faster than
Zillow last checked:
Listing updated:
Listed by:
Kara Kirkbride 330-323-1994 Karakirkbride@kw.com,
Keller Williams Legacy Group Realty
Source: MLS Now,MLS#: 5230103 Originating MLS: Stark Trumbull Area REALTORS
Originating MLS: Stark Trumbull Area REALTORSFacts & features
Interior
Bedrooms & bathrooms
- Bedrooms: 4
- Bathrooms: 3
- Full bathrooms: 3
- Main level bathrooms: 2
- Main level bedrooms: 3
Primary bedroom
- Description: Flooring: Carpet
- Level: First
- Dimensions: 12 x 17
Primary bedroom
- Description: Flooring: Carpet
- Level: First
- Dimensions: 12 x 17
Bedroom
- Description: Flooring: Carpet
- Level: First
- Dimensions: 11 x 17
Bedroom
- Description: Flooring: Carpet
- Level: First
- Dimensions: 11 x 15
Bedroom
- Description: Flooring: Carpet
- Level: Lower
- Dimensions: 11 x 12
Bathroom
- Description: Flooring: Linoleum
- Level: First
- Dimensions: 8 x 9
Bathroom
- Description: Flooring: Linoleum
- Level: Lower
- Dimensions: 5 x 8
Dining room
- Description: Flooring: Carpet
- Level: First
- Dimensions: 13 x 13
Eat in kitchen
- Description: Flooring: Linoleum
- Level: First
- Dimensions: 8 x 13
Kitchen
- Description: Flooring: Linoleum
- Level: First
- Dimensions: 8 x 13
Living room
- Description: Flooring: Carpet
- Level: First
- Dimensions: 14 x 28
Recreation
- Description: Flooring: Carpet
- Level: Lower
- Dimensions: 19 x 28
Heating
- Forced Air, Gas
Cooling
- Central Air
Appliances
- Included: Dryer, Dishwasher, Microwave, Range, Refrigerator, Water Softener, Washer
- Laundry: In Basement
Features
- Entrance Foyer, Eat-in Kitchen, High Ceilings, Walk-In Closet(s)
- Basement: Full,Finished
- Number of fireplaces: 1
Interior area
- Total structure area: 2,580
- Total interior livable area: 2,580 sqft
- Finished area above ground: 1,660
- Finished area below ground: 920
Video & virtual tour
Property
Parking
- Total spaces: 2
- Parking features: Attached, Garage
- Attached garage spaces: 2
Features
- Levels: One
- Stories: 1
Lot
- Size: 0.33 Acres
Details
- Parcel number: 05211493
Construction
Type & style
- Home type: SingleFamily
- Architectural style: Ranch
- Property subtype: Single Family Residence
Materials
- Brick
- Roof: Asphalt
Condition
- Year built: 1974
Utilities & green energy
- Sewer: Public Sewer
- Water: Well
Community & HOA
Community
- Subdivision: Aspen Vly Allotment #4
HOA
- Has HOA: No
Location
- Region: Canton
Financial & listing details
- Price per square foot: $101/sqft
- Tax assessed value: $244,400
- Annual tax amount: $3,022
- Date on market: 7/25/2026
- Cumulative days on market: 20 days
- Listing terms: Cash,Conventional,FHA,VA Loan
Estimated market value
Not available
Estimated sales range
Not available
Not available
Price history
| Date | Event | Price |
|---|---|---|
| 7/28/2026 | Pending sale | $259,900$101/sqft |
Source:  MLS Now #5230103 Report a problem MLS Now #5230103 Report a problem | ||
| 7/25/2026 | Listed for sale | $259,900$101/sqft |
Source: MLS Now #5230103 Report a problem | ||
Public tax history
| Year | Property taxes | Tax assessment |
|---|---|---|
| 2024 | $2,881 +1.7% | $85,540 +40.7% |
| 2023 | $2,832 -0.5% | $60,800 |
| 2022 | $2,846 +16.3% | $60,800 |
| 2021 | $2,448 +11% | $60,800 +16.2% |
| 2020 | $2,206 | $52,330 |
| 2019 | $2,206 | $52,330 |
| 2018 | $2,206 +3% | $52,330 +9.9% |
| 2017 | $2,142 -0.3% | $47,610 |
| 2016 | $2,148 +3.4% | $47,610 |
| 2015 | $2,076 | $47,610 +9.6% |
| 2014 | $2,076 +124.4% | $43,440 |
| 2013 | $925 | $43,440 |
| 2012 | -- | $43,440 -7.8% |
| 2011 | -- | $47,120 +0.1% |
| 2010 | -- | $47,050 |
| 2009 | $1,901 +12.4% | -- |
| 2008 | $1,692 -0.8% | -- |
| 2007 | $1,706 -23.8% | -- |
| 2005 | $2,239 -2.5% | -- |
| 2004 | $2,296 +1.1% | -- |
| 2003 | $2,272 +7.1% | -- |
| 2002 | $2,122 +15.1% | -- |
| 2001 | $1,843 +4.2% | -- |
| 2000 | $1,768 | -- |
Find assessor info on the county website
Monthly payment
Est. payment
Payment breakdown
Explore the cost of this home by adjusting the details. Changes won't be saved.Climate risks
Neighborhood: 44721
Nearby schools
GreatSchools rating
- 6/10Ransom H Barr Elementary SchoolGrades: K-4Distance: 0.9 mi
- 6/10Oakwood Junior High SchoolGrades: 7-8Distance: 0.3 mi
- 5/10GlenOak High SchoolGrades: 9-12Distance: 0.7 mi
Schools provided by the listing agent
- District: Plain LSD - 7615
Source: MLS Now. This data may not be complete. We recommend contacting the local school district to confirm school assignments for this home.
- $360,0003 bd3 ba2.5k sqft5535 Glenhill Ave NE, Canton, OH 44721Sold

- $263,3003 bd2 ba1.8k sqft5515 Glenhill Ave NE, Canton, OH 44721Off Market
- $312,6004 bd3 ba2.1k sqft5524 Aspen Valley Ave NE, Canton, OH 44721Off Market
- $266,7004 bd4 ba2.1k sqft5536 Aspen Valley Ave NE, Canton, OH 44721Off Market

- $312,6004 bd4 ba2.2k sqft5516 Aspen Valley Ave NE, Canton, OH 44721Off Market
- $298,2002 bd2 ba2.1k sqft5524 Glenhill Ave NE, Canton, OH 44721Off Market
- $311,5004 bd2 ba2.3k sqft5545 Glenhill Ave NE, Canton, OH 44721Off Market
- $286,7003 bd3 ba1.8k sqft5505 Glenhill Ave NE, Canton, OH 44721Off Market
A local agent can set up tours, give advice and negotiate with sellers.
A local lender can help you make sure your offer is ready when you are.
Similar homes
- $365,0004 bd3 ba2.6k sqft5036 Parkhaven Ave NE, Canton, OH 44705For Sale
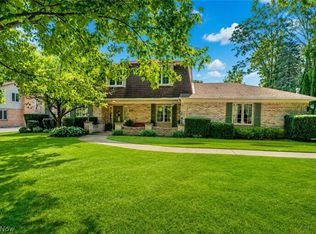 MLS ID #5232370, Jose Medina, Keller Williams Legacy Group Realty. MLS Now
 - $260,0003 bd2 ba2.1k sqft511 Bachtel St SE, North Canton, OH 44720For Sale
 MLS ID #5223261, Jose Medina, Keller Williams Legacy Group Realty. MLS Now
 - $209,9003 bd2 ba2k sqft5622 Brentwood Ave NW, North Canton, OH 44720For Sale
 MLS ID #5234337, Brandy C Smith, Real Integrity. MLS Now
 - $339,0003 bd3 ba2.7k sqft731 Bachtel St SE, North Canton, OH 44720For Sale
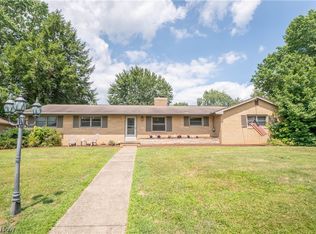 MLS ID #5235429, Jose Medina, Keller Williams Legacy Group Realty. MLS Now
 - $275,0004 bd3 ba1.6k sqft12685 Primrose Dr NE, Hartville, OH 44632For SaleMLS ID #5232467, John P Scaglione, Coldwell Banker Schmidt Realty. MLS Now
- $239,9003 bd2 ba1.4k sqft820 Harmon St SW, North Canton, OH 44720For SaleMLS ID #5232041, Andy Alayamini, Keller Williams Legacy Group Realty. MLS Now
- $284,9003 bd3 ba2.5k sqft4440 18th St NW, Canton, OH 44708For SaleMLS ID #5207998, Melissa Maltese, DeHOFF REALTORS. MLS Now
- $275,0003 bd3 ba1.9k sqft7432 Klingston St NW, Massillon, OH 44646For SaleMLS ID #5201935, Sheila Croasmun, Keller Williams Legacy Group Realty. MLS Now
- $299,9003 bd3 ba2k sqft8494 E Wadora Cir NW, North Canton, OH 44720For SaleMLS ID #5224125, Dayna Edwards, EXP Realty, LLC.. MLS Now
- $299,9003 bd2 ba2k sqft6226 Woodmoor Ave NW, Canton, OH 44718For SaleMLS ID #5232954, Andy Alayamini, Keller Williams Legacy Group Realty. MLS Now
- $299,9003 bd2 ba1.7k sqft5345 Schario Rd NW, Canton, OH 44718For SaleMLS ID #5229842, Jose Medina, Keller Williams Legacy Group Realty. MLS Now
- $319,9004 bd2 ba1.9k sqft5740 Lake Cable Ave NW, Canton, OH 44718For SaleMLS ID #5226036, Dean J Wentzel, RE/MAX Edge Realty. MLS Now
- $309,9003 bd3 ba2.4k sqft1741 Wales Rd NE, Massillon, OH 44646For SaleMLS ID #5236291, Dayna Edwards, EXP Realty, LLC.. MLS Now
- $244,9003 bd3 ba2.1k sqft12780 Jamestown Ave NW, Uniontown, OH 44685For SaleMLS ID #5232185, Nancy L Bartlebaugh, RE/MAX Trends Realty. MLS Now
- $225,0003 bd2 ba1.6k sqft415 30th St NW, Canton, OH 44709For SaleMLS ID #5225307, Rhesa M Toth, Cutler Real Estate. MLS Now
- $270,0004 bd2 ba2k sqft1977 Massillon Rd, Akron, OH 44312For SaleMLS ID #5229245, Randy S Hull, McDowell Homes Real Estate Services. MLS Now
- $289,9003 bd2 ba1.7k sqft3316 Woodington Ave SW, Canton, OH 44706For SaleMLS ID #5234573, Melissa Kaufman, RE/MAX Edge Realty. MLS Now
- $279,9003 bd3 ba1.9k sqft5326 Hillsboro Ave SE, Canton, OH 44707For SaleMLS ID #5215259, Caleb M Fell, Fell Realty, LLC. MLS Now
- $327,0003 bd2 ba2.1k sqft3426 Parkridge Cir NW, Canton, OH 44718For SaleMLS ID #5228063, Brianna Skolmutch, Real of Ohio. MLS Now
- $269,9003 bd2 ba1.3k sqft1402 Brookwood Dr, Mogadore, OH 44260For SaleMLS ID #5230841, Jose Medina, Keller Williams Legacy Group Realty. MLS Now
