Welcome to 7351 Ashburton Circle NW....located in Foxmoor Estates, this 4 bedroom 2.5 bath home is ready for a new owner! Beautifully updated with LVT flooring through out the first floor(2025) and new carpet (2026) on the second floor. The spacious kitchen features a floating island, granite counters, a pantry, and can lighting. The breakfast area is open to the family room and leads to the attached greenhouse and backyard. The first floor living space includes a living room, family room, formal dining room and office/guest bedroom. Upstairs you will find three large bedrooms that share the remodeled bathroom (2025). The master bedroom has an updated private bath (2025) and two double closets. The lower level has endless possibilities with the potential for additional living space. The covered front porch is perfect for relaxing and the large level backyard is perfect for entertaining. The oversized three car garage is a bonus and has a storage bay. Call your favorite realtor today for a private showing.
Pending
Price cut: $10.5K (7/18)
$339,500
7351 Ashburton Cir NW, North Canton, OH 44720
4beds
2,327sqft
Single Family Residence
Built in 1977
0.3 Acres Lot
$-- Zestimate®
$146/sqft
$-- HOA
What's special
- 40 days |
- 973 |
- 44 |
Likely to sell faster than
Zillow last checked:
Listing updated:
Listed by:
Angie Hartong 330-705-8034 angiehartong65@gmail.com,
High Point Real Estate Group
Source: MLS Now,MLS#: 5228469 Originating MLS: Stark Trumbull Area REALTORS
Originating MLS: Stark Trumbull Area REALTORSFacts & features
Interior
Bedrooms & bathrooms
- Bedrooms: 4
- Bathrooms: 3
- Full bathrooms: 2
- 1/2 bathrooms: 1
- Main level bathrooms: 1
- Main level bedrooms: 1
Bedroom
- Description: Flooring: Carpet
- Features: Natural Woodwork
- Level: Second
- Dimensions: 17 x 11
Bedroom
- Description: Flooring: Luxury Vinyl Tile
- Features: Natural Woodwork
- Level: Second
- Dimensions: 12 x 12
Bedroom
- Description: Flooring: Carpet
- Features: Natural Woodwork
- Level: Second
- Dimensions: 12 x 9
Primary bathroom
- Description: Flooring: Carpet
- Features: Natural Woodwork, Window Treatments
- Level: Second
- Dimensions: 16 x 13
Dining room
- Features: Natural Woodwork
- Level: First
- Dimensions: 12 x 12
Family room
- Description: Flooring: Luxury Vinyl Tile
- Features: Fireplace, Vaulted Ceiling(s), Natural Woodwork, Window Treatments
- Level: First
- Dimensions: 22 x 13
Kitchen
- Description: Flooring: Luxury Vinyl Tile
- Features: Natural Woodwork
- Level: First
- Dimensions: 15 x 12
Laundry
- Level: First
- Dimensions: 7 x 6
Living room
- Description: Flooring: Luxury Vinyl Tile
- Features: Natural Woodwork, Window Treatments
- Level: First
- Dimensions: 19 x 13
Office
- Description: Flooring: Luxury Vinyl Tile
- Features: Vaulted Ceiling(s), Natural Woodwork, Window Treatments
- Level: First
- Dimensions: 13 x 10
Other
- Description: Enclosed greenhouse/patio with dog door
- Level: First
- Dimensions: 10 x 7
Workshop
- Description: Flooring: Concrete
- Level: Lower
- Dimensions: ND x ND
Heating
- Forced Air, Gas
Cooling
- Central Air
Appliances
- Included: Dishwasher, Disposal, Microwave, Range, Refrigerator, Water Softener
- Laundry: Laundry Room
Features
- Eat-in Kitchen, Granite Counters, Kitchen Island, Pantry, Natural Woodwork
- Basement: Full,Sump Pump
- Number of fireplaces: 1
- Fireplace features: Family Room
Interior area
- Total structure area: 2,327
- Total interior livable area: 2,327 sqft
- Finished area above ground: 2,327
- Finished area below ground: 0
Video & virtual tour
Property
Parking
- Total spaces: 6
- Parking features: Attached, Electricity, Garage, Garage Door Opener, Paved
- Attached garage spaces: 3
- Carport spaces: 3
- Covered spaces: 6
Accessibility
- Accessibility features: None
Features
- Levels: Three Or More,Two
- Stories: 2
- Patio & porch: Patio, Porch
- Fencing: None
- Has view: Yes
- View description: Neighborhood
Lot
- Size: 0.3 Acres
- Dimensions: 103 x 128
- Features: Cleared
Details
- Parcel number: 05212767
Construction
Type & style
- Home type: SingleFamily
- Architectural style: Colonial
- Property subtype: Single Family Residence
Materials
- Aluminum Siding, Brick
- Foundation: Block
- Roof: Asphalt,Fiberglass
Condition
- Updated/Remodeled
- Year built: 1977
Utilities & green energy
- Sewer: Public Sewer
- Water: Well
Community & HOA
Community
- Subdivision: Foxmoor
HOA
- Has HOA: No
- HOA name: Foxmoor
Location
- Region: North Canton
Financial & listing details
- Price per square foot: $146/sqft
- Tax assessed value: $298,700
- Annual tax amount: $4,192
- Date on market: 7/18/2026
- Cumulative days on market: 40 days
- Listing terms: Cash,Conventional,FHA,VA Loan
Estimated market value
Not available
Estimated sales range
Not available
Not available
Price history
| Date | Event | Price |
|---|---|---|
| 8/10/2026 | Pending sale | $339,500$146/sqft |
Source:  MLS Now #5228469 Report a problem MLS Now #5228469 Report a problem | ||
| 7/18/2026 | Price change | $339,500-3%$146/sqft |
Source: MLS Now #5228469 Report a problem | ||
| 5/29/2026 | Listed for sale | $350,000+108.3%$150/sqft |
Source: Owner Report a problem | ||
| 10/19/2016 | Sold | $168,000+12%$72/sqft |
Source: MLS Now #3816309 Report a problem | ||
| 7/29/2010 | Sold | $150,000-9%$64/sqft |
Source: Public Record Report a problem | ||
| 7/10/2010 | Pending sale | $164,876$71/sqft |
Source: DeHOFF REALTORS #3099569 Report a problem | ||
| 6/11/2010 | Price change | $164,8760%$71/sqft |
Source: DeHOFF REALTORS #3099569 Report a problem | ||
| 4/24/2010 | Price change | $164,900-2.9%$71/sqft |
Source: DeHOFF REALTORS #3099569 Report a problem | ||
| 4/7/2010 | Price change | $169,900-5.6%$73/sqft |
Source: DeHOFF REALTORS #3099569 Report a problem | ||
| 1/30/2010 | Listed for sale | $179,900+2.2%$77/sqft |
Source: DeHOFF REALTORS #3099569 Report a problem | ||
| 10/18/2005 | Sold | $176,000$76/sqft |
Source: Public Record Report a problem | ||
Public tax history
| Year | Property taxes | Tax assessment |
|---|---|---|
| 2024 | $3,977 +9.5% | $104,550 +34.1% |
| 2023 | $3,632 -0.4% | $77,980 |
| 2022 | $3,648 -0.4% | $77,980 |
| 2021 | $3,665 +4.2% | $77,980 +12.1% |
| 2020 | $3,517 | $69,550 |
| 2019 | $3,517 | $69,550 |
| 2018 | $3,517 -1.4% | $69,550 +7.3% |
| 2017 | $3,568 -0.3% | $64,790 |
| 2016 | $3,577 +12.7% | $64,790 +8.9% |
| 2015 | $3,174 | $59,470 +12.7% |
| 2014 | $3,174 +126.1% | $52,750 |
| 2013 | $1,404 | $52,750 |
| 2012 | -- | $52,750 -8.8% |
| 2011 | -- | $57,830 +4.1% |
| 2010 | -- | $55,550 |
| 2009 | $2,757 +20% | -- |
| 2008 | $2,297 -0.8% | -- |
| 2007 | $2,316 +4% | -- |
| 2005 | $2,227 -2.5% | -- |
| 2004 | $2,284 +1.1% | -- |
| 2003 | $2,260 +7% | -- |
| 2002 | $2,113 +15.1% | -- |
| 2001 | $1,835 +4.3% | -- |
| 2000 | $1,760 | -- |
Find assessor info on the county website
Monthly payment
Est. payment
Payment breakdown
Explore the cost of this home by adjusting the details. Changes won't be saved.Climate risks
Neighborhood: 44720
Nearby schools
GreatSchools rating
- 7/10Middlebranch Elementary SchoolGrades: K-4Distance: 2 mi
- 6/10Oakwood Junior High SchoolGrades: 7-8Distance: 2.4 mi
- 5/10GlenOak High SchoolGrades: 9-12Distance: 2 mi
Schools provided by the listing agent
- District: Plain LSD - 7615
Source: MLS Now. This data may not be complete. We recommend contacting the local school district to confirm school assignments for this home.
- $289,0004 bd3 ba1.9k sqft7345 Ashburton Cir NW, Canton, OH 44720Off Market
- $287,0004 bd2 ba1.6k sqft7365 Ashburton Cir NW, North Canton, OH 44720Off Market
- $296,5004 bd3 ba1.7k sqft7425 Ashburton Cir NW, North Canton, OH 44720Off Market

- $293,2004 bd2 ba2k sqft7395 Ashburton Cir NW, Canton, OH 44720Off Market
- $275,7004 bd2 ba1.3k sqft7352 Ashburton Cir NW, Canton, OH 44720Off Market
- $340,7004 bd3 ba2.2k sqft7447 Ashburton Cir NW, North Canton, OH 44720Off Market
- $314,4005 bd3 ba2.4k sqft7337 Ashburton Cir NW, North Canton, OH 44720Off Market
- $313,4004 bd2 ba2.4k sqft7344 Ashburton Cir NW, Canton, OH 44720Off Market
A local agent can set up tours, give advice and negotiate with sellers.
A local lender can help you make sure your offer is ready when you are.
Similar homes
- $349,9004 bd2 ba1.7k sqft7910 Burkey Rd NW, North Canton, OH 44720For Sale
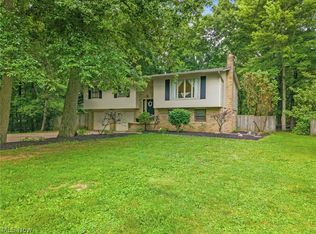 MLS ID #5231013, Brian Welk, RE/MAX Infinity. MLS Now
 - $339,9004 bd3 ba2.3k sqft7320 Lourelton Ave NW, North Canton, OH 44720For Sale
 MLS ID #5234153, Amy Wengerd, EXP Realty, LLC.. MLS Now
 - $299,9003 bd3 ba2k sqft8494 E Wadora Cir NW, North Canton, OH 44720For Sale
 MLS ID #5224125, Dayna Edwards, EXP Realty, LLC.. MLS Now
 - $335,0003 bd2 ba1.6k sqft5610 Comanche St NW, North Canton, OH 44720For Sale
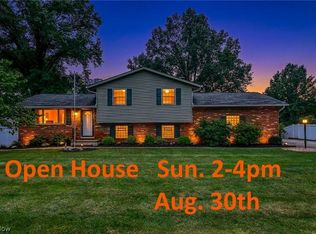 MLS ID #5235061, Sophia Guo, Golden Realty. MLS Now
 - $349,9004 bd3 ba2.6k sqft5036 Parkhaven Ave NE, Canton, OH 44705For SaleMLS ID #5237602, Jose Medina, Keller Williams Legacy Group Realty. MLS Now
- $339,9003 bd4 ba2.4k sqft2553 Diamond St NE, Canton, OH 44721For SaleMLS ID #5233823, Tiffany J Manser, Keller Williams Legacy Group Realty. MLS Now
- $425,0004 bd3 ba3.2k sqft7739 Starcliff Ave NW, North Canton, OH 44720For SaleMLS ID #5219248, Samantha F Holmes, Keller Williams Legacy Group Realty. MLS Now
- $349,9004 bd3 ba2.7k sqft4416 Greenmeadow Ave NW, Canton, OH 44709For SaleMLS ID #5222451, Briana R Yost, Berkshire Hathaway HomeServices Stouffer Realty. MLS Now
- $370,0004 bd3 ba2.3k sqft2693 Superior Dr, Uniontown, OH 44685For SaleMLS ID #5228975, Christina Hoff, RE/MAX Edge Realty. MLS Now
- $325,0004 bd3 ba2.5k sqft1404 Kristen Cir, Mogadore, OH 44260For SaleMLS ID #5236751, Justin Wroblewski, High Point Real Estate Group. MLS Now
- $499,9005 bd3 ba2.7k sqft2559 Chadwell Cir NW, North Canton, OH 44720For SaleMLS ID #5229090, Beth P Miller, Cutler Real Estate. MLS Now
- $289,9003 bd3 ba1.7k sqft4506 Honeysuckle Dr, North Canton, OH 44720For SaleMLS ID #5223853, Aaron Peterson, SOGO Homes LLC. MLS Now
- $269,9003 bd2 ba1.9k sqft8194 Overwood Ave NW, North Canton, OH 44720For SaleMLS ID #5209568, Maria Comas, Keller Williams Legacy Group Realty. MLS Now
- $349,0003 bd4 ba2.4k sqft13340 Cinnamon Lane Ave NW, Mogadore, OH 44260For SaleMLS ID #5229012, Frederic Belcher, EXP Realty, LLC.. MLS Now
- $397,0003 bd2 ba1.7k sqft6031 Woodcrest Ave NE, Canton, OH 44721For SaleMLS ID #5235318, Theresa Allen, Cutler Real Estate. MLS Now
- $329,0004 bd3 ba2.3k sqft5339 Ashby St NW, Canton, OH 44708For SaleMLS ID #5230828, Lisa Hughes, RE/MAX Trends Realty. MLS Now
- $350,0003 bd3 ba1.8k sqft5882 Indian Creek Cir NW, Canton, OH 44718For SaleMLS ID #5227008, Rhesa M Toth, Cutler Real Estate. MLS Now
- $350,0003 bd3 ba1.6k sqft11041 Newbury Ave NW, Uniontown, OH 44685For SaleMLS ID #5229474, Beth Dibell, Coldwell Banker Schmidt Realty. MLS Now
- $369,0004 bd2 ba3k sqft1524 Hightower Dr, Uniontown, OH 44685For SaleMLS ID #5234142, Shelley Parsons, Keller Williams Legacy Group Realty. MLS Now
- $345,0003 bd2 ba1.7k sqft563 Kapity Dr, Mogadore, OH 44260For SaleMLS ID #5226015, Debbie L Ferrante, RE/MAX Edge Realty. MLS Now
