TAKE A LOOK AT THIS UNIQUE BEAUTIFUL HOME. THE CHARACTER AND CHARM IS UNBELIEVABLE . KITCHEN WITH BREAKFAST BAR, STEP DOWN FAMILY ROOM, WE HAVE 2 SUN ROOMS, FORMAL DINING ROOM AND LIVINGROOM . OFFICE/LIBRARY, THE STORAGE IS AMAZING. 2.5 BATHROOMS, 3 BEDROOMS, PARTIAL FINISH BASEMENT. CORNER LOT WITH SO MANY PERENNIALS, FLAG STONE PATIOS, WONDERFUL IN ITS DAY. FEELS LIKE COUNTRY LIVINING IN THE CITY. ENJOY THE DEERS ROAMING AROUND. GARDEN SHED IS THERE FOR YOUR GARDENING NEEDS.
ALL SIZES, AGES AND SQUARE FOOT ESTIMATED.
Active
$350,000
303 Cordelia St SW, North Canton, OH 44720
3beds
3,092sqft
Single Family Residence
Built in 1939
0.26 Acres Lot
$-- Zestimate®
$113/sqft
$-- HOA
What's special
Step down family roomKitchen with breakfast barDeers roaming aroundFlag stone patiosCorner lotPartial finish basementFormal dining room
- 45 days |
- 1,326 |
- 33 |
Zillow last checked:
Listing updated:
Listed by:
Cheryl A Doolan 330-207-7521 cdoolan@cutlerhomes.com,
Cutler Real Estate
Source: MLS Now,MLS#: 5223957 Originating MLS: Akron Cleveland Association of REALTORS
Originating MLS: Akron Cleveland Association of REALTORSFacts & features
Interior
Bedrooms & bathrooms
- Bedrooms: 3
- Bathrooms: 3
- Full bathrooms: 2
- 1/2 bathrooms: 1
- Main level bathrooms: 1
Primary bedroom
- Description: Flooring: Carpet
- Level: Second
- Dimensions: 11.3 x 20.6
Bedroom
- Description: Flooring: Carpet
- Level: Second
- Dimensions: 10.1 x 15.9
Bedroom
- Description: Flooring: Carpet
- Level: Second
- Dimensions: 15.1 x 11.7
Dining room
- Description: Flooring: Wood
- Level: First
- Dimensions: 12.4 x 11.3
Eat in kitchen
- Description: Flooring: Luxury Vinyl Tile
- Level: First
- Dimensions: 16.8 x 11.7
Entry foyer
- Description: Flooring: Other
- Level: First
- Dimensions: 8.11 x 4.11
Family room
- Level: First
- Dimensions: 20.6 x 18.7
Library
- Description: Flooring: Carpet
- Level: First
- Dimensions: 12.6 x 13
Living room
- Description: Flooring: Carpet
- Level: First
- Dimensions: 12.7 x 23.3
Mud room
- Description: Flooring: Other
- Level: First
- Dimensions: 8.9 x 9.8
Office
- Description: Flooring: Carpet
- Level: First
- Dimensions: ND x ND
Other
- Level: First
- Dimensions: 19.1 x 14.11
Sunroom
- Description: Flooring: Ceramic Tile
- Level: First
- Dimensions: 15.5 x 16.6
Heating
- Forced Air, Gas
Cooling
- Central Air
Features
- Basement: Partially Finished,Sump Pump
- Number of fireplaces: 1
- Fireplace features: Living Room
Interior area
- Total structure area: 3,092
- Total interior livable area: 3,092 sqft
- Finished area above ground: 2,607
- Finished area below ground: 485
Property
Parking
- Parking features: Concrete, Driveway, Private
Features
- Levels: Two
- Stories: 2
- Patio & porch: Enclosed, Patio, Porch, Screened
- Exterior features: Garden
Lot
- Size: 0.26 Acres
- Dimensions: 82 x 136
- Features: Corner Lot, Front Yard, Garden, Few Trees
Details
- Additional structures: Outbuilding
- Parcel number: 09204400
Construction
Type & style
- Home type: SingleFamily
- Architectural style: Cottage,Colonial,Conventional
- Property subtype: Single Family Residence
Materials
- Other
- Roof: Asphalt,Other
Condition
- Year built: 1939
Utilities & green energy
- Sewer: Public Sewer
- Water: Public
Community & HOA
HOA
- Has HOA: No
Location
- Region: North Canton
Financial & listing details
- Price per square foot: $113/sqft
- Tax assessed value: $232,300
- Annual tax amount: $3,103
- Date on market: 7/1/2026
- Cumulative days on market: 47 days
Estimated market value
Not available
Estimated sales range
Not available
Not available
Price history
| Date | Event | Price |
|---|---|---|
| 8/13/2026 | Listed for sale | $350,000$113/sqft |
Source:  Cutler Real Estate #5223957 Report a problem Cutler Real Estate #5223957 Report a problem | ||
| 7/9/2026 | Pending sale | $350,000$113/sqft |
Source: Cutler Real Estate #5223957 Report a problem | ||
| 7/1/2026 | Listed for sale | $350,000$113/sqft |
Source:  MLS Now #5223957 Report a problem MLS Now #5223957 Report a problem | ||
Public tax history
| Year | Property taxes | Tax assessment |
|---|---|---|
| 2024 | $3,103 +18.4% | $81,310 +39.8% |
| 2023 | $2,621 +3.1% | $58,170 |
| 2022 | $2,541 +3.7% | $58,170 |
| 2021 | $2,451 +9.9% | $58,170 +15.2% |
| 2020 | $2,231 | $50,480 |
| 2019 | $2,231 | $50,480 |
| 2018 | $2,231 +19.5% | $50,480 +11.2% |
| 2017 | $1,866 -0.4% | $45,400 |
| 2016 | $1,873 -0.4% | $45,400 |
| 2015 | $1,880 | $45,400 -1.1% |
| 2014 | $1,880 +83.6% | $45,890 |
| 2013 | $1,024 | $45,890 |
| 2012 | -- | $45,890 -4.4% |
| 2011 | -- | $47,990 +0.5% |
| 2010 | -- | $47,750 |
| 2009 | $1,692 +1.8% | -- |
| 2008 | $1,662 -1.4% | -- |
| 2007 | $1,685 +7.2% | -- |
| 2005 | $1,572 +2.3% | -- |
| 2004 | $1,537 | -- |
| 2003 | $1,537 +4.5% | -- |
| 2002 | $1,471 -0.1% | -- |
| 2001 | $1,473 +14.5% | -- |
| 2000 | $1,286 | -- |
Find assessor info on the county website
Monthly payment
Est. payment
Payment breakdown
Explore the cost of this home by adjusting the details. Changes won't be saved.Climate risks
Neighborhood: 44720
Nearby schools
GreatSchools rating
- NANorth Canton Primary SchoolGrades: PK-2Distance: 0.7 mi
- 8/10North Canton Middle SchoolGrades: 6-8Distance: 0.3 mi
- 9/10North Canton Hoover High SchoolGrades: 9-12Distance: 1.2 mi
Schools provided by the listing agent
- District: North Canton CSD - 7611
Source: MLS Now. This data may not be complete. We recommend contacting the local school district to confirm school assignments for this home.
- $246,1005 bd2 ba2.4k sqft311 Cordelia St SW, North Canton, OH 44720Off Market
- $231,9003 bd2 ba1.4k sqft285 Cordelia St SW, North Canton, OH 44720Off Market
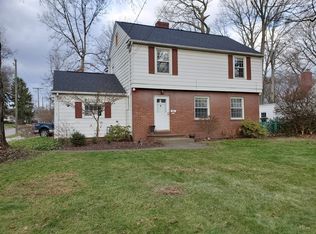
- $281,5003 bd2 ba2.1k sqft1005 Woodland Ave SW, North Canton, OH 44720Off Market

- $208,1002 bd1 ba1.6k sqft314 Glenwood St SW, North Canton, OH 44720Off Market
- $300,4002 bd3 ba1.8k sqft1008 Woodland Ave SW, North Canton, OH 44720Off Market
- $261,9003 bd1 ba1.8k sqft319 Cordelia St SW, North Canton, OH 44720Off Market
- $288,2003 bd1 ba2.1k sqft302 Cordelia St SW, North Canton, OH 44720Off Market
- $233,1002 bd2 ba1.5k sqft312 Cordelia St SW, North Canton, OH 44720Off Market
A local agent can set up tours, give advice and negotiate with sellers.
A local lender can help you make sure your offer is ready when you are.
Similar homes
- $339,0003 bd3 ba2.7k sqft731 Bachtel St SE, North Canton, OH 44720For Sale
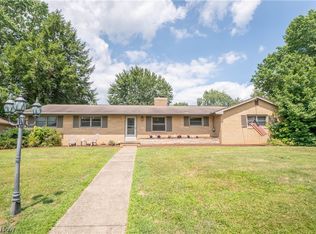 MLS ID #5235429, Jose Medina, Keller Williams Legacy Group Realty. MLS Now
 - $350,0004 bd3 ba3.6k sqft7445 Market Ave N, Canton, OH 44721For Sale
 MLS ID #5236511, Laura Vandervaart, Real of Ohio. MLS Now
 - $299,0003 bd2 ba2.1k sqft223 Glenwood St SW, North Canton, OH 44720For Sale
 MLS ID #5229609, Aaron Peterson, SOGO Homes LLC. MLS Now
 - $369,9003 bd3 ba2.1k sqft1375 Chelmsford St NW, North Canton, OH 44720For Sale
 MLS ID #5234420, Ryan Wanner, Howard Hanna. MLS Now
 - $260,0003 bd2 ba2.1k sqft511 Bachtel St SE, North Canton, OH 44720For SaleMLS ID #5223261, Jose Medina, Keller Williams Legacy Group Realty. MLS Now
- $299,9003 bd3 ba2k sqft8494 E Wadora Cir NW, North Canton, OH 44720For SaleMLS ID #5224125, Dayna Edwards, EXP Realty, LLC.. MLS Now
- $425,0004 bd3 ba3.2k sqft7739 Starcliff Ave NW, North Canton, OH 44720For SaleMLS ID #5219248, Samantha F Holmes, Keller Williams Legacy Group Realty. MLS Now
- $398,0003 bd4 ba2.1k sqft5051 Fox Ridge Dr, Green, OH 44720For SaleMLS ID #5233599, Aaron Peterson, SOGO Homes LLC. MLS Now
- $235,0004 bd2 ba1.5k sqft507 W Maple St, North Canton, OH 44720For SaleMLS ID #5231255, Jose Medina, Keller Williams Legacy Group Realty. MLS Now
- $327,0003 bd2 ba2.1k sqft3426 Parkridge Cir NW, Canton, OH 44718For SaleMLS ID #5228063, Brianna Skolmutch, Real of Ohio. MLS Now
- $300,0004 bd3 ba2.5k sqft3431 Enfield Ave NW, Canton, OH 44708For SaleMLS ID #5229599, Sarah Halsey, Berkshire Hathaway HomeServices Stouffer Realty. MLS Now
- $365,0004 bd3 ba2.6k sqft5036 Parkhaven Ave NE, Canton, OH 44705For SaleMLS ID #5232370, Jose Medina, Keller Williams Legacy Group Realty. MLS Now
- $525,0004 bd3 ba3.5k sqft2230 Radford St NW, North Canton, OH 44720For SaleMLS ID #5231166, Amanda Shafer, RE/MAX Trends Realty. MLS Now
- $309,9003 bd3 ba2.4k sqft1741 Wales Rd NE, Massillon, OH 44646For SaleMLS ID #5236291, Dayna Edwards, EXP Realty, LLC.. MLS Now
- $269,9003 bd2 ba1.5k sqft1341 Applegrove St NE, Canton, OH 44721For SaleMLS ID #5234728, Jennifer K Zeiger, RE/MAX Crossroads Properties. MLS Now
- $369,9004 bd3 ba2.2k sqft881 Dan Ave, Canal Fulton, OH 44614For SaleMLS ID #5236035, Aaron Peterson, SOGO Homes LLC. MLS Now
- $319,9004 bd2 ba1.9k sqft5740 Lake Cable Ave NW, Canton, OH 44718For SaleMLS ID #5226036, Dean J Wentzel, RE/MAX Edge Realty. MLS Now
- $399,9004 bd4 ba3.4k sqft2412 University Ave NW, Canton, OH 44709For SaleMLS ID #5219889, Jose Medina, Keller Williams Legacy Group Realty. MLS Now
- $399,9003 bd4 ba3.1k sqft16 S Bentley Dr SE, Canton, OH 44709For SaleMLS ID #5233859, Peggy Johnston, Cutler Real Estate. MLS Now
- $399,9003 bd3 ba2.3k sqft3472 Deer Trace Ave NW, Canton, OH 44708For SaleMLS ID #5233974, Adrienne George, McDowell Homes Real Estate Services. MLS Now
