Nestled on a private wooded lot in the prestigious gated community of Auburn Knolls, this quality built condominium offers exceptional living surrounded by beautiful mature landscaping and peaceful natural views. A welcoming two-story foyer opens to the spacious formal living and dining rooms. Adjoining these two rooms is the kitchen which offers abundant cabinetry, two pantries, an island, and plenty of workspace. The great room is right off the kitchen, and features soaring ceilings, skylights, a stunning stone gas fireplace, built-in bookshelves, and a wet bar. French doors lead to the heated and air conditioned four season sunroom, where you can relax year-round while enjoying beautiful wooded views and access to the private deck. The first floor primary suite provides a private retreat with a remodeled en-suite bath featuring a tiled walk-in shower and tub. On the second floor you will find a second primary suite with dual vanities, a separate shower and soaking tub. The finished walk-out lower level is carpeted; filled with natural light and features a large family room with built-in bookshelves, newer carpet and blinds, a third full bath, an additional bedroom, and a versatile bonus room with built-in cabinetry - ideal for hobbies, crafts, a home office, or exercise room. This home was very special to the owners, and offers quality craftsmanship and generous living space in this beautiful condominium community. Enjoy low maintenance living without sacrificing space, comfort, or privacy. Bring your personal touches and design ideas.
Active
Price cut: $50K (8/11)
$399,900
16 S Bentley Dr SE, Canton, OH 44709
3beds
3,123sqft
:
Get pre-qualified$3,330/mo
Condominium
Built in 1983
-- sqft lot
$-- Zestimate®
$128/sqft
$601/mo HOA
What's special
Additional bedroomPlenty of workspaceWelcoming two-story foyerPeaceful natural viewsWet barPrivate wooded lotStunning stone gas fireplace
- 10 days |
- 531 |
- 19 |
Zillow last checked:
Listing updated:
Listed by:
Peggy Johnston 330-704-8009 pjohnston@cutlerhomes.com,
Cutler Real Estate,
Julie Mysza 330-412-1712,
Cutler Real Estate
Source: MLS Now,MLS#: 5233859 Originating MLS: Stark Trumbull Area REALTORS
Originating MLS: Stark Trumbull Area REALTORSFacts & features
Interior
Bedrooms & bathrooms
- Bedrooms: 3
- Bathrooms: 4
- Full bathrooms: 3
- 1/2 bathrooms: 1
- Main level bathrooms: 2
- Main level bedrooms: 1
Primary bedroom
- Description: Flooring: Carpet
- Features: Cedar Closet(s), Walk-In Closet(s)
- Level: First
- Dimensions: 16 x 14
Bedroom
- Description: 2nd floor (additional primary suite),Flooring: Carpet
- Features: Window Treatments
- Level: Second
- Dimensions: 26 x 15
Bedroom
- Description: ceiling fan,Flooring: Carpet
- Level: Lower
- Dimensions: 16 x 13
Primary bathroom
- Description: newer bathroom remodel, tiled shower/tub,Flooring: Tile
- Level: First
- Dimensions: ND x ND
Bathroom
- Description: shower/vanity,Flooring: Tile
- Level: Lower
- Dimensions: ND x ND
Bathroom
- Description: full bath (dual vanities), 2 medicine cabinets, walk-in closet, shower/tub (jetted)
- Level: Second
- Dimensions: ND x ND
Bonus room
- Description: was used as a sewing room,Flooring: Carpet
- Features: Built-in Features
- Level: Lower
- Dimensions: 27 x 16
Dining room
- Description: Flooring: Parquet
- Features: Window Treatments
- Level: First
- Dimensions: 17 x 14
Entry foyer
- Description: Flooring: Parquet
- Level: First
- Dimensions: 14 x 9
Family room
- Description: walk-out lower level, many windows,Flooring: Carpet
- Features: Bookcases, Window Treatments
- Level: Lower
- Dimensions: 33 x 16
Great room
- Description: Flooring: Carpet,Parquet
- Features: Wet Bar, Bookcases, Fireplace
- Level: First
- Dimensions: 20 x 18
Kitchen
- Description: newer dishwasher/microwave, gas range, built in oven, refrigerator,Flooring: Laminate
- Level: First
- Dimensions: 17 x 12
Laundry
- Description: washer/dryer,Flooring: Laminate
- Level: Lower
- Dimensions: 15 x 10
Living room
- Description: Flooring: Carpet
- Features: Window Treatments
- Level: First
- Dimensions: 22 x 17
Sunroom
- Description: Flooring: Laminate
- Level: First
- Dimensions: 15 x 10
Heating
- Forced Air, Fireplace(s), Gas
Cooling
- Central Air
Appliances
- Included: Built-In Oven, Dryer, Dishwasher, Humidifier, Microwave, Range, Refrigerator, Washer
- Laundry: Inside, Lower Level
Features
- Wet Bar, Bookcases, Cedar Closet(s), Ceiling Fan(s), Crown Molding, Double Vanity, Entrance Foyer, Eat-in Kitchen, Kitchen Island, Primary Downstairs, Storage, Walk-In Closet(s), Air Filtration, Jetted Tub
- Windows: Double Pane Windows
- Basement: Daylight,Full,Finished,Interior Entry,Concrete,Storage Space,Walk-Out Access
- Number of fireplaces: 1
- Fireplace features: Gas Log, Stone, Gas
Interior area
- Total structure area: 3,123
- Total interior livable area: 3,123 sqft
- Finished area above ground: 3,123
Property
Parking
- Total spaces: 2
- Parking features: Attached, Driveway, Garage Faces Front, Garage, Garage Door Opener, Kitchen Level, Off Street
- Attached garage spaces: 2
Features
- Levels: Three Or More
- Patio & porch: Enclosed, Patio, Porch
- Exterior features: Private Yard, Rain Gutters
- Has view: Yes
- View description: Trees/Woods
Lot
- Features: Back Yard, Front Yard, Interior Lot, Landscaped, Private, Wooded, Zero Lot Line
Details
- Parcel number: 09207337
- Other equipment: Air Purifier
Construction
Type & style
- Home type: Condo
- Architectural style: Colonial
- Property subtype: Condominium
- Attached to another structure: Yes
Materials
- Brick
- Foundation: Block
- Roof: Asphalt,Fiberglass
Condition
- Year built: 1983
Utilities & green energy
- Sewer: Public Sewer
- Water: Public
Community & HOA
Community
- Features: Suburban
- Security: Security System
- Subdivision: Auburn Knolls
HOA
- Has HOA: No
- Services included: Association Management, Insurance, Maintenance Grounds, Maintenance Structure, Other, Reserve Fund, Snow Removal, Trash
- HOA fee: $601 monthly
Location
- Region: Canton
Financial & listing details
- Price per square foot: $128/sqft
- Annual tax amount: $6,132
- Date on market: 8/5/2026
- Cumulative days on market: 11 days
Estimated market value
Not available
Estimated sales range
Not available
Not available
Price history
| Date | Event | Price |
|---|---|---|
| 8/11/2026 | Price change | $399,900-11.1%$128/sqft |
Source:  MLS Now #5233859 Report a problem MLS Now #5233859 Report a problem | ||
| 8/5/2026 | Listed for sale | $449,900$144/sqft |
Source: MLS Now #5233859 Report a problem | ||
Public tax history
Tax history is unavailable.
Monthly payment
Est. payment
Payment breakdown
Explore the cost of this home by adjusting the details. Changes won't be saved.Climate risks
Neighborhood: 44709
Getting around
30 / 100
Car-DependentNearby schools
GreatSchools rating
- 8/10Orchard Hill Intermediate SchoolGrades: 3-5Distance: 1.1 mi
- 8/10North Canton Middle SchoolGrades: 6-8Distance: 1.3 mi
- 9/10North Canton Hoover High SchoolGrades: 9-12Distance: 1.9 mi
Schools provided by the listing agent
- District: North Canton CSD - 7611
Source: MLS Now. This data may not be complete. We recommend contacting the local school district to confirm school assignments for this home.
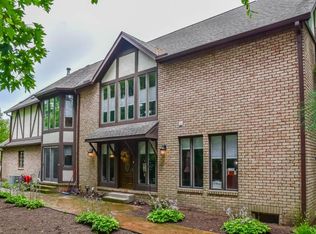
- $407,9003 bd3 ba3.1k sqft16 Bentley Dr S, Canton, OH 44709Off Market
- $---- bd-- ba-- sqft18 S Bentley Dr SE, Canton, OH 44709Off Market
- $375,2003 bd3 ba3.5k sqft18 Bentley Dr S, Canton, OH 44709Off Market
- $386,8002 bd2 ba2.9k sqft14 Bentley Dr S, Canton, OH 44709Off Market
- $448,8003 bd2 ba2.9k sqft24 S Bentley Dr SE, North Canton, OH 44709Off Market
- $213,1003 bd1 ba1.2k sqft1546 Northfield Ave SE, North Canton, OH 44709Off Market
- $535,0003 bd3 ba4.5k sqft12 S Bentley Dr SE, Canton, OH 44709Sold
- $412,4002 bd3 ba2.7k sqft30 Bentley Dr S, Canton, OH 44709Off Market
A local agent can set up tours, give advice and negotiate with sellers.
Similar homes
- $339,0003 bd3 ba2.7k sqft731 Bachtel St SE, North Canton, OH 44720For Sale
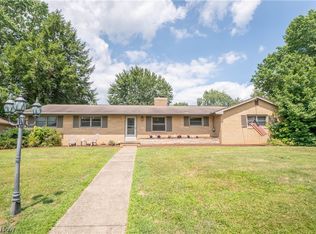 MLS ID #5235429, Jose Medina, Keller Williams Legacy Group Realty. MLS Now
 - $435,0003 bd4 ba3.4k sqft6114 Groton St NW, Canton, OH 44708For Sale
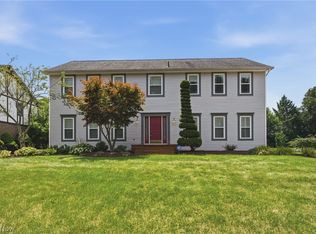 MLS ID #5234737, Jaren T Fink, RE/MAX Infinity. MLS Now
 - $350,0004 bd3 ba3.6k sqft7445 Market Ave N, Canton, OH 44721For Sale
 MLS ID #5236511, Laura Vandervaart, Real of Ohio. MLS Now
 - $399,9003 bd3 ba2.3k sqft3472 Deer Trace Ave NW, Canton, OH 44708For Sale
 MLS ID #5233974, Adrienne George, McDowell Homes Real Estate Services. MLS Now
 - $399,9004 bd4 ba3.4k sqft2412 University Ave NW, Canton, OH 44709For SaleMLS ID #5219889, Jose Medina, Keller Williams Legacy Group Realty. MLS Now
- $369,9003 bd3 ba2.1k sqft1375 Chelmsford St NW, North Canton, OH 44720For SaleMLS ID #5234420, Ryan Wanner, Howard Hanna. MLS Now
- $369,9004 bd3 ba2.7k sqft2211 Hunting Valley St NW, North Canton, OH 44720For SaleMLS ID #5232304, Jason Lacourt, Keller Williams Legacy Group Realty. MLS Now
- $425,0004 bd3 ba3.2k sqft7739 Starcliff Ave NW, North Canton, OH 44720For SaleMLS ID #5219248, Samantha F Holmes, Keller Williams Legacy Group Realty. MLS Now
- $365,0004 bd3 ba2.6k sqft5036 Parkhaven Ave NE, Canton, OH 44705For SaleMLS ID #5232370, Jose Medina, Keller Williams Legacy Group Realty. MLS Now
- $405,0004 bd4 ba1.8k sqft6203 Melody Rd NE, Canton, OH 44721For SaleMLS ID #5233820, Tiffany J Manser, Keller Williams Legacy Group Realty. MLS Now
- $389,9003 bd3 ba2.8k sqft1241 Burd Ave NE, Massillon, OH 44646For SaleMLS ID #5234454, Amy Wengerd, EXP Realty, LLC.. MLS Now
- $429,9005 bd3 ba3.7k sqft8037 Glendevan St NW, Massillon, OH 44646For SaleMLS ID #5234726, Jose Medina, Keller Williams Legacy Group Realty. MLS Now
- $369,9003 bd4 ba2.4k sqft13340 Cinnamon Lane Ave NW, Mogadore, OH 44260For SaleMLS ID #5229012, Frederic Belcher, EXP Realty, LLC.. MLS Now
- $454,9005 bd4 ba3.6k sqft8238 N Casswell Cir NW, North Canton, OH 44720For SaleMLS ID #5232974, Brianna Beadling, Keller Williams Legacy Group Realty. MLS Now
- $487,9004 bd3 ba3.9k sqft6633 Olde Stone Cir NE, Canton, OH 44721For SaleMLS ID #5235694, Debbie L Ferrante, RE/MAX Edge Realty. MLS Now
- $419,9005 bd3 ba2.6k sqft5178 East Blvd NW, Canton, OH 44718For SaleMLS ID #5232144, Christina Hoff, RE/MAX Edge Realty. MLS Now
- $450,0005 bd4 ba3.7k sqft1251 Grenada Dr NE, Canton, OH 44714For SaleMLS ID #5224301, Samantha F Holmes, Keller Williams Legacy Group Realty. MLS Now
- $370,0003 bd3 ba2.8k sqft3411 Dunmore Ave NW, Canton, OH 44708For SaleMLS ID #5216347, Elaine Miller, McInturf Realty. MLS Now
- $524,9004 bd4 ba3.8k sqft3705 Croydon Dr NW, Canton, OH 44718For SaleMLS ID #5234939, Jennifer A Mucci, Keller Williams Legacy Group Realty. MLS Now
- $415,0003 bd4 ba3.2k sqft3345 Wales Ave NW, Massillon, OH 44646For SaleMLS ID #5224782, Sherry L Kutcher, Vylla Home. MLS Now
