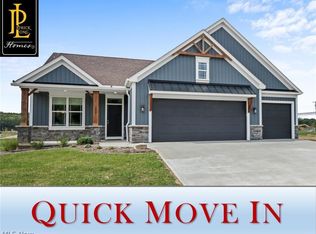
NEW CONSTRUCTION Model Home (only - not for sale) by Patrick Long Homes. Please visit 510 Meadow Circle
SW, Hartville in The Villas at Gentlebrook. We just adapted a NEW site-plan to include additional single unit homesites!
Welcome to The Windham IV model home in The Villas at GentleBrook, a senior living condominium community in the
Village of Hartville. Designed for individuals 55+, ready to embrace casual living. **Please Note: advertised price is the
"Starting At” price for the Windham IV Plan generally refers to the base house including base lot, before addition of
upgraded finishes, features, and buyers’ customizations. Some photos depict upgraded elevations and/or optional
features available at additional cost and may not represent the lowest-priced homes offered in The Villas.**The Villas
feature a combination of detached & duplex models. All Villas feature Craftsman styling, exteriors detailed w/ stone,
siding & Craftsman inspired accents. The Windham IV Plans offers first floor living, 2 to 3 Beds or Study (3rd bed converts
to Study), A grand Foyer Entrance with 9' Ceilings, Crown detailing, Guest Bed, Study with Craftsman Stained Hardwood
Beams, Shoe Bench Detail, Plenty of Natural Light as we opened the plan to incorporate the Great Room, tall windows,
transom windows, corner Fireplace, Spacious Kitchen, with Gourmet seated island, &crowned cabinetry. Dinette leads
onto a raised covered deck optimizing the rear yard views. Owner's Suite, cathedral ceiling w/ Wainscotting detail,
Custom tiled shower, double vanity and large closet built-in shelving. Open staircase leads to fully finished Rec Room, full
light windows, full bathroom & plenty of storage.
Active
$398,900
510 Meadow Cir SW, Hartville, OH 44632
2beds
2,558sqft
Condominium
Built in ----
-- sqft lot
$-- Zestimate®
$156/sqft
$275/mo HOA
What's special
Corner fireplaceGourmet seated islandCraftsman stylingFirst floor livingGreat roomPlenty of storageShoe bench detail
- 239 days |
- 614 |
- 7 |
Zillow last checked:
Listing updated:
Listed by:
Jason Speight 330-715-2644 jason_speight@yahoo.com,
High Point Real Estate Group
Source: MLS Now,MLS#: 5178685 Originating MLS: Akron Cleveland Association of REALTORS
Originating MLS: Akron Cleveland Association of REALTORSFacts & features
Interior
Bedrooms & bathrooms
- Bedrooms: 2
- Bathrooms: 3
- Full bathrooms: 3
- Main level bathrooms: 2
- Main level bedrooms: 2
Heating
- Forced Air, Fireplace(s), Gas
Cooling
- Central Air
Appliances
- Laundry: In Unit
Features
- Basement: Daylight,Full,Finished,Sump Pump,Storage Space
- Number of fireplaces: 1
- Fireplace features: Gas
Interior area
- Total structure area: 2,558
- Total interior livable area: 2,558 sqft
- Finished area above ground: 1,725
- Finished area below ground: 833
Video & virtual tour
Property
Parking
- Total spaces: 2
- Parking features: Drain, Electricity, Paved, Water Available
- Garage spaces: 2
Features
- Levels: One
- Stories: 1
- Patio & porch: Deck, Porch
Lot
- Features: Cul-De-Sac
Details
- Parcel number: 10017190
- Special conditions: Builder Owned
Construction
Type & style
- Home type: Condo
- Architectural style: Ranch
- Property subtype: Condominium
Materials
- Aluminum Siding, Stone, Vinyl Siding
- Roof: Asphalt,Fiberglass,Metal
Condition
- To Be Built
Details
- Builder name: Patrick Long Homes, Ltd.
- Warranty included: Yes
Utilities & green energy
- Sewer: Public Sewer
- Water: Public
Community & HOA
Community
- Features: Common Grounds/Area, Fitness, Other
- Senior community: Yes
- Subdivision: Gentlebrook Villas
HOA
- Has HOA: Yes
- Services included: Insurance, Maintenance Grounds, Other, Recreation Facilities, Snow Removal
- HOA name: Villas At Gentlebrook
- Second HOA fee: $275 monthly
Location
- Region: Hartville
Financial & listing details
- Price per square foot: $156/sqft
- Annual tax amount: $7,800
- Date on market: 12/28/2025
- Cumulative days on market: 1060 days
- Listing terms: Cash,Conventional,Contract
Estimated market value
Not available
Estimated sales range
Not available
Not available
Price history
| Date | Event | Price |
|---|---|---|
| 1/7/2026 | Price change | $398,900+1.3%$156/sqft |
Source:  MLS Now #5178685 Report a problem MLS Now #5178685 Report a problem | ||
| 12/28/2025 | Listed for sale | $393,900$154/sqft |
Source: MLS Now #5178685 Report a problem | ||
Public tax history
Tax history is unavailable.
Monthly payment
Est. payment
Payment breakdown
Explore the cost of this home by adjusting the details. Changes won't be saved.Climate risks
Neighborhood: 44632
Nearby schools
GreatSchools rating
- 8/10Lake Elementary SchoolGrades: 2-6Distance: 0.5 mi
- 8/10Lake High SchoolGrades: 7-12Distance: 0.8 mi
- NALake Primary SchoolGrades: K-1Distance: 3.4 mi
Schools provided by the listing agent
- District: Lake LSD Stark- 7606
Source: MLS Now. This data may not be complete. We recommend contacting the local school district to confirm school assignments for this home.
- $342,3002 bd3 ba1.6k sqft510 Meadow Cir SW #12, Hartville, OH 44632Off Market
- $545,3003 bd3 ba1.7k sqft509 Meadow Cir SW CONDO 11, Hartville, OH 44632Off Market
- $540,6002 bd4 ba2.7k sqft509 Meadowcreek Cir NE #11, Hartville, OH 44632Off Market
- $339,6001 bd1 ba1.3k sqft719 Woodland St SW, Hartville, OH 44632Off Market
- $704,3003 bd3 ba3k sqft763 Fair Vista Cir SW, Hartville, OH 44632Sold
- $604,9003 bd2 ba-- sqft755 Fair Vista Cir SW, Hartville, OH 44646Sold
- $685,0004 bd4 ba3.3k sqft771 Fair Vista Cir SW, Hartville, OH 44632Sold
- $255,9003 bd1 ba1.7k sqft720 Woodland St SW, Hartville, OH 44632Off Market
A local agent can set up tours, give advice and negotiate with sellers.
A local lender can help you make sure your offer is ready when you are.
Similar homes
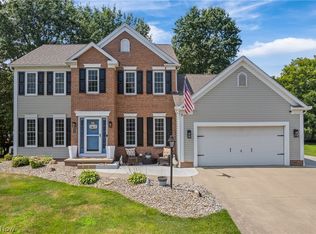
- $424,9004 bd3 ba2.7k sqft1718 Cornerstone St SW, Hartville, OH 44632For Sale
 MLS ID #5233869, Aaron Peterson, SOGO Homes LLC. MLS Now
 - $450,0003 bd4 ba2k sqft13014 Duquette Ave NE, Hartville, OH 44632For Sale
 MLS ID #5171265, Bunny Dennison, Keller Williams Elevate. MLS Now
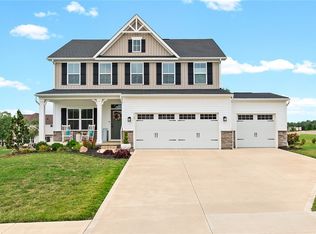
 - $409,8884 bd3 ba2.4k sqft7181 Stonegate Cir NE, Canton, OH 44721For Sale
 MLS ID #5233777, Angela M Margida, Rustic Roots Real Estate. MLS Now
 - $419,9003 bd2 ba2.8k sqft11051 Trenton Rd NW, Uniontown, OH 44685For Sale
 MLS ID #5231048, Todd Ryan Casey, High Point Real Estate Group. MLS Now
 - $389,9003 bd2 ba1.8k sqft11547 Grand Valley Dr NW, Uniontown, OH 44685For SaleMLS ID #5231928, Marie R Maier, Keller Williams Chervenic Rlty. MLS Now
- $549,0004 bd3 ba2.5k sqft7253 Edison St NE, Hartville, OH 44632For SaleMLS ID #5231181, Amy Wengerd, EXP Realty, LLC.. MLS Now
- $369,9003 bd3 ba2.1k sqft1375 Chelmsford St NW, North Canton, OH 44720For SaleMLS ID #5234420, Ryan Wanner, Howard Hanna. MLS Now
- $397,9003 bd2 ba1.7k sqft2334 Ledgestone Dr NW, Uniontown, OH 44685For SaleMLS ID #5168665, Jason Speight, High Point Real Estate Group. MLS Now
- $389,0003 bd2 ba2k sqft3039 New Milford Rd, Rootstown, OH 44272For SaleMLS ID #5235261, Todd M Hurd, EXP Realty, LLC.. MLS Now
- $432,9003 bd2 ba1.9k sqft2490 Ledgestone Dr NW, Uniontown, OH 44685For SaleMLS ID #5168390, Jason Speight, High Point Real Estate Group. MLS Now
- $410,0005 bd4 ba3.5k sqft3207 Boettler St NE, Canton, OH 44721For SaleMLS ID #5218520, Ryan Stimac, Real of Ohio. MLS Now
- $374,9003 bd2 ba2.8k sqft3470 Madora Ave, Akron, OH 44319For SaleMLS ID #5227704, Brian Jackson, High Point Real Estate Group. MLS Now
- $339,9003 bd4 ba2.4k sqft2553 Diamond St NE, Canton, OH 44721For SaleMLS ID #5233823, Tiffany J Manser, Keller Williams Legacy Group Realty. MLS Now
- $467,9004 bd3 ba3.1k sqft5560 East Blvd NW, Canton, OH 44718For SaleMLS ID #5237843, Amy Wengerd, EXP Realty, LLC.. MLS Now
- $529,9004 bd3 ba2.6k sqft3610 Lake Center St NW, Uniontown, OH 44685For SaleMLS ID #5233993, Christopher Allchin, Keller Williams Legacy Group Realty. MLS Now
- $459,9954 bd4 ba3.4k sqft2293 Monaco St NW, Uniontown, OH 44685For SaleMLS ID #5235917, Justin A Clements, RE/MAX Edge Realty. MLS Now
- $499,9005 bd3 ba2.7k sqft2559 Chadwell Cir NW, North Canton, OH 44720For SaleMLS ID #5229090, Beth P Miller, Cutler Real Estate. MLS Now
- $384,9004 bd3 ba3.4k sqft5292 Meadow Park Dr, Kent, OH 44240For SaleMLS ID #5236766, Karen R Miller, Gentile Real Estate LLC. MLS Now
- $539,9003 bd3 ba2.4k sqft3619 Sandgate St NW, North Canton, OH 44720For SaleMLS ID #5235550, Debra J Heavner, Cutler Real Estate. MLS Now
- $349,9004 bd3 ba2.7k sqft4416 Greenmeadow Ave NW, Canton, OH 44709For SaleMLS ID #5222451, Briana R Yost, Berkshire Hathaway HomeServices Stouffer Realty. MLS Now
