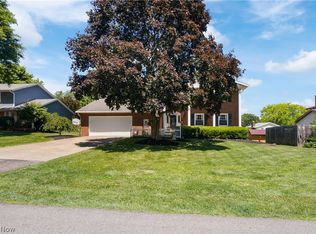
Welcome to your dream home at 3207 Boettler St., Northeast Canton, Ohio. This exquisite five-bedroom residence, constructed in 2020, offers everything you've been longing for in a community and more. Nestled in a neighborhood with desirable amenities such as a community pool and clubhouse, this home is designed to exceed expectations. The open floor plan maximizes space and floods the interior with natural light, creating a warm and inviting atmosphere. A dedicated home office provides a tranquil workspace, enhancing productivity. The convenience of a first-floor bedroom makes hosting guests or accommodating multi-generational living a breeze. Downstairs, a versatile recreation room, complete with ample storage and a wet bar, is perfect for any lifestyle. The kitchen is a chef's delight, equipped with granite countertops, a large island that comfortably seats four, and modern stainless steel appliances. Upstairs, enjoy the convenience of a laundry area and an extra-large primary bedroom with an ensuite bathroom for ultimate comfort. New carpet line the 2nd floor stairway and hallways. Step outside to a spacious back patio and soak up the summer sun with a full irrigation system to keep the grass green. The fully fenced backyard is ideal for outdoor activities, and the cozy outdoor firepit is perfect for unwinding after a long day. This home is ready for you to move in and start making memories!
Active
Price cut: $5K (7/13)
$410,000
3207 Boettler St NE, Canton, OH 44721
5beds
3,544sqft
:
Get pre-qualified$2,814/mo
Single Family Residence
Built in 2020
0.32 Acres Lot
$-- Zestimate®
$116/sqft
$42/mo HOA
What's special
First-floor bedroomOpen floor planFive-bedroom residenceVersatile recreation roomSpacious back patioDedicated home officeModern stainless steel appliances
- 35 days |
- 1,545 |
- 92 |
Zillow last checked:
Listing updated:
Listed by:
Ryan Stimac 330-256-8418 ryan@yourelitesalesteam.com,
Real of Ohio,
Luke G O'Neill 330-414-2305,
Real of Ohio
Source: MLS Now,MLS#: 5218520 Originating MLS: Other/Unspecificed
Originating MLS: Other/UnspecificedFacts & features
Interior
Bedrooms & bathrooms
- Bedrooms: 5
- Bathrooms: 4
- Full bathrooms: 3
- 1/2 bathrooms: 1
- Main level bathrooms: 1
- Main level bedrooms: 1
Heating
- Forced Air, Gas
Cooling
- Central Air
Appliances
- Included: Dishwasher, Microwave, Range, Refrigerator
- Laundry: Upper Level
Features
- Wet Bar, Double Vanity, Granite Counters, Open Floorplan, Recessed Lighting, Walk-In Closet(s)
- Basement: Full,Partially Finished
- Has fireplace: No
Interior area
- Total structure area: 3,544
- Total interior livable area: 3,544 sqft
- Finished area above ground: 2,787
- Finished area below ground: 757
Video & virtual tour
Property
Parking
- Total spaces: 3
- Parking features: Electricity, Garage, Garage Door Opener, Paved
- Garage spaces: 3
Accessibility
- Accessibility features: None
Features
- Levels: Two
- Stories: 2
- Patio & porch: Front Porch, Patio
- Exterior features: Sprinkler/Irrigation
- Pool features: Community
- Fencing: Full
Lot
- Size: 0.32 Acres
- Dimensions: 80 x 175
Details
- Parcel number: 10010833
Construction
Type & style
- Home type: SingleFamily
- Architectural style: Colonial
- Property subtype: Single Family Residence
Materials
- Stone, Vinyl Siding
- Roof: Asphalt,Fiberglass
Condition
- Year built: 2020
Utilities & green energy
- Sewer: Public Sewer
- Water: Public
Community & HOA
Community
- Features: Clubhouse, Pool
- Subdivision: Saratoga Hills #4
HOA
- Has HOA: Yes
- Services included: Recreation Facilities
- HOA fee: $500 annually
- HOA name: Saratoga Hills Hoa
Location
- Region: Canton
Financial & listing details
- Price per square foot: $116/sqft
- Tax assessed value: $390,200
- Annual tax amount: $5,489
- Date on market: 6/24/2026
- Cumulative days on market: 35 days
Estimated market value
Not available
Estimated sales range
Not available
Not available
Price history
| Date | Event | Price |
|---|---|---|
| 7/13/2026 | Price change | $410,000-1.2%$116/sqft |
Source:  MLS Now #5218520 Report a problem MLS Now #5218520 Report a problem | ||
| 7/6/2026 | Price change | $415,000-4.6%$117/sqft |
Source: MLS Now #5218520 Report a problem | ||
| 7/2/2026 | Price change | $435,000-3.3%$123/sqft |
Source: MLS Now #5218520 Report a problem | ||
| 6/24/2026 | Listed for sale | $450,000+43.2%$127/sqft |
Source: MLS Now #5218520 Report a problem | ||
| 10/14/2020 | Sold | $314,265+498.6%$89/sqft |
Source: MLS Now #4236088 Report a problem | ||
| 7/21/2020 | Sold | $52,500$15/sqft |
Source: Public Record Report a problem | ||
Public tax history
| Year | Property taxes | Tax assessment |
|---|---|---|
| 2024 | $5,220 +14.2% | $136,580 +39.9% |
| 2023 | $4,571 -0.4% | $97,620 |
| 2022 | $4,589 -0.7% | $97,620 |
| 2021 | $4,623 | $97,620 +823.6% |
| 2020 | -- | $10,570 +26325% |
| 2019 | $2 | $40 |
| 2018 | $2 | $40 |
Find assessor info on the county website
Monthly payment
Est. payment
Payment breakdown
Explore the cost of this home by adjusting the details. Changes won't be saved.Climate risks
Neighborhood: 44721
Nearby schools
GreatSchools rating
- 7/10Middlebranch Elementary SchoolGrades: K-4Distance: 0.5 mi
- 6/10Oakwood Junior High SchoolGrades: 7-8Distance: 1.8 mi
- 5/10GlenOak High SchoolGrades: 9-12Distance: 1.9 mi
Schools provided by the listing agent
- District: Plain LSD - 7615
Source: MLS Now. This data may not be complete. We recommend contacting the local school district to confirm school assignments for this home.
- $398,4004 bd2 ba2.4k sqft3223 Boettler St NE, Canton, OH 44721Off Market
- $471,2004 bd3 ba2.4k sqft3195 Boettler St NE, Canton, OH 44721Off Market
- $390,6004 bd3 ba2.4k sqft3179 Boettler St NE, Canton, OH 44721Off Market
- $389,2003 bd2 ba1.5k sqft3220 Boettler St NE, Canton, OH 44721Off Market
- $376,6003 bd2 ba1.7k sqft3200 Cloverhurst St NE, Canton, OH 44721Off Market
- $382,4003 bd3 ba1.6k sqft3204 Boettler St NE, Canton, OH 44721Off Market
- $405,5004 bd3 ba2.4k sqft3161 Boettler St NE, Canton, OH 44721Off Market
- $474,3004 bd3 ba2.5k sqft3186 Cloverhurst St NE, Canton, OH 44721Off Market
A local agent can set up tours, give advice and negotiate with sellers.
A local lender can help you make sure your offer is ready when you are.
Similar homes
- $375,0004 bd3 ba3.6k sqft7445 Market Ave N, Canton, OH 44721For Sale
 MLS ID #5228149, Laura Vandervaart, Real of Ohio. MLS Now
 - $340,0004 bd3 ba2.1k sqft6753 Firestone Rd NE, Canton, OH 44721For Sale
 MLS ID #5218505, Robert E Dale, EXP Realty, LLC.. MLS Now
 - $419,9003 bd2 ba2.8k sqft11051 Trenton Rd NW, Uniontown, OH 44685For Sale
 MLS ID #5231048, Todd Ryan Casey, High Point Real Estate Group. MLS Now
 - $539,9005 bd3 ba2.7k sqft1348 Southbrook Cir NE, Canton, OH 44721For Sale
 MLS ID #5223360, Jackie Weigand, Real of Ohio. MLS Now
 - $379,9004 bd3 ba2.7k sqft2211 Hunting Valley St NW, North Canton, OH 44720For SaleMLS ID #5220236, Jason Lacourt, Keller Williams Legacy Group Realty. MLS Now
- $475,0005 bd4 ba3.7k sqft1251 Grenada Dr NE, Canton, OH 44714For SaleMLS ID #5224301, Samantha F Holmes, Keller Williams Legacy Group Realty. MLS Now
- $499,9005 bd3 ba2.7k sqft2559 Chadwell Cir NW, North Canton, OH 44720For SaleMLS ID #5229090, Beth P Miller, Cutler Real Estate. MLS Now
- $482,9004 bd3 ba2.3k sqft5043 Violet Knoll Ave NE, Canton, OH 44705For SaleMLS ID #5215428, Christina Hoff, RE/MAX Edge Realty. MLS Now
- $420,0004 bd3 ba2.6k sqft6638 Forestwood St NW, Canton, OH 44718For SaleMLS ID #5225193, Kara Kirkbride, Keller Williams Legacy Group Realty. MLS Now
- $349,9004 bd3 ba2.7k sqft4416 Greenmeadow Ave NW, Canton, OH 44709For SaleMLS ID #5222451, Briana R Yost, Berkshire Hathaway HomeServices Stouffer Realty. MLS Now
- $339,5004 bd3 ba2.3k sqft7351 Ashburton Cir NW, North Canton, OH 44720For SaleMLS ID #5228469, Angie Hartong, High Point Real Estate Group. MLS Now
- $370,0004 bd3 ba2.1k sqft5433 Fleetwood Ave NW, Canton, OH 44718For SaleMLS ID #5223053, Shane A Shannon, Keller Williams Chervenic Rlty. MLS Now
- $479,9004 bd3 ba3.1k sqft5560 East Blvd NW, Canton, OH 44718For SaleMLS ID #5227390, Amy Wengerd, EXP Realty, LLC.. MLS Now
- $414,9003 bd4 ba2.3k sqft2392 Bowers St NW, Uniontown, OH 44685For SaleMLS ID #5223129, Julie K Rearick, Cutler Real Estate. MLS Now
- $414,9004 bd3 ba2.6k sqft4374 Pletzer Blvd, Rootstown, OH 44272For SaleMLS ID #5226352, Nick Billock, LPT Realty. MLS Now
- $335,0004 bd3 ba2.1k sqft1884 Spring Valley Ave NW, Canton, OH 44708For SaleMLS ID #5228972, Andy Alayamini, Keller Williams Legacy Group Realty. MLS Now
- $418,0003 bd3 ba2.8k sqft6862 Red Deer Cir NW, Canton, OH 44708For SaleMLS ID #5210899, Ruthanne Wilkof, DeHOFF REALTORS. MLS Now
- $374,9003 bd2 ba2.8k sqft3470 Madora Ave, Akron, OH 44319For SaleMLS ID #5227704, Brian Jackson, High Point Real Estate Group. MLS Now
- $379,5003 bd3 ba2.7k sqft341 Alexis Ln, Canal Fulton, OH 44614For SaleMLS ID #5230410, Joseph P Procaccio, Keller Williams Chervenic Rlty. MLS Now
- $329,9004 bd4 ba2.2k sqft4029 Bel Air Ave NW, Canton, OH 44718For SaleMLS ID #5210396, Jose Medina, Keller Williams Legacy Group Realty. MLS Now
