Welcome home to this spacious 3-bedroom, 4-bath residence in the desirable Hoover Estates neighborhood of Uniontown. Designed for comfortable living and entertaining, this home offers a large great room, a formal dining room, a spacious kitchen and a generous owner's suite with plenty of space to relax and unwind.
Step outside to your own private backyard retreat featuring an in-ground pool, perfect for summer gatherings, along with a storage shed for added convenience. The attached 2-car garage provides ample parking and storage space. Attached to the garage is a half bath and changing area to get ready for the summer fun!
With multiple living areas, abundant room for entertaining, and sought-after outdoor amenities, this property offers the perfect blend of comfort, functionality, and lifestyle. Conveniently located near local shopping, dining, parks, and so much more, this is a wonderful opportunity to own a home in one of Uniontown's established neighborhoods.
Contingent
$414,900
2392 Bowers St NW, Uniontown, OH 44685
3beds
2,328sqft
:
Get pre-qualified$2,958/mo
Single Family Residence
Built in 2006
0.36 Acres Lot
$-- Zestimate®
$178/sqft
$-- HOA
What's special
In-ground poolStorage shedSought-after outdoor amenitiesFormal dining roomLarge great roomPrivate backyard retreatAbundant room for entertaining
- 30 days |
- 2,756 |
- 164 |
Zillow last checked:
Listing updated:
Listed by:
Julie K Rearick 330-418-7452 jrearick@cutlerhomes.com,
Cutler Real Estate
Source: MLS Now,MLS#: 5223129 Originating MLS: Stark Trumbull Area REALTORS
Originating MLS: Stark Trumbull Area REALTORSFacts & features
Interior
Bedrooms & bathrooms
- Bedrooms: 3
- Bathrooms: 4
- Full bathrooms: 2
- 1/2 bathrooms: 2
- Main level bathrooms: 2
Primary bedroom
- Description: Flooring: Carpet
- Level: Second
- Dimensions: 18 x 14
Bedroom
- Description: Flooring: Carpet
- Level: Second
- Dimensions: 21 x 11
Bedroom
- Description: Flooring: Carpet
- Level: Second
- Dimensions: 12 x 11
Dining room
- Description: Flooring: Hardwood
- Level: First
- Dimensions: 14 x 12
Eat in kitchen
- Description: Flooring: Hardwood
- Level: First
- Dimensions: 14 x 22
Entry foyer
- Description: Flooring: Hardwood
- Level: First
- Dimensions: 10 x 9
Great room
- Description: Flooring: Carpet
- Level: First
- Dimensions: 18 x 17
Laundry
- Description: Flooring: Hardwood
- Level: First
- Dimensions: 6 x 5
Loft
- Description: Flooring: Hardwood
- Level: Second
- Dimensions: 12 x 8
Heating
- Gas
Cooling
- Central Air
Appliances
- Included: Dishwasher, Disposal, Microwave, Range, Refrigerator
- Laundry: Main Level
Features
- Ceiling Fan(s), Entrance Foyer, Eat-in Kitchen, High Ceilings, Walk-In Closet(s)
- Basement: Full,Sump Pump
- Number of fireplaces: 1
- Fireplace features: Gas, Gas Log, Great Room
Interior area
- Total structure area: 2,328
- Total interior livable area: 2,328 sqft
- Finished area above ground: 2,328
Property
Parking
- Total spaces: 2
- Parking features: Attached, Concrete, Driveway, Electricity, Garage Faces Front, Garage, Garage Door Opener
- Attached garage spaces: 2
Features
- Levels: Two
- Stories: 2
- Patio & porch: Front Porch, Patio
- Exterior features: Fire Pit, Lighting, Storage
- Has private pool: Yes
- Pool features: In Ground, Pool Cover, Salt Water
- Fencing: Privacy,Vinyl
- Has view: Yes
- View description: Neighborhood, Pool
Lot
- Size: 0.36 Acres
- Dimensions: 85 x 187
- Features: Back Yard, Front Yard, Landscaped
Details
- Additional structures: Shed(s)
- Parcel number: 02205934
Construction
Type & style
- Home type: SingleFamily
- Architectural style: Traditional
- Property subtype: Single Family Residence
Materials
- Stone, Vinyl Siding
- Foundation: Block
- Roof: Asphalt
Condition
- Year built: 2006
Details
- Warranty included: Yes
Utilities & green energy
- Sewer: Public Sewer
- Water: Public
Community & HOA
Community
- Subdivision: Hoover Estates Allotment 02
HOA
- Has HOA: No
Location
- Region: Uniontown
Financial & listing details
- Price per square foot: $178/sqft
- Tax assessed value: $370,500
- Annual tax amount: $6,924
- Date on market: 6/29/2026
- Cumulative days on market: 31 days
- Listing terms: Cash,Conventional,FHA,VA Loan
Estimated market value
Not available
Estimated sales range
Not available
Not available
Price history
| Date | Event | Price |
|---|---|---|
| 7/6/2026 | Pending sale | $414,900$178/sqft |
Source:  Cutler Real Estate #5223129 Report a problem Cutler Real Estate #5223129 Report a problem | ||
| 6/29/2026 | Listed for sale | $414,900+5%$178/sqft |
Source:  MLS Now #5223129 Report a problem MLS Now #5223129 Report a problem | ||
| 5/13/2024 | Sold | $395,000$170/sqft |
Source: MLS Now #5028567 Report a problem | ||
| 4/6/2024 | Pending sale | $395,000$170/sqft |
Source: MLS Now #5028567 Report a problem | ||
| 4/4/2024 | Listed for sale | $395,000+42.1%$170/sqft |
Source: MLS Now #5028567 Report a problem | ||
| 12/23/2016 | Sold | $278,000-0.7%$119/sqft |
Source: MLS Now #3851797 Report a problem | ||
| 12/19/2016 | Pending sale | $279,900$120/sqft |
Source: Russell Real Estate Services #3851797 Report a problem | ||
| 11/4/2016 | Price change | $279,900-3.4%$120/sqft |
Source: Russell Real Estate Services #3851797 Report a problem | ||
| 10/11/2016 | Listed for sale | $289,900+28.8%$125/sqft |
Source: Russell Real Estate Services #3851797 Report a problem | ||
| 8/4/2006 | Sold | $225,100+442.4%$97/sqft |
Source: Public Record Report a problem | ||
| 5/9/2006 | Sold | $41,500$18/sqft |
Source: Public Record Report a problem | ||
Public tax history
| Year | Property taxes | Tax assessment |
|---|---|---|
| 2024 | $6,234 +24.2% | $129,680 +32.4% |
| 2023 | $5,019 -0.3% | $97,930 |
| 2022 | $5,036 -1.1% | $97,930 |
| 2021 | $5,090 +4.1% | $97,930 +15.8% |
| 2020 | $4,887 | $84,600 0% |
| 2019 | $4,887 | $84,610 |
| 2018 | $4,887 -1.4% | $84,610 +6.6% |
| 2017 | $4,954 +0.1% | $79,380 +0.3% |
| 2016 | $4,951 -4.8% | $79,170 |
| 2015 | $5,198 | $79,170 +8.5% |
| 2014 | $5,198 +134.1% | $72,950 |
| 2013 | $2,220 | $72,950 +3.1% |
| 2012 | -- | $70,740 -6.3% |
| 2011 | -- | $75,470 +0.8% |
| 2010 | -- | $74,870 |
| 2009 | $4,227 +4.9% | -- |
| 2008 | $4,028 +1.1% | -- |
| 2007 | $3,984 +632.4% | -- |
| 2005 | $544 -1.8% | -- |
| 2004 | $554 +298.6% | -- |
| 2003 | $139 | -- |
Find assessor info on the county website
Monthly payment
Est. payment
Payment breakdown
Explore the cost of this home by adjusting the details. Changes won't be saved.Climate risks
Neighborhood: 44685
Nearby schools
GreatSchools rating
- NALake Primary SchoolGrades: K-1Distance: 2.1 mi
- 8/10Lake High SchoolGrades: 7-12Distance: 1.5 mi
- 8/10Lake Elementary SchoolGrades: 2-6Distance: 2.8 mi
Schools provided by the listing agent
- District: Lake LSD Stark- 7606
Source: MLS Now. This data may not be complete. We recommend contacting the local school district to confirm school assignments for this home.
- $446,1004 bd2 ba2.3k sqft2408 Bowers St NW, Uniontown, OH 44685Off Market
- $365,4004 bd3 ba1.9k sqft2376 Bowers St NW, Uniontown, OH 44685Off Market
- $413,5004 bd3 ba-- sqft11075 Trenton Rd, Uniontown, OH 44685Off Market
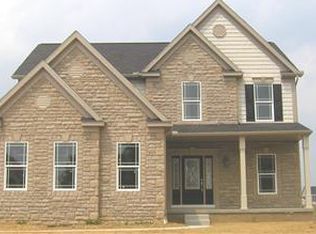
- $365,5003 bd2 ba2k sqft2422 Bowers St NW, Uniontown, OH 44685Off Market
- $404,6004 bd4 ba3.2k sqft11075 Trenton Rd NW, Uniontown, OH 44685Off Market
- $362,1003 bd3 ba1.8k sqft11063 Trenton Rd NW, Uniontown, OH 44685Off Market
- $385,9004 bd2 ba2.3k sqft11147 Trenton Rd NW, Uniontown, OH 44685Off Market
- $381,5004 bd3 ba2.5k sqft11097 Trenton Rd NW, Uniontown, OH 44685Off Market
A local agent can set up tours, give advice and negotiate with sellers.
Similar homes
- $419,9003 bd2 ba2.8k sqft11051 Trenton Rd NW, Uniontown, OH 44685For Sale
 MLS ID #5231048, Todd Ryan Casey, High Point Real Estate Group. MLS Now
 - $350,0003 bd3 ba1.6k sqft11041 Newbury Ave NW, Uniontown, OH 44685For Sale
 MLS ID #5229474, Beth Dibell, Coldwell Banker Schmidt Realty. MLS Now
 - $350,0003 bd3 ba2.3k sqft11314 Radburne Ave NW, Uniontown, OH 44685For Sale
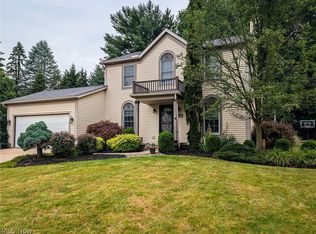 MLS ID #5225712, Derrick T Bailey, RE/MAX Trends Realty. MLS Now
 - $499,9004 bd4 ba3.3k sqft3842 Kippford Cir, Uniontown, OH 44685For Sale
 MLS ID #5220357, Donna E Montgomery, Keller Williams Chervenic Rlty. MLS Now
 - $349,9004 bd2 ba2.3k sqft2421 Fairview Rd, Uniontown, OH 44685For SaleMLS ID #5226262, Jose Medina, Keller Williams Legacy Group Realty. MLS Now
- $289,9003 bd2 ba1.8k sqft3524 Frawood Dr, Uniontown, OH 44685For SaleMLS ID #5229190, Jose Medina, Keller Williams Legacy Group Realty. MLS Now
- $294,9003 bd2 ba1.5k sqft3122 Sweitzer St NW, Uniontown, OH 44685For SaleMLS ID #5229563, Diana R Barnett, Barnett Inc. Realtors. MLS Now
- $285,0004 bd2 ba1.6k sqft11032 Titus Ave NW, Uniontown, OH 44685For SaleMLS ID #5215111, Jose Medina, Keller Williams Legacy Group Realty. MLS Now
- $420,0004 bd3 ba2.6k sqft6638 Forestwood St NW, Canton, OH 44718For SaleMLS ID #5225193, Kara Kirkbride, Keller Williams Legacy Group Realty. MLS Now
- $374,9003 bd2 ba2.8k sqft3470 Madora Ave, Akron, OH 44319For SaleMLS ID #5227704, Brian Jackson, High Point Real Estate Group. MLS Now
- $442,5002 bd3 ba3.1k sqft2222 Burberry St NW, North Canton, OH 44720For SaleMLS ID #5222573, Amy Wengerd, EXP Realty, LLC.. MLS Now
- $414,9004 bd3 ba2.6k sqft4374 Pletzer Blvd, Rootstown, OH 44272For SaleMLS ID #5226352, Nick Billock, LPT Realty. MLS Now
- $450,0003 bd4 ba2k sqft13014 Duquette Ave NE, Hartville, OH 44632For SaleMLS ID #5171265, Bunny Dennison, Keller Williams Elevate. MLS Now
- $499,9005 bd3 ba2.7k sqft2559 Chadwell Cir NW, North Canton, OH 44720For SaleMLS ID #5229090, Beth P Miller, Cutler Real Estate. MLS Now
- $345,0003 bd2 ba1.7k sqft563 Kapity Dr, Mogadore, OH 44260For SaleMLS ID #5226015, Debbie L Ferrante, RE/MAX Edge Realty. MLS Now
- $599,9004 bd3 ba3.1k sqft1938 Fairway Dr, Uniontown, OH 44685For SaleMLS ID #5215200, Anthony E Harbert, Real of Ohio. MLS Now
- $390,0004 bd3 ba2.1k sqft2474 Buckeye Blvd, Ravenna, OH 44266For SaleMLS ID #5230026, Anna Graham, RE/MAX Trends Realty. MLS Now
- $339,5004 bd3 ba2.3k sqft7351 Ashburton Cir NW, North Canton, OH 44720For SaleMLS ID #5228469, Angie Hartong, High Point Real Estate Group. MLS Now
- $425,0004 bd3 ba2.6k sqft812 Martindale Dr, Tallmadge, OH 44278For SaleMLS ID #5225928, Cathy Victor, Berkshire Hathaway HomeServices Stouffer Realty. MLS Now
- $419,0003 bd3 ba2.3k sqft17654 Lois Way, Doylestown, OH 44230For SaleMLS ID #5225015, Darlene Hall, Keller Williams Chervenic Rlty. MLS Now
