Experience timeless elegance with the comfort of modern construction in this stunning Victorian-inspired home. Thoughtfully designed with exceptional craftsmanship, the home features handcrafted moldings, 10-foot ceilings, and ample windows that fill the home with natural light.
Relax in the large living room, or enter the Parlor, ready for relaxing, a home office, or additional living space. Custom built-in bookcases, an antique faux fireplace, and large bay windows overlook the neighborhood. The dining room is perfectly suited for both large and small gatherings. The laundry/mud room is tucked away and provides convenient entry from the oversized attached two-car garage. The kitchen features custom cabinetry, room for a table, and two pantries. The first floor primary suite includes a huge walk-in closet, an en-suite bath complete with a soaking tub and separate shower. Upstairs, you’ll find three additional bedrooms, a large open landing perfect for a reading nook or office, and full bathroom.
The expansive basement provides abundant storage and additional living potential, complete with a full bathroom and a wide walk-up staircase leading directly to the attached two-car garage.
Outside is a gardener’s paradise. Mature trees, lush landscaping, and professionally designed hardscaping create a private retreat. Relax on the inviting covered front porch, complete with a ceiling fan for warm summer days, enjoy the spacious covered back porch, or bask on the brick patio surrounded by gardens.
Updates include: Roof (2017), some Hardie Board siding and fascia replaced (2017), Gutters with LeafGuard (2022), Furnace/AC (2023), First floor carpet replaced (2021), kitchen updates by Hartville Hardware including countertops, backsplash, and sink (2015), Refrigerator (2023), Fire/Carbon Monoxide detectors (2026).
Active
$390,000
2474 Buckeye Blvd, Ravenna, OH 44266
4beds
2,186sqft
:
Get pre-qualified$2,665/mo
Single Family Residence
Built in 2003
0.39 Acres Lot
$-- Zestimate®
$178/sqft
$8/mo HOA
What's special
Spacious covered back porchMature treesHandcrafted moldingsAntique faux fireplaceCustom built-in bookcasesLush landscaping
- 2 days |
- 673 |
- 39 |
Zillow last checked:
Listing updated:
Listed by:
Anna Graham 216-406-7612 annagraham710@gmail.com,
RE/MAX Trends Realty
Source: MLS Now,MLS#: 5230026 Originating MLS: Akron Cleveland Association of REALTORS
Originating MLS: Akron Cleveland Association of REALTORSFacts & features
Interior
Bedrooms & bathrooms
- Bedrooms: 4
- Bathrooms: 3
- Full bathrooms: 3
- Main level bathrooms: 1
- Main level bedrooms: 1
Primary bedroom
- Description: Flooring: Carpet
- Features: Walk-In Closet(s)
- Level: First
- Dimensions: 13 x 14
Bedroom
- Description: Flooring: Carpet
- Level: Second
- Dimensions: 12 x 15
Bedroom
- Description: Flooring: Carpet
- Level: Second
- Dimensions: 11 x 14
Bedroom
- Description: Flooring: Carpet
- Level: Second
- Dimensions: 12 x 11
Primary bathroom
- Description: Flooring: Luxury Vinyl Tile
- Features: Soaking Tub
- Level: First
- Dimensions: 9 x 10
Bathroom
- Description: Flooring: Luxury Vinyl Tile
- Level: Second
- Dimensions: 6 x 12
Bathroom
- Description: Flooring: Luxury Vinyl Tile
- Level: Basement
- Dimensions: 4 x 10
Dining room
- Description: Flooring: Carpet
- Features: Natural Woodwork
- Level: First
- Dimensions: 12 x 12
Eat in kitchen
- Description: Flooring: Hardwood
- Features: Stone Counters, Natural Woodwork
- Level: First
- Dimensions: 12 x 10
Laundry
- Description: Flooring: Luxury Vinyl Tile
- Level: First
- Dimensions: 16 x 5
Library
- Description: Flooring: Carpet
- Features: Bookcases, Built-in Features, Natural Woodwork
- Level: First
- Dimensions: 12 x 14
Living room
- Description: Flooring: Carpet
- Features: Natural Woodwork
- Level: First
- Dimensions: 15 x 15
Heating
- Baseboard
Cooling
- Central Air
Appliances
- Included: Dryer, Freezer, Disposal, Range, Refrigerator, Washer
- Laundry: Main Level
Features
- Bookcases, Built-in Features, Ceiling Fan(s), Crown Molding, Eat-in Kitchen, High Ceilings, Primary Downstairs, Natural Woodwork
- Windows: Bay Window(s), Screens
- Basement: Full,Unfinished,Walk-Up Access
- Has fireplace: No
- Fireplace features: Bath
Interior area
- Total structure area: 2,186
- Total interior livable area: 2,186 sqft
- Finished area above ground: 2,146
- Finished area below ground: 40
Video & virtual tour
Property
Parking
- Total spaces: 2
- Parking features: Attached, Concrete, Driveway, Garage, Garage Door Opener
- Attached garage spaces: 2
Features
- Levels: Two
- Stories: 2
- Patio & porch: Rear Porch, Covered, Front Porch
- Exterior features: Courtyard, Garden, Lighting
Lot
- Size: 0.39 Acres
- Features: Dead End, Front Yard, Garden, Landscaped
Details
- Additional structures: Shed(s)
- Parcel number: 040101000039000
Construction
Type & style
- Home type: SingleFamily
- Architectural style: Colonial,Conventional,Traditional,Victorian
- Property subtype: Single Family Residence
Materials
- HardiPlank Type
- Roof: Asphalt,Fiberglass
Condition
- Year built: 2003
Details
- Builder name: Dutch Heritage
Utilities & green energy
- Sewer: Public Sewer
- Water: Public
Community & HOA
Community
- Security: Carbon Monoxide Detector(s), Smoke Detector(s)
- Subdivision: Butternut Rdg Ph 02
HOA
- Has HOA: Yes
- Services included: Insurance, Maintenance Grounds, Reserve Fund
- HOA fee: $100 annually
- HOA name: Butternut Ridge Hoa
Location
- Region: Ravenna
Financial & listing details
- Price per square foot: $178/sqft
- Tax assessed value: $339,900
- Annual tax amount: $5,238
- Date on market: 7/23/2026
- Cumulative days on market: 2 days
Estimated market value
Not available
Estimated sales range
Not available
Not available
Price history
| Date | Event | Price |
|---|---|---|
| 7/23/2026 | Listed for sale | $390,000+902.6%$178/sqft |
Source:  MLS Now #5230026 Report a problem MLS Now #5230026 Report a problem | ||
| 6/18/2003 | Sold | $38,900$18/sqft |
Source: Public Record Report a problem | ||
Public tax history
| Year | Property taxes | Tax assessment |
|---|---|---|
| 2025 | $5,238 +1.4% | $118,970 |
| 2024 | $5,168 +16.2% | $118,970 +40.5% |
| 2023 | $4,448 -0.8% | $84,670 |
| 2022 | $4,485 +2.5% | $84,670 |
| 2021 | $4,377 +0.5% | $84,670 +10.1% |
| 2020 | $4,357 +1.4% | $76,900 |
| 2019 | $4,295 +41.1% | $76,900 +16.8% |
| 2018 | $3,043 | $65,840 |
| 2017 | $3,043 +0.2% | $65,840 |
| 2016 | $3,036 +3.4% | $65,840 |
| 2015 | $2,938 +3.6% | $65,840 |
| 2014 | $2,834 +2.4% | $65,840 |
| 2013 | $2,768 +0.3% | $65,840 |
| 2012 | $2,760 +7.9% | $65,840 +2% |
| 2011 | $2,557 +0.4% | $64,580 +0.2% |
| 2010 | $2,548 +2.1% | $64,440 |
| 2009 | $2,494 | $64,440 |
| 2008 | $2,494 -16% | $64,440 |
| 2005 | $2,970 -3.1% | -- |
| 2004 | $3,065 +576.8% | -- |
| 2003 | $453 | -- |
Find assessor info on the county website
Monthly payment
Est. payment
Payment breakdown
Explore the cost of this home by adjusting the details. Changes won't be saved.Climate risks
Neighborhood: 44266
Nearby schools
GreatSchools rating
- 7/10Brimfield Elementary SchoolGrades: K-5Distance: 2.4 mi
- 8/10Field Middle SchoolGrades: 6-8Distance: 4.2 mi
- 5/10Field High SchoolGrades: 9-12Distance: 4.2 mi
Schools provided by the listing agent
- District: Field LSD - 6703
Source: MLS Now. This data may not be complete. We recommend contacting the local school district to confirm school assignments for this home.
- $373,3003 bd3 ba1.6k sqft2464 Buckeye Blvd, Ravenna, OH 44266Off Market

- $345,2003 bd3 ba2k sqft2478 Buckeye Blvd, Ravenna, OH 44266Off Market
- $342,4003 bd2 ba1.6k sqft2486 Buckeye Blvd, Ravenna, OH 44266Off Market
- $406,8003 bd2 ba2.1k sqft2454 Buckeye Blvd, Ravenna, OH 44266Off Market
- $341,7003 bd2 ba1.5k sqft1757 Sandy Lake Rd, Ravenna, OH 44266Off Market
- $368,4003 bd3 ba1.8k sqft1765 Sandy Lake Rd, Ravenna, OH 44266Off Market
- $--0.316 AcresBuckeye Blvd, Ravenna, OH 44266Off Market
- $--0.316 AcresBuckeye Blvd, Ravenna, OH 44266Off Market
A local agent can set up tours, give advice and negotiate with sellers.
Similar homes
- $329,8003 bd4 ba2.5k sqft1017 Susan Rd, Ravenna, OH 44266For Sale
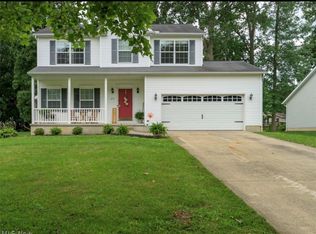 MLS ID #5196727, Kara E Hernandez, Pathway Real Estate. MLS Now
 - $414,9004 bd3 ba2.6k sqft4374 Pletzer Blvd, Rootstown, OH 44272For Sale
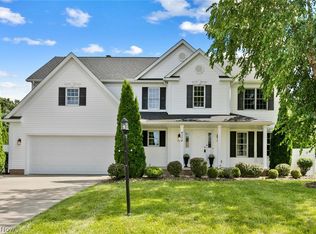 MLS ID #5226352, Nick Billock, LPT Realty. MLS Now
 - $379,9004 bd3 ba2.3k sqft4775 Seabury Dr, Ravenna, OH 44266For Sale
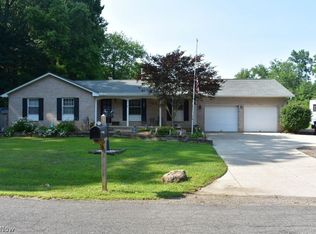 MLS ID #5227862, Ronald L Lewis Jr, Jack Kohl Realty. MLS Now
 - $424,8004 bd2 ba2.5k sqft2072 Hartville Rd, Mogadore, OH 44260For Sale
 MLS ID #5226138, Annamaria Ciano-Hendricks, Pathway Real Estate. MLS Now
 - $294,9003 bd2 ba1.5k sqft1048 Susan Rd, Ravenna, OH 44266For SaleMLS ID #5230386, Cheryl Wood, Pathway Real Estate. MLS Now
- $300,0004 bd2 ba2.3k sqft5310 Rootstown Rd, Ravenna, OH 44266For SaleMLS ID #5213883, Cheryl Connell, Berkshire Hathaway HomeServices Stouffer Realty. MLS Now
- $325,0003 bd2 ba1.7k sqft4856 Rootstown Rd, Ravenna, OH 44266For SaleMLS ID #5224001, Ronald L Lewis Jr, Jack Kohl Realty. MLS Now
- $334,9004 bd3 ba2.1k sqft1009 Brittingham Dr, Ravenna, OH 44266For SaleMLS ID #5204613, Eric L Henry, Keller Williams Legacy Group Realty. MLS Now
- $399,9004 bd3 ba2.4k sqft6169 1st Ave, Kent, OH 44240For SaleMLS ID #5225754, Ronald L Lewis Jr, Jack Kohl Realty. MLS Now
- $--3 bd2 ba1.4k sqft3766 Lovers Ln, Ravenna, OH 44266AuctionAuction.com 2
- $--4 bd3 ba2.2k sqft120 N Freedom St, Ravenna, OH 44266AuctionAuction.com 1
- from $324,9904 bd3 ba1.9k sqftCedar Plan, Forest Ridge, Ravenna, OH 44266New ConstructionRyan Homes
- $334,9003 bd3 ba1.7k sqft1048 Brittingham Dr, Ravenna, OH 44266For SaleMLS ID #5216601, Shawna Izar, Howard Hanna. MLS Now
- $259,9004 bd3 ba1.6k sqft5328 Fawn Cir, Kent, OH 44240For SaleMLS ID #5230134, Jose Medina, Keller Williams Legacy Group Realty. MLS Now
- $496,0004 bd3 ba2.7k sqft625 W Main St, Kent, OH 44240For SaleMLS ID #5224785, Mike McClure, EXP Realty, LLC.. MLS Now
- $329,9003 bd2 ba1.5k sqft3868 Lor Ron Ave, Kent, OH 44240For SaleMLS ID #5230662, Elizabeth Schneck, Howard Hanna. MLS Now
- $339,0004 bd2 ba2.2k sqft4713 Sherman Rd, Kent, OH 44240For SaleMLS ID #5221367, Lisa Hughes, RE/MAX Trends Realty. MLS Now
- $270,0003 bd2 ba1.6k sqft3170 Menough Rd, Ravenna, OH 44266For SaleMLS ID #5221152, Lisa Hughes, RE/MAX Trends Realty. MLS Now
- $369,0007 bd3 ba2.2k sqft541 & 547 E Main St, Ravenna, OH 44266For SaleMLS ID #5220288, Leslee T Salhany, Berkshire Hathaway HomeServices Simon & Salhany Realty. MLS Now
- $275,0003 bd2 ba1.7k sqft2622 Tallmadge Rd, Ravenna, OH 44266For SaleMLS ID #5211679, Tricia Saum, Keller Williams Chervenic Rlty. MLS Now
