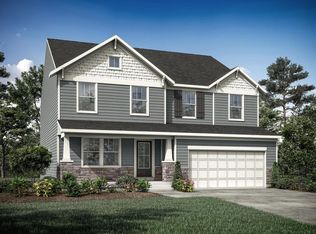
The Northwood by Drees Homes offers exceptional flexibility, modern design, and a rare
pond-view homesite with a walk-out basement. This 6 bedroom, 4 bath layout is
thoughtfully designed for today’s lifestyle with open-concept living, generous room
sizes, and multiple options to personalize. The main level features a spacious family
room, casual dining area, and a well-appointed kitchen at the heart of the home. A main
floor guest suite with full bath, optional features such as a sunroom, fireplace, or
extended layout allow you to tailor the space to your needs. Upstairs, the primary suite
delivers a private retreat with a large walk-in closet and spa-inspired bath options.
Secondary bedrooms are well-sized and grouped around a central game room, creating a
functional and comfortable second floor. The finished walk-out lower level adds
significant living space and is ideal for a recreation room, additional bedroom, and full
bath. Step outside to enjoy the peaceful pond views and seamless indoor-outdoor living.
With a 6–8 month build timeline, this home presents a rare opportunity to customize
finishes and design details while securing a prime homesite. Experience the
craftsmanship and flexibility Drees Homes is known for, paired with a setting that
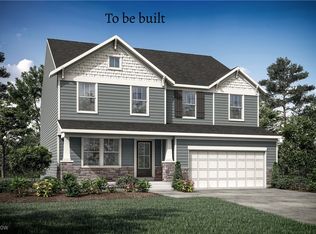
stands out. Photos for illustration purposes.
Active
$611,375
797 Colesbourne Cir, Uniontown, OH 44685
6beds
3,961sqft
:
Get pre-qualified$4,489/mo
Single Family Residence
Built in ----
6,969 Square Feet Lot
$-- Zestimate®
$154/sqft
$175/mo HOA
What's special
Open-concept livingWell-appointed kitchenPond-view homesiteSeamless indoor-outdoor livingSpa-inspired bathCentral game roomPeaceful pond views
- 19 hours |
- 118 |
- 7 |
Zillow last checked:
Listing updated:
Listed by:
Sylvia Incorvaia 216-316-1893 sylvia@incteamrealestate.com,
EXP Realty, LLC.
Source: MLS Now,MLS#: 5234094 Originating MLS: Akron Cleveland Association of REALTORS
Originating MLS: Akron Cleveland Association of REALTORSFacts & features
Interior
Bedrooms & bathrooms
- Bedrooms: 6
- Bathrooms: 4
- Full bathrooms: 4
- Main level bathrooms: 1
- Main level bedrooms: 1
Heating
- Gas
Cooling
- Central Air
Appliances
- Included: Dishwasher, Disposal, Microwave, Range
- Laundry: Upper Level
Features
- Eat-in Kitchen, High Ceilings, Kitchen Island, Open Floorplan, Stone Counters, Recessed Lighting
- Basement: Full,Partially Finished
- Number of fireplaces: 1
- Fireplace features: Family Room, Gas
Interior area
- Total structure area: 3,961
- Total interior livable area: 3,961 sqft
- Finished area above ground: 3,002
- Finished area below ground: 959
Video & virtual tour
Property
Parking
- Total spaces: 2
- Parking features: Attached, Garage
- Attached garage spaces: 2
Features
- Levels: Two
- Stories: 2
Lot
- Size: 6,969 Square Feet
Details
- Parcel number: 2817396
- Special conditions: Builder Owned
Construction
Type & style
- Home type: SingleFamily
- Architectural style: Colonial
- Property subtype: Single Family Residence
Materials
- Brick, Vinyl Siding
- Roof: Asphalt,Fiberglass
Condition
- To Be Built
Details
- Warranty included: Yes
Utilities & green energy
- Sewer: Public Sewer
- Water: Public
Community & HOA
Community
- Subdivision: Spring Hill Villas
HOA
- Has HOA: Yes
- Services included: Maintenance Grounds, Snow Removal
- HOA fee: $175 monthly
- HOA name: Spring Hill Villas
Location
- Region: Uniontown
Financial & listing details
- Price per square foot: $154/sqft
- Date on market: 8/5/2026
- Listing terms: Cash,Conventional,FHA,VA Loan
Estimated market value
Not available
Estimated sales range
Not available
Not available
Price history
| Date | Event | Price |
|---|---|---|
| 8/5/2026 | Listed for sale | $611,375$154/sqft |
Source:  MLS Now #5234094 Report a problem MLS Now #5234094 Report a problem | ||
Public tax history
Tax history is unavailable.
Monthly payment
Est. payment
Payment breakdown
Explore the cost of this home by adjusting the details. Changes won't be saved.Climate risks
Neighborhood: 44685
Nearby schools
GreatSchools rating
- 9/10Green Intermediate Elementary SchoolGrades: 4-6Distance: 1.6 mi
- 8/10Green Middle SchoolGrades: 6-8Distance: 1.5 mi
- 8/10Green High SchoolGrades: 9-12Distance: 1.2 mi
Schools provided by the listing agent
- District: Green LSD (Summit)- 7707
Source: MLS Now. This data may not be complete. We recommend contacting the local school district to confirm school assignments for this home.
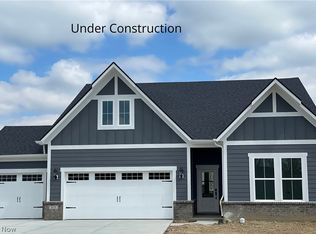
- $595,4703 bd2 ba2.6k sqft791 Colesbourne Cir, Uniontown, OH 44685For Sale
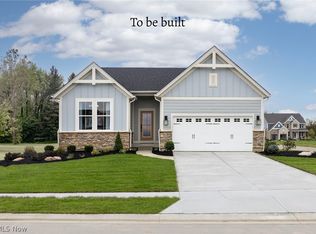
- $479,9003 bd2 ba-- sqft800 Colesbourne Cir, Uniontown, OH 44685For Sale
- $564,9002 bd2 ba1.7k sqft824 Colesbourne Cir, Uniontown, OH 44685New Construction

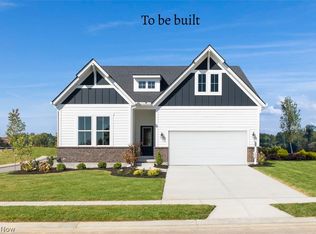
- $580,6554 bd3 ba-- sqft3644 Great Windsor Ln, Uniontown, OH 44685Pending
- $479,9004 bd3 ba2.2k sqft3618 Great Windsor Ln, Uniontown, OH 44685For Sale
- $529,9005 bd3 ba2.4k sqft3663 Great Windsor Ln, Uniontown, OH 44685New Construction
- $474,9003 bd2 ba1.8k sqft3630 Great Windsor Ln, Uniontown, OH 44685Sold
- $487,9004 bd3 ba2.5k sqft3639 Great Windsor Ln, Uniontown, OH 44685For Sale
A local agent can set up tours, give advice and negotiate with sellers.
Similar homes
- $595,4703 bd2 ba2.6k sqft791 Colesbourne Cir, Uniontown, OH 44685For SaleMLS ID #5231633, Sylvia Incorvaia, EXP Realty, LLC.. MLS Now
- $625,0004 bd5 ba4.9k sqft1056 Brigantine Ave, Uniontown, OH 44685For Sale
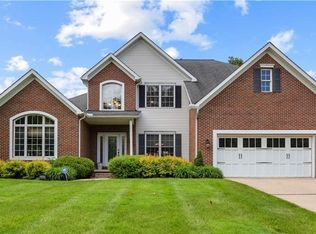 MLS ID #5210268, Lydia L Melik, Russell Real Estate Services. MLS Now
 - from $529,9004 bd3 ba2.9k sqftNORTHWOOD Plan, Spring Hill, Uniontown, OH 44685New Construction
 Drees Homes
 - $529,9004 bd3 ba3k sqft3633 Great Windsor Ln, Uniontown, OH 44685For Sale
 MLS ID #5183111, Sylvia Incorvaia, EXP Realty, LLC.. MLS Now
 - $649,9004 bd3 ba4k sqft535 E Caston Rd, Uniontown, OH 44685For SaleMLS ID #5213765, Nancy L Bartlebaugh, RE/MAX Trends Realty. MLS Now
- $564,9007 bd4 ba4.2k sqft10689 Cleveland Ave NW, Uniontown, OH 44685For SaleMLS ID #5218195, Shirley Ryan, Tarter Realty. MLS Now
- $529,9005 bd3 ba2.4k sqft3663 Great Windsor Ln, Uniontown, OH 44685New ConstructionMLS Now
- $549,9004 bd4 ba3.8k sqft2692 Pitcher Plant Ct, Uniontown, OH 44685For SaleMLS ID #5215046, Allison Lepsesty, CENTURY 21 Lakeside Realty. MLS Now
- $479,9004 bd3 ba2.2k sqft3618 Great Windsor Ln, Uniontown, OH 44685For SaleMLS ID #5182872, Sylvia Incorvaia, EXP Realty, LLC.. MLS Now
- from $491,9904 bd3 ba3.1k sqftWillwood Plan, Jacobs Ridge, Uniontown, OH 44685New ConstructionPulte
- $499,9003 bd4 ba2.8k sqft1216 Selena Grv, Uniontown, OH 44685For SaleMLS ID #5232179, Melissa Sprouse, Market & Main Realty. MLS Now
- $699,9005 bd5 ba2.7k sqft3901 Creekside Dr, Uniontown, OH 44685For SaleMLS ID #5225870, Aaron Peterson, SOGO Homes LLC. MLS Now
- $399,9003 bd3 ba2k sqft10836 Withington Ave NW, Uniontown, OH 44685For SaleMLS ID #5233730, Lauren M Luli, RE/MAX Trends Realty. MLS Now
- $499,9004 bd4 ba3.3k sqft3842 Kippford Cir, Uniontown, OH 44685For SaleMLS ID #5220357, Donna E Montgomery, Keller Williams Chervenic Rlty. MLS Now
- from $472,9904 bd3 ba3.3k sqftWestchester Plan, Jacobs Ridge, Uniontown, OH 44685New ConstructionPulte
- $487,9004 bd3 ba2.5k sqft3639 Great Windsor Ln, Uniontown, OH 44685For SaleMLS ID #5183122, Sylvia Incorvaia, EXP Realty, LLC.. MLS Now
- $424,9994 bd3 ba2.4k sqft3059 Stonehurst Rd, Uniontown, OH 44685For SaleMLS ID #5232027, Matthew Magaw, Keller Williams Chervenic Rlty. MLS Now
- $499,9003 bd3 ba2.4k sqft3785 Rachael Ln, Uniontown, OH 44685For SaleMLS ID #5220460, Maureen L Davis, Keller Williams Elevate. MLS Now
- $669,0004 bd5 ba3.4k sqft589 Ridgecrest Rd, Akron, OH 44303For SaleMLS ID #5227499, Danielle Valentine, Century 21 DeAnna Realty. MLS Now
- $465,0004 bd3 ba2.4k sqft1220 Selena Grv, Uniontown, OH 44685For SaleMLS ID #5223333, Donna Pugh, Berkshire Hathaway HomeServices Stouffer Realty. MLS Now
