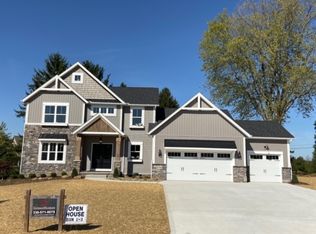
Discover the Chester Floor Plan by Drees Homes in Spring Hill Villas, an intimate community designed to support homeowners through every stage of life & located in the Green Local School District. At Spring Hill Villas, craftsmanship & flexibility come together to create homes that adapt as your needs change. Drees Homes offers 6 distinct floor plans, including 3 ranch-style designs, 2 plans with all bedrooms upstairs, & 1 w/ a first-floor owner’s suite. Homes range from approximately 1,500 to over 3,000 sqft of finished living space, giving buyers the freedom to choose the right starting point & customize from there. The Chester offers a thoughtful balance of comfort & versatility, featuring a first-floor owner’s suite, 3 spacious bedrooms upstairs, & a large unfinished basement that provides immediate storage & future opportunity. When you’re ready, the lower level can be finished to add a recreation room, guest suite, home office, or additional bathroom. What truly sets Spring Hill Villas apart is the ability to fully customize your home from the ground up. Through Drees Homes’ proven construction process and award-winning Design Center, homeowners can tailor structural & interior features to fit real-life needs. Whether that means a garage extension for an oversized vehicle, flexible spaces for working from home or guests, or aging-in-place options such as wider doorways, accessible layouts, or zero-entry shower designs. Buyers may choose to build their home from the ground up or take advantage of homes under construction for a quicker move-in. Conveniently located off Arlington Road in Green, Spring Hill Villas offers easy access to shopping, dining, highways, parks, and schools. To complete the lifestyle, Spring Hill Villas offers low-maintenance living with lawn care snow removal included, allowing you to spend less time on upkeep and more time enjoying the home you designed around your life. This home is to be built. Photos for illustration purposes only.
Active
Price increase: $7K (5/4)
$479,900
3618 Great Windsor Ln, Uniontown, OH 44685
4beds
2,220sqft
:
Get pre-qualified$3,422/mo
Single Family Residence
Built in ----
7,701 Square Feet Lot
$-- Zestimate®
$216/sqft
$-- HOA
What's special
Accessible layoutsZero-entry shower designs
- 189 days |
- 149 |
- 6 |
Zillow last checked:
Listing updated:
Listed by:
Sylvia Incorvaia 216-316-1893 sylvia@incteamrealestate.com,
EXP Realty, LLC.
Source: MLS Now,MLS#: 5182872 Originating MLS: Akron Cleveland Association of REALTORS
Originating MLS: Akron Cleveland Association of REALTORSFacts & features
Interior
Bedrooms & bathrooms
- Bedrooms: 4
- Bathrooms: 3
- Full bathrooms: 2
- 1/2 bathrooms: 1
- Main level bathrooms: 2
- Main level bedrooms: 1
Primary bedroom
- Level: First
- Dimensions: 13 x 14
Bedroom
- Level: Second
- Dimensions: 11 x 10
Bedroom
- Level: Second
- Dimensions: 11 x 13
Bedroom
- Level: Second
- Dimensions: 11 x 18
Dining room
- Level: First
Great room
- Level: First
- Dimensions: 15 x 14
Office
- Level: First
- Dimensions: 11 x 9
Heating
- Gas
Cooling
- Central Air
Appliances
- Included: Dishwasher, Disposal, Microwave, Range
- Laundry: Main Level
Features
- Double Vanity, Entrance Foyer, Eat-in Kitchen, Primary Downstairs, Open Floorplan
- Basement: Full
- Has fireplace: No
Interior area
- Total structure area: 2,220
- Total interior livable area: 2,220 sqft
- Finished area above ground: 2,220
Video & virtual tour
Property
Parking
- Total spaces: 2
- Parking features: Attached, Garage
- Attached garage spaces: 2
Features
- Levels: Two
- Stories: 2
Lot
- Size: 7,701 Square Feet
Details
- Parcel number: 2817407
- Special conditions: Builder Owned
Construction
Type & style
- Home type: SingleFamily
- Architectural style: Colonial
- Property subtype: Single Family Residence
Materials
- Vinyl Siding
- Roof: Asphalt,Fiberglass
Condition
- To Be Built
Details
- Warranty included: Yes
Utilities & green energy
- Sewer: Public Sewer
- Water: Public
Community & HOA
Community
- Subdivision: Spring Hill Villas
HOA
- Has HOA: No
Location
- Region: Uniontown
Financial & listing details
- Price per square foot: $216/sqft
- Date on market: 1/21/2026
- Cumulative days on market: 190 days
- Listing terms: Cash,Conventional,FHA,VA Loan
Estimated market value
Not available
Estimated sales range
Not available
Not available
Price history
| Date | Event | Price |
|---|---|---|
| 5/4/2026 | Price change | $479,900+1.5%$216/sqft |
Source:  MLS Now #5182872 Report a problem MLS Now #5182872 Report a problem | ||
| 1/21/2026 | Listed for sale | $472,900$213/sqft |
Source: MLS Now #5182872 Report a problem | ||
Public tax history
Tax history is unavailable.
Monthly payment
Est. payment
Payment breakdown
Explore the cost of this home by adjusting the details. Changes won't be saved.Climate risks
Neighborhood: 44685
Nearby schools
GreatSchools rating
- 9/10Green Intermediate Elementary SchoolGrades: 4-6Distance: 1.6 mi
- 8/10Green Middle SchoolGrades: 6-8Distance: 1.5 mi
- 8/10Green High SchoolGrades: 9-12Distance: 1.2 mi
Schools provided by the listing agent
- District: Green LSD (Summit)- 7707
Source: MLS Now. This data may not be complete. We recommend contacting the local school district to confirm school assignments for this home.
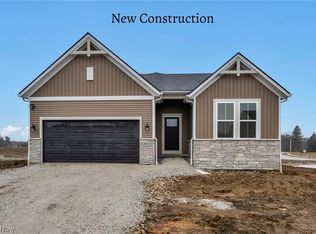
- $474,9003 bd2 ba1.8k sqft3630 Great Windsor Ln, Uniontown, OH 44685Sold
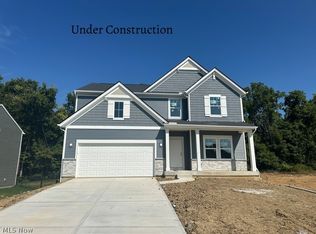
- $487,9004 bd3 ba2.5k sqft3639 Great Windsor Ln, Uniontown, OH 44685For Sale
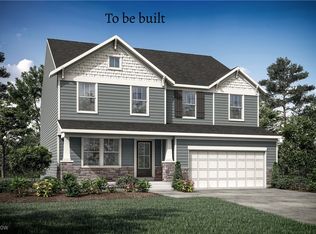
- $529,9004 bd3 ba3k sqft3633 Great Windsor Ln, Uniontown, OH 44685For Sale
- $516,0004 bd4 ba2.8k sqft3621 Great Windsor Ln, Uniontown, OH 44685Sold

- $580,6554 bd3 ba-- sqft3644 Great Windsor Ln, Uniontown, OH 44685Pending
- $549,9004 bd3 ba3k sqft3612 Great Windsor Ln, Uniontown, OH 44685Sold
- from $478,9003 bd2 ba1.7k sqftKENAI Plan, Spring Hill, Uniontown, OH 44685New Construction
- from $443,9003 bd2 ba1.5k sqftHOLSTON Plan, Spring Hill, Uniontown, OH 44685New Construction
A local agent can set up tours, give advice and negotiate with sellers.
Similar homes

- from $479,9004 bd3 ba2.2k sqftCHESTER Plan, Spring Hill, Uniontown, OH 44685New Construction
 Drees Homes
 - $529,9004 bd3 ba3k sqft3633 Great Windsor Ln, Uniontown, OH 44685For SaleMLS ID #5183111, Sylvia Incorvaia, EXP Realty, LLC.. MLS Now
- $487,9004 bd3 ba2.5k sqft3639 Great Windsor Ln, Uniontown, OH 44685For SaleMLS ID #5183122, Sylvia Incorvaia, EXP Realty, LLC.. MLS Now
- from $475,0004 bd3 ba2.4k sqftJuliana II Plan, Grisez Homes of Uniontown, Uniontown, OH 44685New Construction
 Grisez Homes
 - from $478,9003 bd2 ba1.7k sqftKENAI Plan, Spring Hill, Uniontown, OH 44685New ConstructionDrees Homes
- from $529,9004 bd3 ba2.9k sqftNORTHWOOD Plan, Spring Hill, Uniontown, OH 44685New ConstructionDrees Homes
- $558,1154 bd4 ba2.9k sqft3753 Golden Wood Way, Uniontown, OH 44685New ConstructionMLS Now
- from $494,9002 bd2 ba1.7k sqftSARASOTA Plan, Spring Hill, Uniontown, OH 44685New ConstructionDrees Homes
- $494,9003 bd2 ba1.7k sqft821 Colesbourne Cir, Uniontown, OH 44685For SaleMLS ID #5182882, Sylvia Incorvaia, EXP Realty, LLC.. MLS Now
- $564,9002 bd2 ba1.7k sqft824 Colesbourne Cir, Uniontown, OH 44685New ConstructionMLS Now
- from $472,9904 bd3 ba3.3k sqftWestchester Plan, Jacobs Ridge, Uniontown, OH 44685New ConstructionPulte
- from $491,9904 bd3 ba3.1k sqftWillwood Plan, Jacobs Ridge, Uniontown, OH 44685New ConstructionPulte
- from $428,9904 bd3 ba2.8k sqftHilltop Plan, Jacobs Ridge, Uniontown, OH 44685New ConstructionPulte
- from $395,9903 bd3 ba2.4k sqftLinwood Plan, Jacobs Ridge, Uniontown, OH 44685New ConstructionPulte
- from $475,0004 bd3 ba2.3k sqftJuliana Plan, Grisez Homes of Uniontown, Uniontown, OH 44685New ConstructionGrisez Homes
- from $442,9904 bd3 ba3k sqftGreenfield Plan, Jacobs Ridge, Uniontown, OH 44685New ConstructionPulte
- from $408,9904 bd3 ba2.8k sqftContinental Plan, Jacobs Ridge, Uniontown, OH 44685New ConstructionPulte
- from $436,9903 bd3 ba2.3k sqftAmberwood Plan, Jacobs Ridge, Uniontown, OH 44685New ConstructionPulte
- $395,0003 bd3 ba1.8k sqft3397 Buckeye Trl, Uniontown, OH 44685New ConstructionMLS ID #5214526, Travon Burnette, Real of Ohio. MLS Now
- $349,9004 bd3 ba1.6k sqft2664 Biscayne Dr, Akron, OH 44319For SaleMLS ID #5230763, Sonja Halstead, Keller Williams Elevate. MLS Now
