Move-in ready, brand-new construction, no waiting! This completed Chester floor plan by Drees Homes is available now in Spring Hill Villas, a low-maintenance community in Green, Ohio, and includes full new-home warranties for peace of mind..
Located in the highly sought-after Green Local School District, this community is a standout choice for buyers focused on educational excellence and long-term value. Designed for today’s lifestyles, this home features a main-level primary suite for convenient one-floor living. A flexible living room or private study just off the foyer is ideal for working from home. The light-filled great room offers expansive windows, skylights, and a cozy fireplace, flowing seamlessly into the modern kitchen open to the dining and family areas. Upstairs includes three spacious bedrooms with generous closets, while the finished lower level provides a large recreation room perfect for entertaining, hobbies, or additional living space. Spring Hill Villas offers true low-maintenance living, with lawn care, landscaping maintenance, and snow removal included in the HOA, allowing for you to enjoy more time and less upkeep. Conveniently close to shopping, dining, golf courses, Portage Lakes State Park, and Firestone Metro Parks.
Move-in ready now or build new. Prefer to personalize? Buyers also have the option to build from the ground up with an estimated 6-month build timeframe.
Closed
$516,000
3621 Great Windsor Ln, Uniontown, OH 44685
4beds
2,890sqft
Single Family Residence
Built in 2025
7,701 Square Feet Lot
$516,100 Zestimate®
$179/sqft
$3,890 Estimated rent
Home value
$516,100
$490,000 - $542,000
$3,890/mo
Zestimate® history
Owner options
List your home for rent
$3,890/mo
Rent Zestimate®
Find your next renter with Zillow Rental Manager. Plus, with online applications, you can quickly screen prospective tenants – for free.
$3,890/mo
Rent Zestimate®
Refinance and save
$3,478/mo
Est. payment
Refinancing to a lower rate could help reduce your monthly payments and save thousands over the life of the loan.
$3,478/mo
Est. payment
Explore your selling options
Work with a Zillow partner agent
Leverage their expertise and Zillow's premium Showcase listings to get your home seen by more buyers.
Get startedList with your own agent
Get your home in front of millions of buyers by listing it on Zillow.
Learn how to do itSell it yourself
Take full control of how buyers see your home on Zillow by listing For Sale by Owner (FSBO).
List your homeWhat's special
Main-level primary suiteExpansive windowsLight-filled great roomCozy fireplace
Zillow last checked:
Listing updated:
Listed by:
Sylvia Incorvaia 216-316-1893 sylvia@incteamrealestate.com,
EXP Realty, LLC.
Bought with:
Non-Member Non-Member, 9999
Non-Member
Source: MLS Now,MLS#: 5191104 Originating MLS: Akron Cleveland Association of REALTORS
Originating MLS: Akron Cleveland Association of REALTORSFacts & features
Interior
Bedrooms & bathrooms
- Bedrooms: 4
- Bathrooms: 4
- Full bathrooms: 2
- 1/2 bathrooms: 2
- Main level bathrooms: 2
- Main level bedrooms: 1
Primary bedroom
- Description: Flooring: Carpet
- Level: First
- Dimensions: 14 x 13
Bedroom
- Description: Flooring: Carpet
- Level: Second
- Dimensions: 18 x 11
Bedroom
- Description: Flooring: Carpet
- Level: Second
- Dimensions: 13 x 11
Dining room
- Description: Flooring: Luxury Vinyl Tile
- Level: First
- Dimensions: 14 x 12
Eat in kitchen
- Description: Flooring: Luxury Vinyl Tile
- Level: First
- Dimensions: 19 x 7
Family room
- Description: Flooring: Luxury Vinyl Tile
- Level: First
- Dimensions: 17 x 16
Laundry
- Description: Flooring: Luxury Vinyl Tile
- Level: First
- Dimensions: 5 x 6
Office
- Description: Flooring: Luxury Vinyl Tile
- Level: First
- Dimensions: 11 x 10
Recreation
- Description: Flooring: Carpet
- Level: Lower
- Dimensions: 22 x 16
Heating
- Gas
Cooling
- Central Air
Appliances
- Included: Dishwasher, Disposal, Microwave, Range
- Laundry: Main Level
Features
- Basement: Full,Partially Finished
- Has fireplace: No
Interior area
- Total structure area: 2,890
- Total interior livable area: 2,890 sqft
- Finished area above ground: 2,236
- Finished area below ground: 654
Property
Parking
- Total spaces: 2
- Parking features: Attached, Garage
- Attached garage spaces: 2
Features
- Levels: Two
- Stories: 2
Lot
- Size: 7,701 Square Feet
Details
- Parcel number: 2817372
- Special conditions: Builder Owned
Construction
Type & style
- Home type: SingleFamily
- Architectural style: Colonial
- Property subtype: Single Family Residence
Materials
- Vinyl Siding
- Roof: Asphalt,Fiberglass
Condition
- New Construction
- New construction: Yes
- Year built: 2025
Details
- Warranty included: Yes
Utilities & green energy
- Sewer: Public Sewer
- Water: Public
Community & HOA
Community
- Subdivision: Spring Hill Villas
HOA
- Has HOA: No
Location
- Region: Uniontown
Financial & listing details
- Price per square foot: $179/sqft
- Date on market: 3/5/2026
- Cumulative days on market: 305 days
- Listing terms: Cash,Conventional,FHA,VA Loan
Price history
| Date | Event | Price |
|---|---|---|
| 7/20/2026 | Sold | $516,000-2.6%$179/sqft |
Source:  MLS Now #5191104 Report a problem MLS Now #5191104 Report a problem | ||
| 6/23/2026 | Pending sale | $529,900$183/sqft |
Source: MLS Now #5191104 Report a problem | ||
| 6/12/2026 | Price change | $529,900+6%$183/sqft |
Source: MLS Now #5191104 Report a problem | ||
| 3/24/2026 | Price change | $499,900-7.4%$173/sqft |
Source: MLS Now #5191104 Report a problem | ||
| 12/8/2025 | Price change | $539,900-1.8%$187/sqft |
Source: MLS Now #5150268 Report a problem | ||
| 11/11/2025 | Price change | $549,900-4.3%$190/sqft |
Source: MLS Now #5150268 Report a problem | ||
| 8/21/2025 | Listed for sale | $574,900$199/sqft |
Source: MLS Now #5150268 Report a problem | ||
Public tax history
Tax history is unavailable.
Neighborhood: 44685
Nearby homes
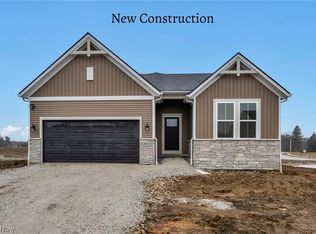
- $474,9003 bd2 ba1.8k sqft3630 Great Windsor Ln, Uniontown, OH 44685Sold
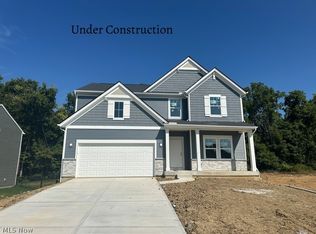
- $487,9004 bd3 ba2.5k sqft3639 Great Windsor Ln, Uniontown, OH 44685For Sale
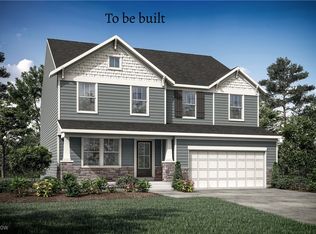
- $529,9004 bd3 ba3k sqft3633 Great Windsor Ln, Uniontown, OH 44685For Sale
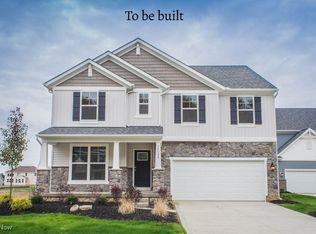
- $479,9004 bd3 ba2.2k sqft3618 Great Windsor Ln, Uniontown, OH 44685For Sale
- $549,9004 bd3 ba3k sqft3612 Great Windsor Ln, Uniontown, OH 44685Sold
- $580,6554 bd3 ba-- sqft3644 Great Windsor Ln, Uniontown, OH 44685Pending
- from $478,9003 bd2 ba1.7k sqftKENAI Plan, Spring Hill, Uniontown, OH 44685New Construction
- from $443,9003 bd2 ba1.5k sqftHOLSTON Plan, Spring Hill, Uniontown, OH 44685New Construction
Nearby schools
GreatSchools rating
- 9/10Green Intermediate Elementary SchoolGrades: 4-6Distance: 1.6 mi
- 8/10Green Middle SchoolGrades: 6-8Distance: 1.5 mi
- 8/10Green High SchoolGrades: 9-12Distance: 1.1 mi
Schools provided by the listing agent
- District: Green LSD (Summit)- 7707
Source: MLS Now. This data may not be complete. We recommend contacting the local school district to confirm school assignments for this home.
Get a cash offer in 3 minutes
Find out how much your home could sell for in as little as 3 minutes with a no-obligation cash offer.
Estimated market value
$516,100
Get a cash offer in 3 minutes
Find out how much your home could sell for in as little as 3 minutes with a no-obligation cash offer.
Estimated market value
$516,100
- Ohio
- Summit County
- Uniontown
- 44685
- 3621 Great Windsor Ln
Nearby cities
Nearby zip codes
Other Uniontown Topics
