Brand New Drees Home is complete and ready now. Offering exclusive financing offers
on our move in ready homes. The Northwood floor plan is 3,047 sq. ft. of thoughtfully
designed living space on a generous homesite with a wide backyard and tranquil pond
views. The Northwood F floor plan features an open main level with a spacious kitchen
highlighted by beautiful wood cabinetry and an expanded dining area created by a 4ft.
extension. A large family room with a brick fireplace adds warmth and dimension,
creating a natural gathering space.
Upstairs, a versatile gameroom provides additional living area, while the private retreat
includes a tray ceiling, a relaxing garden tub, and an exceptionally large walk in closet.
Three additional bedrooms complete the second level. The expansive 1,399 sq. ft.
unfinished basement includes an egress window and plumbing rough ins, offering a
straightforward opportunity for future customization.
With its move in readiness, scenic setting, and flexible lower level potential, this home
blends immediate comfort with long term adaptability.
At the conclusion of your search, if building from the ground up is preferred, this floor
plan, along with several others, is also available to personalize within the community,
with new builds completed in as little as six months.
Closed
$549,900
3612 Great Windsor Ln, Uniontown, OH 44685
4beds
3,011sqft
Single Family Residence
Built in 2025
7,701 Square Feet Lot
$554,700 Zestimate®
$183/sqft
$3,853 Estimated rent
Home value
$554,700
$505,000 - $610,000
$3,853/mo
Zestimate® history
Owner options
List your home for rent
$3,853/mo
Rent Zestimate®
Find your next renter with Zillow Rental Manager. Plus, with online applications, you can quickly screen prospective tenants – for free.
$3,853/mo
Rent Zestimate®
Refinance and save
$3,701/mo
Est. payment
Refinancing to a lower rate could help reduce your monthly payments and save thousands over the life of the loan.
$3,701/mo
Est. payment
Explore your selling options
Work with a Zillow partner agent
Leverage their expertise and Zillow's premium Showcase listings to get your home seen by more buyers.
Get startedList with your own agent
Get your home in front of millions of buyers by listing it on Zillow.
Learn how to do itSell it yourself
Take full control of how buyers see your home on Zillow by listing For Sale by Owner (FSBO).
List your homeWhat's special
Versatile gameroomOpen main levelScenic settingLarge family roomGenerous homesiteBeautiful wood cabinetryPrivate retreat
Zillow last checked:
Listing updated:
Listed by:
Sylvia Incorvaia 216-316-1893 sylvia@incteamrealestate.com,
EXP Realty, LLC.
Bought with:
Non-Member Non-Member, 9999
Non-Member
Source: MLS Now,MLS#: 5191065 Originating MLS: Akron Cleveland Association of REALTORS
Originating MLS: Akron Cleveland Association of REALTORSFacts & features
Interior
Bedrooms & bathrooms
- Bedrooms: 4
- Bathrooms: 3
- Full bathrooms: 2
- 1/2 bathrooms: 1
- Main level bathrooms: 1
Primary bedroom
- Level: Second
- Dimensions: 16 x 14
Bedroom
- Level: Second
- Dimensions: 13 x 12
Bedroom
- Level: Second
- Dimensions: 13 x 12
Bedroom
- Level: Second
- Dimensions: 12 x 12
Bonus room
- Level: Second
- Dimensions: 17 x 12
Dining room
- Level: First
- Dimensions: 13 x 11
Eat in kitchen
- Level: First
- Dimensions: 14 x 12
Family room
- Level: First
- Dimensions: 20 x 16
Laundry
- Level: Second
Office
- Level: First
- Dimensions: 12 x 10
Heating
- Gas
Cooling
- Central Air
Appliances
- Included: Dishwasher, Disposal, Microwave, Range
- Laundry: Upper Level
Features
- Tray Ceiling(s), Double Vanity, Eat-in Kitchen, Kitchen Island, Pantry, Walk-In Closet(s)
- Basement: Full
- Number of fireplaces: 1
- Fireplace features: Family Room, Gas, Living Room
Interior area
- Total structure area: 3,011
- Total interior livable area: 3,011 sqft
- Finished area above ground: 3,011
Property
Parking
- Total spaces: 2
- Parking features: Attached, Garage
- Attached garage spaces: 2
Features
- Levels: Two
- Stories: 2
- Has view: Yes
- View description: Hills, Pond
- Has water view: Yes
- Water view: Pond
Lot
- Size: 7,701 Square Feet
Details
- Parcel number: 2817038
- Special conditions: Builder Owned
Construction
Type & style
- Home type: SingleFamily
- Architectural style: Colonial
- Property subtype: Single Family Residence
Materials
- Vinyl Siding
- Roof: Asphalt,Fiberglass
Condition
- New Construction
- New construction: Yes
- Year built: 2025
Details
- Warranty included: Yes
Utilities & green energy
- Sewer: Public Sewer
- Water: Public
Community & HOA
Community
- Subdivision: Spring Hill Villas
HOA
- Has HOA: No
Location
- Region: Uniontown
Financial & listing details
- Price per square foot: $183/sqft
- Annual tax amount: $111
- Date on market: 3/5/2026
- Cumulative days on market: 159 days
- Listing terms: Cash,Conventional,FHA,VA Loan
Price history
| Date | Event | Price |
|---|---|---|
| 5/15/2026 | Sold | $549,900$183/sqft |
Source:  MLS Now #5191065 Report a problem MLS Now #5191065 Report a problem | ||
| 4/22/2026 | Pending sale | $549,900$183/sqft |
Source: eXp Realty #5191065 Report a problem | ||
| 3/24/2026 | Price change | $549,900-1.8%$183/sqft |
Source: MLS Now #5191065 Report a problem | ||
| 12/8/2025 | Price change | $559,900-3.4%$186/sqft |
Source: MLS Now #5171830 Report a problem | ||
| 11/13/2025 | Listed for sale | $579,900$193/sqft |
Source: MLS Now #5171830 Report a problem | ||
Public tax history
Tax history is unavailable.
Neighborhood: 44685
Nearby homes
- $516,0004 bd4 ba2.8k sqft3621 Great Windsor Ln, Uniontown, OH 44685Sold

- from $478,9003 bd2 ba1.7k sqftKENAI Plan, Spring Hill, Uniontown, OH 44685New Construction
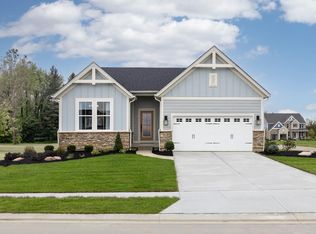
- from $443,9003 bd2 ba1.5k sqftHOLSTON Plan, Spring Hill, Uniontown, OH 44685New Construction
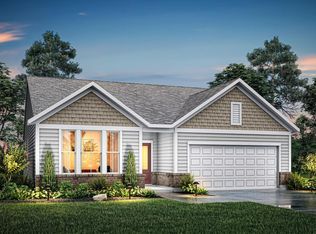
- from $494,9002 bd2 ba1.7k sqftSARASOTA Plan, Spring Hill, Uniontown, OH 44685New Construction
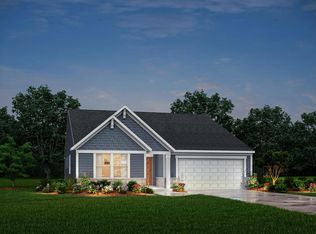
- from $479,9004 bd3 ba2.2k sqftCHESTER Plan, Spring Hill, Uniontown, OH 44685New Construction
- from $487,9004 bd3 ba2.4k sqftBRADBERN Plan, Spring Hill, Uniontown, OH 44685New Construction
- from $529,9004 bd3 ba2.9k sqftNORTHWOOD Plan, Spring Hill, Uniontown, OH 44685New Construction
- from $464,9004 bd2 ba2.2k sqftGRACIE Plan, Spring Hill, Green, OH 44685New Construction
Nearby schools
GreatSchools rating
- 9/10Green Intermediate Elementary SchoolGrades: 4-6Distance: 1.7 mi
- 8/10Green Middle SchoolGrades: 6-8Distance: 1.6 mi
- 8/10Green High SchoolGrades: 9-12Distance: 1.2 mi
Schools provided by the listing agent
- District: Green LSD (Summit)- 7707
Source: MLS Now. This data may not be complete. We recommend contacting the local school district to confirm school assignments for this home.
Get a cash offer in 3 minutes
Find out how much your home could sell for in as little as 3 minutes with a no-obligation cash offer.
Estimated market value
$554,700
Get a cash offer in 3 minutes
Find out how much your home could sell for in as little as 3 minutes with a no-obligation cash offer.
Estimated market value
$554,700
- Ohio
- Summit County
- Uniontown
- 44685
- 3612 Great Windsor Ln
Nearby cities
Nearby zip codes
Other Uniontown Topics
