This is the one you've been waiting for! Nestled at the end of a quiet cul-de-sac on 1.22 acres, this beautifully updated 4-bedroom, 3.5-bath home offers privacy, luxury, and exceptional living space with a protected nature preserve as your backyard backdrop. A welcoming wraparound porch sets the tone for this impressive property. Inside, you'll find gorgeous hardwood flooring throughout the main level, a spacious great room featuring a cozy gas fireplace, and a stunning kitchen equipped with elegant Corian countertops. The owner's suite is a true retreat, featuring grand his-and-hers walk-in closets, and a beautifully updated bathroom with a bidet installed in 2023. Relax and unwind in the spacious soaking tub, perfectly positioned to enjoy peaceful views from the owners suite. Additionally, shiplap ceiling details can be found in the Master closet and first floor home office, adding warmth and character. A versatile second-floor bonus room offers endless possibilities for a fifth bedroom, playroom, media room, or fitness space. The 2nd floor also features also a convenient laundry area. The finished walk-out lower level provides incredible flexibility with a second full kitchen showcasing Martha Stewart cabinetry, a spacious family room, and a private bedroom with its own en suite bath-perfect for guests, multigenerational living, or entertaining. Outdoor living is equally impressive with a PVC watertight deck overlooking the serene backyard and nature preserve. Beneath the deck, enjoy a stamped concrete patio creating the perfect space for gatherings and relaxation. Additional highlights include a heated 2.5-car garage and storage shed. This exceptional home combines modern amenities, quality craftsmanship, and a peaceful setting that's hard to find. Schedule your private showing today and experience everything this remarkable property has to offer!
Contingent
Price cut: $10K (7/2)
$549,900
2692 Pitcher Plant Ct, Uniontown, OH 44685
4beds
3,859sqft
:
Get pre-qualified$3,933/mo
Single Family Residence
Built in 2005
1.22 Acres Lot
$-- Zestimate®
$142/sqft
$13/mo HOA
What's special
Storage shedVersatile second-floor bonus roomWelcoming wraparound porchBeautifully updated bathroomCozy gas fireplaceGrand his-and-hers walk-in closetsSpacious great room
- 41 days |
- 1,954 |
- 109 |
Zillow last checked:
Listing updated:
Listed by:
Allison Lepsesty 330-446-6222 allisonmarie.realtor@gmail.com,
CENTURY 21 Lakeside Realty
Source: MLS Now,MLS#: 5215046 Originating MLS: Youngstown Columbiana Association of REALTORS
Originating MLS: Youngstown Columbiana Association of REALTORSFacts & features
Interior
Bedrooms & bathrooms
- Bedrooms: 4
- Bathrooms: 4
- Full bathrooms: 3
- 1/2 bathrooms: 1
- Main level bathrooms: 1
Primary bedroom
- Description: Flooring: Carpet
- Level: Second
- Dimensions: 15 x 13
Bedroom
- Description: Flooring: Carpet
- Level: Second
- Dimensions: 15 x 14
Bedroom
- Description: Flooring: Carpet
- Level: Second
- Dimensions: 16 x 13
Bedroom
- Description: Flooring: Carpet,Luxury Vinyl Tile
- Level: Lower
- Dimensions: 11 x 15
Bonus room
- Description: Flooring: Luxury Vinyl Tile
- Level: Second
- Dimensions: 22 x 15
Dining room
- Description: Flooring: Wood
- Level: First
- Dimensions: 15 x 12
Family room
- Description: Flooring: Carpet
- Level: Lower
- Dimensions: 26 x 24
Great room
- Description: Flooring: Wood
- Features: Fireplace
- Level: First
- Dimensions: 15 x 16
Kitchen
- Description: Flooring: Wood
- Level: First
- Dimensions: 20 x 13
Kitchen
- Description: Flooring: Luxury Vinyl Tile
- Level: Lower
- Dimensions: 12 x 9
Living room
- Description: Flooring: Wood
- Level: First
- Dimensions: 16 x 13
Mud room
- Description: Flooring: Wood
- Level: First
- Dimensions: 8 x 10
Office
- Description: Flooring: Wood
- Level: First
- Dimensions: 8 x 12
Sitting room
- Description: Flooring: Wood
- Level: First
- Dimensions: 7 x 7
Heating
- Baseboard, Electric, Forced Air, Fireplace(s), Gas
Cooling
- Central Air
Appliances
- Included: Dryer, Dishwasher, Microwave, Range, Refrigerator, Washer
Features
- Basement: Finished,Walk-Out Access
- Number of fireplaces: 1
- Fireplace features: Gas
Interior area
- Total structure area: 3,859
- Total interior livable area: 3,859 sqft
- Finished area above ground: 2,859
- Finished area below ground: 1,000
Video & virtual tour
Property
Parking
- Total spaces: 2
- Parking features: Attached, Drain, Electricity, Garage, Garage Door Opener, Heated Garage, Paved, Water Available
- Attached garage spaces: 2
Features
- Levels: Two
- Stories: 2
- Has spa: Yes
- Spa features: Hot Tub
- Has view: Yes
- View description: Trees/Woods
Lot
- Size: 1.22 Acres
- Features: Cul-De-Sac
Details
- Parcel number: 2812547
Construction
Type & style
- Home type: SingleFamily
- Architectural style: Colonial
- Property subtype: Single Family Residence
Materials
- Aluminum Siding, Vinyl Siding
- Roof: Asphalt,Fiberglass
Condition
- Year built: 2005
Utilities & green energy
- Sewer: Public Sewer
- Water: Public
Community & HOA
Community
- Subdivision: Mystic Pointe Sub
HOA
- Has HOA: Yes
- Services included: None
- HOA fee: $158 annually
- HOA name: Mystic Pointe Development
Location
- Region: Uniontown
Financial & listing details
- Price per square foot: $142/sqft
- Tax assessed value: $406,320
- Annual tax amount: $7,061
- Date on market: 6/13/2026
- Cumulative days on market: 41 days
- Listing terms: Cash,Conventional,FHA,VA Loan
Estimated market value
Not available
Estimated sales range
Not available
Not available
Price history
| Date | Event | Price |
|---|---|---|
| 7/2/2026 | Price change | $549,900-1.8%$142/sqft |
Source:  MLS Now #5215046 Report a problem MLS Now #5215046 Report a problem | ||
| 6/13/2026 | Listed for sale | $559,900+9.8%$145/sqft |
Source: MLS Now #5215046 Report a problem | ||
| 6/15/2023 | Sold | $510,000+2%$132/sqft |
Source: MLS Now #4459016 Report a problem | ||
| 5/18/2023 | Pending sale | $499,900$130/sqft |
Source: MLS Now #4459016 Report a problem | ||
| 5/16/2023 | Listed for sale | $499,900+114.5%$130/sqft |
Source: MLS Now #4459016 Report a problem | ||
| 6/3/2011 | Sold | $233,000+356.9%$60/sqft |
Source: Public Record Report a problem | ||
| 1/24/2005 | Sold | $51,000$13/sqft |
Source: Public Record Report a problem | ||
Public tax history
| Year | Property taxes | Tax assessment |
|---|---|---|
| 2025 | $7,062 +0.4% | $142,210 |
| 2024 | $7,031 +12.6% | $142,210 |
| 2023 | $6,245 +11.2% | $142,210 +33.4% |
| 2022 | $5,615 +6.6% | $106,642 |
| 2021 | $5,266 | $106,642 |
| 2020 | -- | $106,642 +37.1% |
| 2019 | $4,035 -2.2% | $77,795 0% |
| 2018 | $4,124 +7.5% | $77,800 |
| 2017 | $3,837 | $77,800 +14.6% |
| 2016 | $3,837 | $67,910 |
| 2015 | $3,837 +0.6% | $67,910 |
| 2014 | $3,813 -2.1% | $67,910 -1.6% |
| 2013 | $3,896 -0.5% | $68,990 |
| 2012 | $3,915 +1.5% | $68,990 +0% |
| 2011 | $3,855 +10.8% | $68,986 -7% |
| 2010 | $3,480 | $74,201 |
| 2009 | -- | $74,201 |
| 2008 | $3,560 +5.3% | $74,201 +1.3% |
| 2007 | $3,381 -1.4% | $73,266 |
| 2006 | $3,430 +423.1% | $73,266 +434.7% |
| 2005 | $656 +52.5% | $13,703 |
| 2004 | $430 -39.5% | $13,703 |
| 2003 | $711 -0.5% | $13,703 |
| 2002 | $715 +51.8% | $13,703 +61.7% |
| 2001 | $471 +0.8% | $8,474 |
| 2000 | $467 | $8,474 |
Find assessor info on the county website
Monthly payment
Est. payment
Payment breakdown
Explore the cost of this home by adjusting the details. Changes won't be saved.Climate risks
Neighborhood: 44685
Nearby schools
GreatSchools rating
- 9/10Green Primary SchoolGrades: 1-3Distance: 1.4 mi
- 8/10Green Middle SchoolGrades: 6-8Distance: 2.8 mi
- 8/10Green High SchoolGrades: 9-12Distance: 2.5 mi
Schools provided by the listing agent
- District: Green LSD (Summit)- 7707
Source: MLS Now. This data may not be complete. We recommend contacting the local school district to confirm school assignments for this home.
- $435,2005 bd2 ba3.1k sqft2697 Pitcher Plant Ct, Uniontown, OH 44685Off Market

- $460,8004 bd2 ba2.9k sqft3232 Turtle Bay Cir, Uniontown, OH 44685Off Market
- $452,0003 bd3 ba2.6k sqft2705 Pitcher Plant Ct, Uniontown, OH 44685Off Market
- $409,2004 bd3 ba1.8k sqft3216 Turtle Bay Cir, Uniontown, OH 44685Off Market

- $567,2005 bd5 ba3k sqft3244 Turtle Bay Cir, Uniontown, OH 44685Off Market
- $383,0003 bd2 ba2.1k sqft3229 Turtle Bay Cir, Uniontown, OH 44685Off Market
- $443,5003 bd3 ba3.6k sqft3219 Turtle Bay Cir, Uniontown, OH 44685Off Market
- $470,0004 bd3 ba2.8k sqft3228 Deborah Ct, Uniontown, OH 44685Sold
A local agent can set up tours, give advice and negotiate with sellers.
Similar homes
- $564,9007 bd4 ba4.2k sqft10689 Cleveland Ave NW, Uniontown, OH 44685For Sale
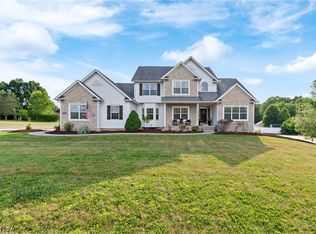 MLS ID #5218195, Shirley Ryan, Tarter Realty. MLS Now
 - $499,9004 bd4 ba3.3k sqft3842 Kippford Cir, Uniontown, OH 44685For Sale
 MLS ID #5220357, Donna E Montgomery, Keller Williams Chervenic Rlty. MLS Now
 - $549,9004 bd3 ba3.4k sqft2888 Saint Albans Cir NW, North Canton, OH 44720For Sale
 MLS ID #5230564, Jose Medina, Keller Williams Legacy Group Realty. MLS Now
 - $535,0004 bd4 ba3.9k sqft2262 Monaco St NW, Uniontown, OH 44685For Sale
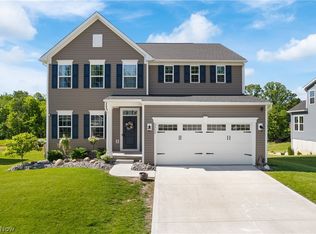 MLS ID #5218189, Nikki M Fanizzi, RE/MAX Trends Realty. MLS Now
 - $499,9005 bd3 ba2.7k sqft2559 Chadwell Cir NW, North Canton, OH 44720For SaleMLS ID #5229090, Beth P Miller, Cutler Real Estate. MLS Now
- $699,9005 bd5 ba2.7k sqft3901 Creekside Dr, Uniontown, OH 44685For SaleMLS ID #5225870, Aaron Peterson, SOGO Homes LLC. MLS Now
- $649,9004 bd3 ba4k sqft535 E Caston Rd, Uniontown, OH 44685For SaleMLS ID #5213765, Nancy L Bartlebaugh, RE/MAX Trends Realty. MLS Now
- $525,0004 bd4 ba4k sqft3196 Dunstone Cir, Akron, OH 44312For SaleMLS ID #5196341, Dianna Porterfield, Keller Williams Legacy Group Realty. MLS Now
- $499,9004 bd4 ba3.8k sqft1257 Muchney Cir, Akron, OH 44312For SaleMLS ID #5208684, Steve Spinelli, Keller Williams Chervenic Rlty. MLS Now
- $529,0003 bd4 ba2.8k sqft1216 Selena Grv, Uniontown, OH 44685For SaleMLS ID #5211870, Melissa Sprouse, Market & Main Realty. MLS Now
- $449,9004 bd4 ba3k sqft1223 Selena Grv, Uniontown, OH 44685New ConstructionMLS ID #5222392, Gina Meyer, McDowell Homes Real Estate Services. MLS Now
- $549,9004 bd3 ba3.1k sqft6915 Harbor Dr NW, Canton, OH 44718For SaleMLS ID #5225327, Glen G Whitten, Ohio Property Group, LLC. MLS Now
- $589,9004 bd3 ba2.7k sqft10050 Forty Corners St NW, Massillon, OH 44647For SaleMLS ID #5227612, Talethia Mummertz, Keller Williams Legacy Group Realty. MLS Now
- $465,0004 bd3 ba2.4k sqft1220 Selena Grv, Uniontown, OH 44685For SaleMLS ID #5223333, Donna Pugh, Berkshire Hathaway HomeServices Stouffer Realty. MLS Now
- $525,0004 bd3 ba2.1k sqft5300 West Blvd NW, Canton, OH 44718For SaleMLS ID #5225431, Karen R Pavlis, Keller Williams Legacy Group Realty. MLS Now
- $499,0005 bd4 ba3.4k sqft9466 Beryl St NW, Massillon, OH 44646For SaleMLS ID #5227766, Aaron Peterson, SOGO Homes LLC. MLS Now
- $499,9003 bd3 ba2.4k sqft3785 Rachael Ln, Uniontown, OH 44685For SaleMLS ID #5220460, Maureen L Davis, Keller Williams Elevate. MLS Now
- $629,9003 bd4 ba3.3k sqft545 E Maple St, Hartville, OH 44632For SaleMLS ID #5224908, Melissa Kaufman, RE/MAX Edge Realty. MLS Now
- $479,9004 bd3 ba3.1k sqft5560 East Blvd NW, Canton, OH 44718For SaleMLS ID #5227390, Amy Wengerd, EXP Realty, LLC.. MLS Now
- $525,0004 bd3 ba2.8k sqft1581 Denise Dr, Copley, OH 44321For SaleMLS ID #5225558, Kyle Guinto, Fathom Realty. MLS Now
