Drees Homes presents one of their most popular floorplans, the Crestwood, located in the highly sought after and new subdivision Lake Neptune Estates. Experience the breathtaking views of this gorgeous homesite through the expansive gathering room windows. An open yet functional layout will provide a truly unique living experience. The views from the primary suite will be sure to impress. This floorplan offers several flexible design options to for personalization and features a walkout basement. Call for details today! Featuring the Orange School District and 1 acre parcels, this is an opportunity of a lifetime to build a custom luxury home in one of the most luxurious subdivisions in Northeast Ohio.
Contingent
$1,255,000
5070 Neptune Oval, Solon, OH 44139
5beds
5,580sqft
:
Get pre-qualified$9,365/mo
Single Family Residence
Built in 2026
1.01 Acres Lot
$-- Zestimate®
$225/sqft
$260/mo HOA
What's special
Breathtaking viewsWalkout basementOpen yet functional layoutExpansive gathering room windows
- 80 days |
- 549 |
- 6 |
Zillow last checked:
Listing updated:
Listed by:
Mike Wold 216-789-9110 mikewoldremax@gmail.com,
RE/MAX Revealty
Source: MLS Now,MLS#: 5199775 Originating MLS: Akron Cleveland Association of REALTORS
Originating MLS: Akron Cleveland Association of REALTORSFacts & features
Interior
Bedrooms & bathrooms
- Bedrooms: 5
- Bathrooms: 6
- Full bathrooms: 4
- 1/2 bathrooms: 2
- Main level bathrooms: 3
- Main level bedrooms: 1
Heating
- Forced Air, Gas
Cooling
- Central Air
Features
- Basement: Finished,Concrete,Walk-Out Access
- Number of fireplaces: 1
Interior area
- Total structure area: 5,580
- Total interior livable area: 5,580 sqft
- Finished area above ground: 4,235
- Finished area below ground: 1,345
Property
Parking
- Total spaces: 3
- Parking features: Concrete, Driveway
- Garage spaces: 3
Features
- Levels: Three Or More
Lot
- Size: 1.01 Acres
Details
- Parcel number: 95105157
- Special conditions: Builder Owned
Construction
Type & style
- Home type: SingleFamily
- Architectural style: Modern
- Property subtype: Single Family Residence
Materials
- Brick, Cement Siding, Fiber Cement, HardiPlank Type, Stone
- Roof: Asphalt,Fiberglass
Condition
- New Construction,To Be Built
- New construction: Yes
- Year built: 2026
Details
- Warranty included: Yes
Utilities & green energy
- Sewer: Public Sewer
- Water: Public
Community & HOA
Community
- Subdivision: Lake Neptune Estates
HOA
- Has HOA: Yes
- Services included: Insurance, Other, Reserve Fund
- HOA fee: $260 monthly
- HOA name: Lake Neptune Estates LLC
Location
- Region: Solon
Financial & listing details
- Price per square foot: $225/sqft
- Date on market: 5/6/2026
- Cumulative days on market: 80 days
- Listing terms: Cash,Conventional
Estimated market value
Not available
Estimated sales range
Not available
Not available
Price history
| Date | Event | Price |
|---|---|---|
| 5/6/2026 | Listed for sale | $1,255,000+22.4%$225/sqft |
Source:  MLS Now #5199775 Report a problem MLS Now #5199775 Report a problem | ||
| 2/26/2026 | Listing removed | $1,025,000$184/sqft |
Source: MLS Now #5180857 Report a problem | ||
| 1/13/2026 | Listed for sale | $1,025,000-20.8%$184/sqft |
Source: MLS Now #5180857 Report a problem | ||
| 8/12/2025 | Listing removed | $1,295,000$232/sqft |
Source: MLS Now #5123397 Report a problem | ||
| 5/19/2025 | Listed for sale | $1,295,000+8.4%$232/sqft |
Source: MLS Now #5123397 Report a problem | ||
| 5/16/2025 | Listing removed | $1,195,000$214/sqft |
Source: MLS Now #5074270 Report a problem | ||
| 10/15/2024 | Listed for sale | $1,195,000$214/sqft |
Source: MLS Now #5074270 Report a problem | ||
Public tax history
Tax history is unavailable.
Monthly payment
Est. payment
Payment breakdown
Explore the cost of this home by adjusting the details. Changes won't be saved.Climate risks
Neighborhood: 44139
Nearby schools
GreatSchools rating
- 10/10Moreland Hills Elementary SchoolGrades: K-5Distance: 2.6 mi
- 9/10Ballard Brady Middle SchoolGrades: 6-8Distance: 2.6 mi
- 9/10Orange High SchoolGrades: 9-12Distance: 2.6 mi
Schools provided by the listing agent
- District: Orange CSD - 1823
Source: MLS Now. This data may not be complete. We recommend contacting the local school district to confirm school assignments for this home.
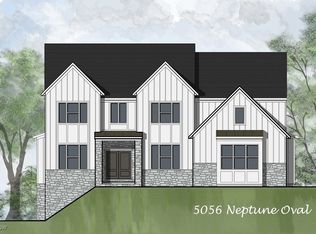
- $1,197,5455 bd5 ba4.3k sqft5056 Neptune Oval, Solon, OH 44139Sold
- $1,216,2195 bd5 ba4.1k sqft5060 Neptune Oval, Solon, OH 44139Sold

- $1,122,4505 bd6 ba4.2k sqft5068 Neptune Oval, Solon, OH 44139Sold

- $420,0001.006 AcresS L 13 Neptune Oval, Solon, OH 44139Lot/Land

- $445,5001.007 AcresS L 12 Neptune Oval, Solon, OH 44139Lot/Land
- $455,0001.003 AcresS L 11 Neptune Oval, Solon, OH 44139Lot/Land
- $390,0001.04 AcresS L 8 Neptune Oval, Solon, OH 44139Sold
- $390,0001.005 AcresS L 7 Neptune Oval, Solon, OH 44139Sold
A local agent can set up tours, give advice and negotiate with sellers.
Similar homes
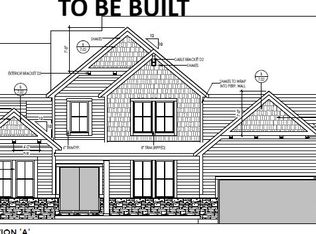
- $1,146,0305 bd5 ba4.4k sqft5076 Neptune Oval, Solon, OH 44139New Construction
 MLS ID #5188916, Mike Wold, RE/MAX Revealty. MLS Now
 - $1,195,0006 bd6 ba4.6k sqft5095 Neptune Oval, Solon, OH 44139New ConstructionMLS ID #5199778, Mike Wold, RE/MAX Revealty. MLS Now
- $1,167,2505 bd5 ba4.1k sqft5092 Neptune Oval, Solon, OH 44139New Construction
 MLS ID #5193939, Mike Wold, RE/MAX Revealty. MLS Now
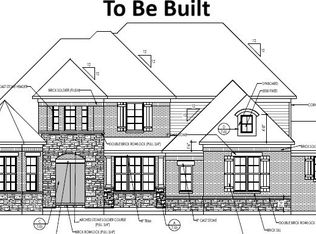
 - $1,395,0005 bd5 ba4.3k sqft5089 Neptune Oval, Solon, OH 44139New Construction
 MLS ID #5193935, Mike Wold, RE/MAX Revealty. MLS Now
 - $1,199,0004 bd5 ba6.6k sqft7582 Worlington Dr, Solon, OH 44139For SaleMLS ID #5212923, Karine J Garfield, Howard Hanna. MLS Now
- $895,0004 bd4 ba3.6k sqft30705 Cannon Rd, Solon, OH 44139New ConstructionMLS ID #5219702, Mike Wold, RE/MAX Revealty. MLS Now
- $1,159,9995 bd3 ba3.8k sqft32 Hawthorne Estate Dr, Solon, OH 44139For SaleMLS ID #5197653, Lyndsi Dvorin, Berkshire Hathaway HomeServices Professional Realty. MLS Now
- $1,200,0004 bd5 ba4.8k sqft20 Solether Ln, Chagrin Falls, OH 44022For SaleMLS ID #5223369, Katerina Ali Michalopoulos, Century 21 Premiere Properties, Inc.. MLS Now
- $1,579,0006 bd5 ba7.1k sqft6100 Loch Lomond Ct, Solon, OH 44139For SaleMLS ID #5204172, Scott A Marvin, Team Results Realty. MLS Now
- $1,185,0005 bd5 ba3.8k sqft247 Lake Meade Dr, Chagrin Falls, OH 44022For SaleMLS ID #5223395, Adam S Kaufman, Howard Hanna. MLS Now
- $695,0004 bd3 ba2.8k sqft36265 Timberlane Dr, Solon, OH 44139For SaleMLS ID #5211813, Scott A Marvin, Team Results Realty. MLS Now
- $1,495,0004 bd7 ba8.2k sqft100 Easton Ln, Moreland Hills, OH 44022For SaleMLS ID #5215310, Adam S Kaufman, Howard Hanna. MLS Now
- $949,0003 bd4 ba3.6k sqft116 Orange Lake Dr, Orange, OH 44022For SaleMLS ID #5218995, Mike Wold, RE/MAX Revealty. MLS Now
- $915,8954 bd4 ba3.6k sqft645 Lake Placid Ct, Orange Village, OH 44022New ConstructionMLS ID #5177072, Mike Wold, RE/MAX Revealty. MLS Now
- $1,292,2745 bd5 ba4.8k sqft620 Lake Placid Ct, Orange, OH 44022New ConstructionPulte
- $1,479,0004 bd5 ba3.5k sqft35 Greentree Rd, Moreland Hills, OH 44022For SaleMLS ID #5204293, Karen A Eagle, Elite Sotheby's International Realty. MLS Now
- $934,9993 bd2 ba3.2k sqft84 Hawthorne Estates Dr, Solon, OH 44139For SaleMLS ID #5197647, Lyndsi Dvorin, Berkshire Hathaway HomeServices Professional Realty. MLS Now
- $1,050,0005 bd5 ba6.1k sqft8215 Whispering Pines Dr, Novelty, OH 44072For SaleMLS ID #5222934, Joel R Gabelman, Red 1 Realty, LLC. MLS Now
- $1,875,0005 bd7 ba6.8k sqft3376 Kersdale Rd, Pepper Pike, OH 44124New ConstructionMLS ID #5225246, Andrey Godes, Keller Williams Living. MLS Now
- $1,150,0004 bd3 ba4.6k sqft16620 Jennifer Ln, Chagrin Falls, OH 44023For SaleMLS ID #5215609, Morgan O'Donnell, EXP Realty, LLC.. MLS Now
