This absolutely stunning transitional home, located in the prestigious gated community of Signature of Solon, is truly magazine-worthy and offers over 6,500 finished square feet of exceptional living space. Built by Prestige Homes in 2006, this exquisite 4-bedroom, 4.5-bath residence combines timeless elegance, quality craftsmanship, and luxurious upgrades throughout.
A grand two-story foyer with soaring 10-foot ceilings sets the tone for the home’s sophisticated yet warm design. The fabulous open floor plan is perfect for everyday living and entertaining, featuring a formal living room with fireplace, magnificent paneled library, gracious formal dining room, and spectacular family room filled with natural light. The chef’s kitchen showcases a large center island with breakfast bar seating, stainless steel appliances, farmhouse sink, granite countertops, custom cabinetry, glass tile backsplash, butler’s pantry, and walk-in pantry. An expansive mudroom with slate flooring and custom built-ins adds both style and function. The luxurious second-floor owner’s suite offers stunning backyard views through oversized picture windows and features a glamorous spa-like bath. Three additional spacious br all include oversized closets, while a versatile loft/family area completes the upper level. The incredible lower level boasts 8-foot ceilings and was designed for entertaining and relaxation, featuring a custom built-in bar, wine cellar, recreation areas for pool and ping-pong, exercise room, children’s playroom, full bath, and expansive club room space. Outdoor living is equally impressive with a gorgeous stone terrace overlooking the expansive backyard — the perfect setting for summer gatherings or quiet evenings at home.
Additional highlights include hardwood flooring throughout much of the first and second floors, exquisite lighting fixtures, custom details throughout, and impeccable décor at every turn. Schedule a private showing today! UPCOMING 2026 ROOF REPLACEMENT
Contingent
Price cut: $55K (5/28)
$1,199,000
7582 Worlington Dr, Solon, OH 44139
4beds
6,651sqft
:
Get pre-qualified$8,766/mo
Single Family Residence
Built in 2006
1.04 Acres Lot
$-- Zestimate®
$180/sqft
$142/mo HOA
What's special
Exercise roomFarmhouse sinkMagnificent paneled libraryFabulous open floor planExquisite lighting fixturesCustom cabinetryStainless steel appliances
- 72 days |
- 777 |
- 32 |
Zillow last checked:
Listing updated:
Listed by:
Karine J Garfield 216-695-9677 karinegarfield@howardhanna.com,
Howard Hanna
Source: MLS Now,MLS#: 5212923Originating MLS: Akron Cleveland Association of REALTORS
Facts & features
Interior
Bedrooms & bathrooms
- Bedrooms: 4
- Bathrooms: 5
- Full bathrooms: 4
- 1/2 bathrooms: 1
- Main level bathrooms: 1
Heating
- Forced Air
Cooling
- Central Air
Features
- Basement: Full,Finished
- Number of fireplaces: 2
Interior area
- Total structure area: 6,651
- Total interior livable area: 6,651 sqft
- Finished area above ground: 4,590
- Finished area below ground: 2,061
Video & virtual tour
Property
Parking
- Parking features: Garage
- Garage spaces: 3
Features
- Levels: Three Or More
- Pool features: Community
Lot
- Size: 1.04 Acres
Details
- Parcel number: 95627005
Construction
Type & style
- Home type: SingleFamily
- Architectural style: Colonial
- Property subtype: Single Family Residence
Materials
- Stucco
- Roof: Asphalt,Fiberglass
Condition
- Year built: 2006
Utilities & green energy
- Sewer: Public Sewer
- Water: Public
Community & HOA
Community
- Features: Common Grounds/Area, Clubhouse, Fitness, Golf, Gated, Playground, Pool, Street Lights, Suburban, Sidewalks, Tennis Court(s)
- Subdivision: Sycamore Estates Ph 02c
HOA
- Has HOA: Yes
- Services included: Other
- HOA fee: $1,700 annually
- HOA name: Signature Of Solon
Location
- Region: Solon
Financial & listing details
- Price per square foot: $180/sqft
- Tax assessed value: $899,400
- Annual tax amount: $17,592
- Date on market: 5/28/2026
- Cumulative days on market: 78 days
- Listing agreement: Exclusive Right To Sell
Estimated market value
Not available
Estimated sales range
Not available
Not available
Price history
| Date | Event | Price |
|---|---|---|
| 8/2/2026 | Contingent | $1,199,000$180/sqft |
Source: MLS Now #5212923 Report a problem | ||
| 5/28/2026 | Price change | $1,199,000-4.4%$180/sqft |
Source: MLS Now #5212923 Report a problem | ||
| 4/7/2026 | Price change | $1,254,000-3.1%$189/sqft |
Source: Owner Report a problem | ||
| 3/13/2026 | Listed for sale | $1,294,000+74.9%$195/sqft |
Source: Owner Report a problem | ||
| 5/1/2020 | Sold | $740,000+0.7%$111/sqft |
Source:  MLS Now #4095206 Report a problem MLS Now #4095206 Report a problem | ||
| 3/10/2020 | Pending sale | $735,000$111/sqft |
Source: CENTURY 21 Premiere Properties #4095206 Report a problem | ||
| 3/4/2020 | Price change | $735,000-2.6%$111/sqft |
Source: CENTURY 21 Premiere Properties #4095206 Report a problem | ||
| 2/18/2020 | Listed for sale | $755,000$114/sqft |
Source: CENTURY 21 Premiere Properties #4095206 Report a problem | ||
| 2/5/2020 | Pending sale | $755,000$114/sqft |
Source: CENTURY 21 Premiere Properties #4095206 Report a problem | ||
| 10/2/2019 | Price change | $755,000-3.2%$114/sqft |
Source: CENTURY 21 Premiere Properties #4095206 Report a problem | ||
| 7/2/2019 | Listed for sale | $780,000$117/sqft |
Source: CENTURY 21 Premiere Properties #4095206 Report a problem | ||
| 6/12/2019 | Pending sale | $780,000$117/sqft |
Source: CENTURY 21 Premiere Properties #4095206 Report a problem | ||
| 5/16/2019 | Listed for sale | $780,000-8.2%$117/sqft |
Source: Century 21 Premiere Properties, Inc. #4095206 Report a problem | ||
| 4/21/2019 | Listing removed | $849,900$128/sqft |
Source: Howard Hanna - Pepper Pike #3990657 Report a problem | ||
| 1/23/2019 | Price change | $849,900-5.6%$128/sqft |
Source: Howard Hanna - Pepper Pike #3990657 Report a problem | ||
| 6/12/2018 | Price change | $899,900-6.7%$135/sqft |
Source: Howard Hanna - Pepper Pike #3990657 Report a problem | ||
| 4/19/2018 | Listed for sale | $965,000+39.9%$145/sqft |
Source: Howard Hanna #3990657 Report a problem | ||
| 4/1/2016 | Sold | $690,000+306.1%$104/sqft |
Source: Public Record Report a problem | ||
| 4/10/2006 | Sold | $169,900$26/sqft |
Source: Public Record Report a problem | ||
Public tax history
| Year | Property taxes | Tax assessment |
|---|---|---|
| 2025 | $17,593 +0% | $314,790 |
| 2024 | $17,591 -0.6% | $314,790 +21.5% |
| 2023 | $17,692 +0.2% | $259,000 |
| 2022 | $17,657 +1.1% | $259,000 |
| 2021 | $17,469 -16% | $259,000 -8.1% |
| 2020 | $20,788 +3.2% | $281,930 +0% |
| 2019 | $20,147 +11.4% | $281,920 0% |
| 2018 | $18,084 -0.9% | $281,930 +4.9% |
| 2017 | $18,246 +0.9% | $268,770 |
| 2016 | $18,074 | $268,770 |
| 2015 | $18,074 +3.2% | $268,770 +7% |
| 2014 | $17,519 +1.4% | $251,200 |
| 2013 | $17,278 +3.3% | $251,200 |
| 2012 | $16,723 -1.8% | $251,200 -3.6% |
| 2011 | $17,027 0% | $260,540 |
| 2010 | $17,028 +11% | $260,540 |
| 2009 | $15,337 -0.6% | $260,540 -4% |
| 2008 | $15,436 +61.5% | $271,400 +57.5% |
| 2007 | $9,561 +194.2% | $172,310 +193.9% |
| 2006 | $3,250 -0.7% | $58,630 +5.1% |
| 2005 | $3,272 +13.4% | $55,790 |
| 2004 | $2,887 +2.5% | $55,790 |
| 2003 | $2,815 -43.7% | $55,790 -42.2% |
| 2002 | $4,998 | $96,460 |
Find assessor info on the county website
Monthly payment
Est. payment
Payment breakdown
Explore the cost of this home by adjusting the details. Changes won't be saved.Climate risks
Neighborhood: 44139
Nearby schools
GreatSchools rating
- 9/10Orchard Middle SchoolGrades: 5-6Distance: 2 mi
- 9/10Solon Middle SchoolGrades: 7-9Distance: 1.9 mi
- 10/10Solon High SchoolGrades: 9-12Distance: 2.2 mi
Schools provided by the listing agent
- District: Solon CSD - 1828
Source: MLS Now. This data may not be complete. We recommend contacting the local school district to confirm school assignments for this home.
- $1,091,1004 bd4 ba4.1k sqft7568 Worlington Dr, Solon, OH 44139Off Market
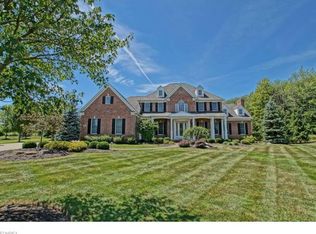
- $1,425,0005 bd6 ba6.3k sqft7604 Worlington Dr, Solon, OH 44139Sold
- $2,979,5005 bd4 ba6.8k sqft37075 Broadstone Dr, Solon, OH 44139Off Market
- $1,664,2005 bd6 ba8k sqft37125 Broadstone Dr, Solon, OH 44139Off Market
- $1,462,3005 bd3 ba5.2k sqft37025 Broadstone Dr, Solon, OH 44139Off Market
- $1,177,5004 bd3 ba4.1k sqft37010 Halton Ct, Solon, OH 44139Off Market
- $1,220,7004 bd5 ba4.4k sqft7616 Worlington Dr, Solon, OH 44139Off Market
- $1,331,6004 bd6 ba7.9k sqft7561 Worlington Dr, Solon, OH 44139Off Market
A local agent can set up tours, give advice and negotiate with sellers.
Similar homes
- $1,125,0004 bd5 ba5.2k sqft37462 Tidewater Dr, Solon, OH 44139For Sale
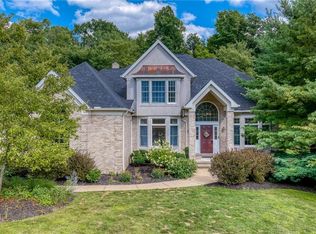 MLS ID #5230615, Rocco Buccasso, EXP Realty, LLC.. MLS Now
 - $1,235,0004 bd6 ba7.1k sqft7312 Stockwood Dr, Solon, OH 44139For Sale
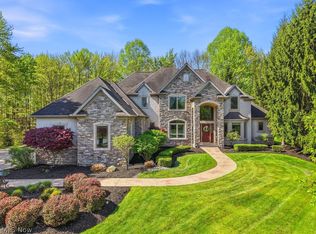 MLS ID #5204960, Laura Lyons, Keller Williams Chervenic Rlty. MLS Now
 - $875,0003 bd4 ba5.8k sqft7320 Liberty Rd, Solon, OH 44139For Sale
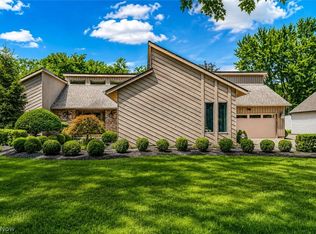 MLS ID #5232736, Adam S Kaufman, Howard Hanna. MLS Now
 - $1,284,9494 bd4 ba3.8k sqft5512 Stone Creek Dr, Solon, OH 44139For Sale
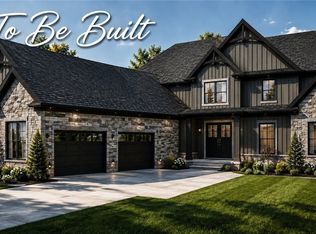 MLS ID #5227373, Mike Wold, RE/MAX Revealty. MLS Now
 - $1,290,7933 bd3 ba3.3k sqft5496 Stone Creek Dr, Solon, OH 44139For SaleMLS ID #5227086, Mike Wold, RE/MAX Revealty. MLS Now
- $1,190,0004 bd5 ba7.3k sqft560 Club Dr, Aurora, OH 44202For SaleMLS ID #5208833, Nick Zawitz, The Agency Cleveland Northcoast. MLS Now
- $880,0005 bd6 ba6.2k sqft6460 Laura Ln, Solon, OH 44139For SaleMLS ID #5219016, Michaleen A Paul, Keller Williams Living. MLS Now
- $1,199,0004 bd5 ba6.9k sqft150 Sterncrest Dr, Moreland Hills, OH 44022For SaleMLS ID #5215472, Mike Wold, RE/MAX Revealty. MLS Now
- $1,050,0004 bd5 ba5.5k sqft6559 Hammontree Dr, Hudson, OH 44236For SaleMLS ID #5233794, Kathryn Madio, Keller Williams Living. MLS Now
- $1,579,0006 bd5 ba7.1k sqft6100 Loch Lomond Ct, Solon, OH 44139For SaleMLS ID #5204172, Scott A Marvin, Team Results Realty. MLS Now
- $1,295,0005 bd7 ba8.6k sqft10 Woodburn Dr, Moreland Hills, OH 44022For SaleMLS ID #5221562, Mike Wold, RE/MAX Revealty. MLS Now
- $1,149,0004 bd6 ba6k sqft125 Orange Tree Dr, Orange, OH 44022For SaleMLS ID #5220765, Adam S Kaufman, Howard Hanna. MLS Now
- $1,250,0004 bd5 ba5.4k sqft7059 Deepwood Dr, Chagrin Falls, OH 44022For SaleMLS ID #5187398, Karen L Samonte, Howard Hanna. MLS Now
- $739,9004 bd4 ba4.7k sqft5620 Spring Grove Dr, Solon, OH 44139For SaleMLS ID #5226663, Minnie Gautam, Howard Hanna. MLS Now
- $1,225,0004 bd5 ba7.1k sqft427 Diana Ct, Highland Heights, OH 44143For SaleMLS ID #5214354, Adam T Zimmerman, Engel & Völkers Distinct. MLS Now
- $1,475,0004 bd5 ba5.1k sqft915 Creek View Dr, Aurora, OH 44202For SaleMLS ID #5210549, Carol Y Joiner, Keller Williams Greater Metropolitan. MLS Now
- $1,236,9006 bd4 ba5.4k sqft11565 Robin Wood Ln, Chagrin Falls, OH 44023For SaleMLS ID #5216065, Melanie Leoni, Keller Williams Living. MLS Now
- $1,199,0005 bd4 ba4.5k sqft519 Silver Lake Dr, Orange, OH 44022For SaleMLS ID #5207097, Mike Wold, RE/MAX Revealty. MLS Now
- $1,025,0004 bd5 ba4.2k sqft2645 Harland Dr, Hudson, OH 44236For SaleMLS ID #5219457, Beth Lid, Howard Hanna. MLS Now
- $995,0004 bd5 ba6.5k sqft5360 Riverview Dr, North Royalton, OH 44133For SaleMLS ID #5217276, Joan Elflein, Ohio Broker Direct. MLS Now
