Tucked away on a serene 1.3-acre lot at the end of a quiet cul-de-sac, this exceptional modern colonial blends timeless design with high-end craftsmanship. Finished in 2020, this custom home offers refined finishes, thoughtful updates, and an inviting layout that balances comfort and style. A dramatic foyer welcomes you with soaring ceilings and a striking new light fixture, setting the tone for what’s to come. Beyond the entry, two sets of custom sliding glass doors lead to a sitting room and an office both accented by bay windows, an elegant double-sided fireplace, and freshly painted in rich, warm tones that bring warmth and depth. Additional rooms refreshed in these bold hues include the dining room, powder room, gym, and a bedroom, adding a cohesive and designer-inspired feel throughout. The main living area is open and airy, framed by expansive windows that bring in natural light and highlight the wide-plank wood flooring. A sleek gas fireplace with quartz surround serves as a focal point in the living room, while the adjacent kitchen is a chef’s dream featuring waterfall-edge quartz countertops, premium appliances, and modern fixtures. Just off the kitchen, a spacious mudroom, laundry room, and access to the 3-car garage with durable naturestone flooring. The formal dining room is ideal for entertaining, and the main-floor powder room ties in with the home’s curated finishes. Upstairs, four generously sized bedrooms each enjoy their en-suite bath, including two with heated floors. The primary suite is a true retreat with vaulted ceilings, dual walk-in closets, and a stunning spa-like bathroom with radiant floor heating. The finished lower level extends the living space with a rec room, a fitness room, and a fifth full bath. Outdoors, a tranquil patio overlooks the wooded backyard, which was recently fenced to enhance both privacy and functionality. With its thoughtful design, quality finishes, and serene setting, this home truly has it all.
Closed
$1,850,000
2640 Heritage Ln, Cleveland, OH 44124
4beds
4,635sqft
Single Family Residence
Built in 2020
1.3 Acres Lot
$1,937,600 Zestimate®
$399/sqft
$7,917 Estimated rent
Home value
$1,937,600
$1.76M - $2.13M
$7,917/mo
Zestimate® history
Owner options
List your home for rent
$7,917/mo
Rent Zestimate®
Find your next renter with Zillow Rental Manager. Plus, with online applications, you can quickly screen prospective tenants – for free.
$7,917/mo
Rent Zestimate®
Refinance and save
$12,913/mo
Est. payment
Refinancing to a lower rate could help reduce your monthly payments and save thousands over the life of the loan.
$12,913/mo
Est. payment
Explore your selling options
Work with a Zillow partner agent
Leverage their expertise and Zillow's premium Showcase listings to get your home seen by more buyers.
Get startedList with your own agent
Get your home in front of millions of buyers by listing it on Zillow.
Learn how to do itSell it yourself
Take full control of how buyers see your home on Zillow by listing For Sale by Owner (FSBO).
List your homeWhat's special
Tranquil patioFinished lower levelQuiet cul-de-sacCustom sliding glass doorsVaulted ceilingsSoaring ceilingsStunning spa-like bathroom
Zillow last checked:
Listing updated:
Listed by:
Terry Young Terryyoung@theyoungteam.com216-400-5224,
Keller Williams Greater Metropolitan
Bought with:
Debbie Garson, 247568
Keller Williams Greater Metropolitan
Source: MLS Now,MLS#: 5120102 Originating MLS: Akron Cleveland Association of REALTORS
Originating MLS: Akron Cleveland Association of REALTORSFacts & features
Interior
Bedrooms & bathrooms
- Bedrooms: 4
- Bathrooms: 6
- Full bathrooms: 5
- 1/2 bathrooms: 1
- Main level bathrooms: 1
Heating
- Forced Air, Gas
Cooling
- Central Air
Appliances
- Included: Built-In Oven, Dryer, Microwave, Range, Refrigerator, Washer
Features
- Basement: Full,Partially Finished
- Number of fireplaces: 3
Interior area
- Total structure area: 4,635
- Total interior livable area: 4,635 sqft
- Finished area above ground: 3,756
- Finished area below ground: 879
Property
Parking
- Total spaces: 3
- Parking features: Attached, Electricity, Garage, Garage Door Opener, Paved
- Attached garage spaces: 3
Features
- Levels: Two
- Stories: 2
- Fencing: Fenced
- Has view: Yes
- View description: Trees/Woods
Lot
- Size: 1.3 Acres
- Features: Cul-De-Sac
Details
- Parcel number: 87114033
- Special conditions: Standard
Construction
Type & style
- Home type: SingleFamily
- Architectural style: Colonial
- Property subtype: Single Family Residence
Materials
- Stone
- Roof: Asphalt,Fiberglass
Condition
- Year built: 2020
Utilities & green energy
- Sewer: Public Sewer
- Water: Public
Community & HOA
Community
- Subdivision: Wolstein Sub
HOA
- Has HOA: No
Location
- Region: Cleveland
Financial & listing details
- Price per square foot: $399/sqft
- Annual tax amount: $33,917
- Date on market: 5/16/2025
- Cumulative days on market: 7 days
Price history
| Date | Event | Price |
|---|---|---|
| 7/21/2025 | Sold | $1,850,000-7.3%$399/sqft |
Source:  MLS Now #5120102 Report a problem MLS Now #5120102 Report a problem | ||
| 5/23/2025 | Pending sale | $1,995,000$430/sqft |
Source: MLS Now #5120102 Report a problem | ||
| 5/16/2025 | Listed for sale | $1,995,000+15%$430/sqft |
Source: MLS Now #5120102 Report a problem | ||
| 11/29/2023 | Sold | $1,735,000-6.2%$374/sqft |
Source: MLS Now #4489070 Report a problem | ||
| 10/19/2023 | Pending sale | $1,850,000$399/sqft |
Source: MLS Now #4489070 Report a problem | ||
| 10/2/2023 | Price change | $1,850,000-7.3%$399/sqft |
Source: MLS Now #4489070 Report a problem | ||
| 9/12/2023 | Listed for sale | $1,995,000$430/sqft |
Source: MLS Now #4489070 Report a problem | ||
Public tax history
Tax history is unavailable.
Neighborhood: 44124
Nearby homes
- $3,240,4004 bd5 ba7.7k sqft2635 Heritage Ln, Cleveland, OH 44124Off Market
- $1,277,6006 bd8 ba9.1k sqft32200 Chestnut Ln, Pepper Pike, OH 44124Off Market
- $3,250,0004 bd4 ba7k sqft2644 Heritage Ln, Cleveland, OH 44124For Sale
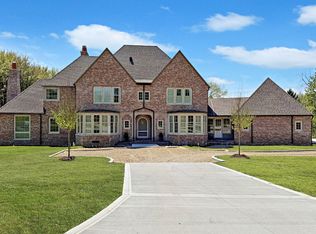
- $1,301,6004 bd4 ba4k sqft32400 Chestnut Ln, Pepper Pike, OH 44124Off Market
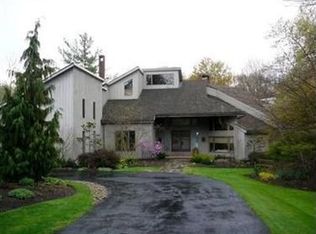
- $773,0004 bd4 ba3.9k sqft32350 Chestnut Ln, Pepper Pike, OH 44124Off Market
- $797,6004 bd3 ba3.1k sqft32300 Chestnut Ln, Pepper Pike, OH 44124Off Market
- $1,362,2005 bd6 ba8.6k sqft2645 Heritage Ln, Pepper Pike, OH 44124Off Market
- $947,5004 bd3 ba4.7k sqft32250 Chestnut Ln, Pepper Pike, OH 44124Off Market
Nearby schools
GreatSchools rating
- 10/10Moreland Hills Elementary SchoolGrades: K-5Distance: 2.6 mi
- 9/10Ballard Brady Middle SchoolGrades: 6-8Distance: 2.6 mi
- 9/10Orange High SchoolGrades: 9-12Distance: 2.6 mi
Schools provided by the listing agent
- District: Orange CSD - 1823
Source: MLS Now. This data may not be complete. We recommend contacting the local school district to confirm school assignments for this home.
Get a cash offer in 3 minutes
Find out how much your home could sell for in as little as 3 minutes with a no-obligation cash offer.
Estimated market value
$1,937,600
Get a cash offer in 3 minutes
Find out how much your home could sell for in as little as 3 minutes with a no-obligation cash offer.
Estimated market value
$1,937,600
- Ohio
- Cuyahoga County
- Pepper Pike
- 44124
- 2640 Heritage Ln
Nearby cities
Nearby zip codes
Other Pepper Pike Topics
