Nestled on 11 breathtaking acres in the heart of Gates Mills, this gracious Colonial offers timeless elegance, exceptional privacy, and a rare connection to nature—backing up to protected land conservancy property.Inside, the home features a spacious and beautifully appointed formal living room, along with an inviting sunroom that fills the space with natural light. A handsome library with a fireplace provides the perfect retreat, while the formal dining room—complete with its own stunning fireplace—sets the stage for elegant entertaining.The updated kitchen combines modern conveniences with classic charm and opens to a delightful breakfast room ideal for casual dining. Just off the attached three-car garage, you'll find a well-equipped laundry room with abundant storage, a butler’s pantry, an additional powder room, and a practical mudroom. Upstairs, the expansive primary suite offers a serene escape with an updated bath, a generous walk-in closet, and a private office. In addition, there is a second bedroom with an en-suite bath and two more bedrooms that share a hall bathroom. A private back staircase leads to the third floor, which features three additional bedrooms and a full bathroom—perfect for guests, a home office suite, or flexible living space.
Step outside to discover the home’s spectacular grounds and patios. Adjacent to the main residence is your own resort-style oasis: a stunning pool and pool house with his-and-hers changing rooms and a full kitchen—perfect for summer entertaining.
A truly exceptional opportunity in one of Gates Mills’ most sought-after locations—serene, sophisticated, and thoughtfully designed for both grand gatherings and comfortable everyday living. An opportunity to live in one of the areas most beautiful home and property.
Closed
$1,995,000
1199 W Hill Dr, Gates Mills, OH 44040
7beds
7,200sqft
Single Family Residence
Built in 1937
11.2 Acres Lot
$2,061,500 Zestimate®
$277/sqft
$5,896 Estimated rent
Home value
$2,061,500
$1.90M - $2.25M
$5,896/mo
Zestimate® history
Owner options
List your home for rent
$5,896/mo
Rent Zestimate®
Find your next renter with Zillow Rental Manager. Plus, with online applications, you can quickly screen prospective tenants – for free.
$5,896/mo
Rent Zestimate®
Refinance and save
$13,926/mo
Est. payment
Refinancing to a lower rate could help reduce your monthly payments and save thousands over the life of the loan.
$13,926/mo
Est. payment
Explore your selling options
Work with a Zillow partner agent
Leverage their expertise and Zillow's premium Showcase listings to get your home seen by more buyers.
Get startedList with your own agent
Get your home in front of millions of buyers by listing it on Zillow.
Learn how to do itSell it yourself
Take full control of how buyers see your home on Zillow by listing For Sale by Owner (FSBO).
List your homeWhat's special
Zillow last checked:
Listing updated:
Listed by:
Suzanne B Deering suzannedeering@howardhanna.com216-496-9365,
Howard Hanna
Bought with:
Allie Carr, 2014001370
Berkshire Hathaway HomeServices Professional Realty
Source: MLS Now,MLS#: 5119897Originating MLS: Akron Cleveland Association of REALTORS
Facts & features
Interior
Bedrooms & bathrooms
- Bedrooms: 7
- Bathrooms: 6
- Full bathrooms: 4
- 1/2 bathrooms: 2
- Main level bathrooms: 2
Bedroom
- Description: Flooring: Hardwood
- Level: Second
- Dimensions: 12 x 15
Bedroom
- Description: Flooring: Hardwood
- Level: Third
- Dimensions: 10 x 13
Bedroom
- Description: Flooring: Hardwood
- Level: Third
- Dimensions: 10 x 13
Bedroom
- Description: Flooring: Hardwood
- Level: Third
- Dimensions: 8 x 14
Primary bathroom
- Level: Second
- Dimensions: 18 x 17
Primary bathroom
- Description: Flooring: Ceramic Tile
- Level: Second
- Dimensions: 14 x 12
Bonus room
- Description: Flooring: Hardwood
- Features: Bookcases
- Level: First
- Dimensions: 10 x 12
Dining room
- Description: Flooring: Hardwood
- Features: Fireplace
- Level: First
- Dimensions: 17 x 16
Eat in kitchen
- Description: Flooring: Hardwood
- Features: Bookcases, High Ceilings
- Level: Second
- Dimensions: 17 x 13
Entry foyer
- Description: Flooring: Slate
- Level: First
- Dimensions: 10 x 11
Laundry
- Description: Flooring: Ceramic Tile
- Features: Built-in Features, Cathedral Ceiling(s)
- Level: First
- Dimensions: 12 x 10
Living room
- Description: Flooring: Hardwood
- Features: Fireplace
- Level: First
- Dimensions: 25 x 17
Office
- Description: Flooring: Carpet
- Features: Bookcases, Fireplace
- Level: First
- Dimensions: 16 x 13
Office
- Description: Flooring: Hardwood
- Level: Second
- Dimensions: 9 x 12
Other
- Description: Master Bedroom closet
- Level: Second
- Dimensions: 10 x 11
Pantry
- Level: First
- Dimensions: 6 x 4
Sunroom
- Description: Flooring: Ceramic Tile
- Level: First
- Dimensions: 12 x 16
Heating
- Hot Water, Steam
Cooling
- Central Air
Appliances
- Included: Built-In Oven, Dryer, Dishwasher, Refrigerator, Washer
- Laundry: Main Level
Features
- Entrance Foyer, His and Hers Closets, Kitchen Island, Multiple Closets, Pantry, Bar, Walk-In Closet(s)
- Basement: Full
- Number of fireplaces: 5
- Fireplace features: Den, Dining Room, Living Room, Primary Bedroom
Interior area
- Total structure area: 7,200
- Total interior livable area: 7,200 sqft
- Finished area above ground: 5,380
- Finished area below ground: 1,820
Property
Parking
- Parking features: Attached, Circular Driveway, Garage, Garage Door Opener
- Attached garage spaces: 3
Features
- Levels: Three Or More
- Patio & porch: Patio, Terrace
- Exterior features: Outdoor Grill, Private Yard
- Has private pool: Yes
- Pool features: Heated, In Ground, Outdoor Pool
- Has view: Yes
- View description: Valley
Lot
- Size: 11.2 Acres
- Features: Back Yard, Dead End, Front Yard, Garden, Secluded
Details
- Additional structures: Pool House
- Parcel number: 84210004
Construction
Type & style
- Home type: SingleFamily
- Architectural style: Colonial,Patio Home
- Property subtype: Single Family Residence
Materials
- Brick
- Roof: Slate
Condition
- Year built: 1937
Utilities & green energy
- Sewer: Septic Tank
- Water: Private
Community & HOA
HOA
- Has HOA: No
Location
- Region: Gates Mills
Financial & listing details
- Price per square foot: $277/sqft
- Tax assessed value: $1,406,800
- Annual tax amount: $36,016
- Date on market: 5/5/2025
- Cumulative days on market: 136 days
- Listing agreement: Exclusive Right To Sell
Price history
| Date | Event | Price |
|---|---|---|
| 10/29/2025 | Sold | $1,995,000$277/sqft |
Source: MLS Now #5119897 Report a problem | ||
| 9/18/2025 | Pending sale | $1,995,000$277/sqft |
Source: MLS Now #5119897 Report a problem | ||
| 8/26/2025 | Price change | $1,995,000-5%$277/sqft |
Source: MLS Now #5119897 Report a problem | ||
| 6/25/2025 | Price change | $2,100,000-12.5%$292/sqft |
Source: MLS Now #5119897 Report a problem | ||
| 6/4/2025 | Listed for sale | $2,400,000$333/sqft |
Source: MLS Now #5119897 Report a problem | ||
Public tax history
| Year | Property taxes | Tax assessment |
|---|---|---|
| 2025 | $32,050 +0.1% | $492,380 |
| 2024 | $32,034 -11.1% | $492,380 +1.4% |
| 2023 | $36,016 +0.7% | $485,590 |
| 2022 | $35,779 +1% | $485,590 |
| 2021 | $35,421 -5.4% | $485,590 +3% |
| 2020 | $37,427 +2.5% | $471,450 |
| 2019 | $36,511 +1.5% | $471,450 |
| 2018 | $35,985 +40.3% | $471,450 +50.6% |
| 2017 | $25,642 +20.7% | $313,080 +9.9% |
| 2016 | $21,250 | $284,830 |
| 2015 | $21,250 +3.7% | $284,830 +5% |
| 2014 | $20,487 +1.2% | $271,260 |
| 2013 | $20,249 +3% | $271,260 |
| 2012 | $19,667 +11.4% | $271,260 +1% |
| 2011 | $17,658 +0.1% | $268,560 |
| 2010 | $17,641 +0.7% | $268,560 |
| 2009 | $17,521 -2.4% | $268,560 -7% |
| 2008 | $17,961 +13.2% | $288,760 |
| 2006 | $15,867 -3.1% | $288,760 +1.1% |
| 2005 | $16,380 +7% | $285,500 |
| 2004 | $15,310 +18.4% | $285,500 +5% |
| 2003 | $12,936 +3.8% | $271,820 +7% |
| 2002 | $12,460 -44.1% | $254,030 |
| 2001 | $22,278 | $254,030 |
Find assessor info on the county website
Neighborhood: 44040
Nearby homes
- $2,175,0006 bd6 ba6.3k sqft1219 W Hill Dr, Gates Mills, OH 44040For Sale
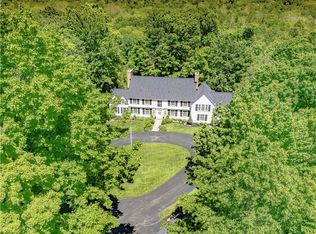
- $1,048,3005 bd4 ba3.4k sqft1229 W Hill Dr, Gates Mills, OH 44040Off Market
- $1,357,0004 bd4 ba4.7k sqft1249 W Hill Dr, Gates Mills, OH 44040Off Market
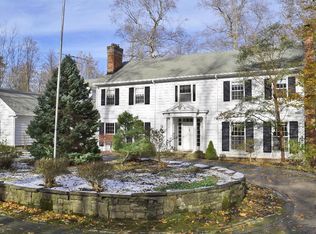
- $1,818,8007 bd9 ba5.3k sqft1139 W Hill Dr, Gates Mills, OH 44040Off Market
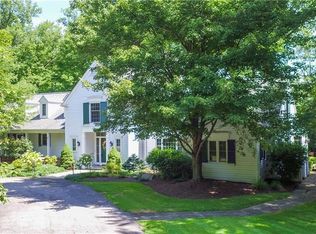
- $1,078,4004 bd4 ba4.4k sqft1120 W Hill Dr, Gates Mills, OH 44040Off Market
- $120,200-- bd-- ba-- sqft1120 W Hill Dr, Gates Mills, OH 44040Off Market
- $2,545,4004 bd3 ba5k sqft1200 W Hill Dr, Gates Mills, OH 44040Off Market
- $950,0007 bd7 ba8.3k sqft1259 W Hill Dr, Gates Mills, OH 44040For Sale
Nearby schools
GreatSchools rating
- 9/10Gates Mills Elementary SchoolGrades: K-5Distance: 0.9 mi
- 8/10Mayfield Middle SchoolGrades: 6-9Distance: 0.9 mi
- 8/10Mayfield High SchoolGrades: 9-12Distance: 2.1 mi
Schools provided by the listing agent
- District: Mayfield CSD - 1819
Source: MLS Now. This data may not be complete. We recommend contacting the local school district to confirm school assignments for this home.
Get a cash offer in 3 minutes
Find out how much your home could sell for in as little as 3 minutes with a no-obligation cash offer.
Estimated market value
$2,061,500
Get a cash offer in 3 minutes
Find out how much your home could sell for in as little as 3 minutes with a no-obligation cash offer.
Estimated market value
$2,061,500
- Ohio
- Cuyahoga County
- Gates Mills
- 44040
- 1199 W Hill Dr
Nearby cities
Nearby zip codes
Other Gates Mills Topics
