Stately English Garden Tudor located in one of Cleveland's premier historic westside neighborhoods, steps away from Edgewater Metro Parks and minutes to downtown Cleveland. Original double faced brick exterior home exuding architectural features and charm of a grand and elegant bygone era. Timeless attributes have been untouched and ready to be restored to their past grandeur. Offering; Arched leaded glass windows, plethora of French and bifold leaded glass doors, plaster crown moldings, magnificent 20's lighting fixtures, dual staircases (1 directly off servants quarters) phenomenal, rich, hand crafted woodwork, original hardwood floors throughout, a massive solarium leads to a very private covered porch overlooking the expansive grounds bathrooms and solarium exhibit art deco flooring and wall tile, generous bedrooms with huge walk in closets, two bedrooms feature a true jack and jill bathroom. The versatile flow of the entire home provides numerous opportunities for entertaining and accommodating friends and family. This exquisite home has been enjoyed for many decades and awaits your love and attention to remedy various deficiencies. A truly unique opportunity to invest in a one of kind luxury lifestyle, reminiscent of Cleveland's grand era and today's modern high end living
Closed
$420,000
10102 Lake Ave, Cleveland, OH 44102
5beds
4,999sqft
Single Family Residence
Built in 1922
0.35 Acres Lot
$423,800 Zestimate®
$84/sqft
$5,039 Estimated rent
Home value
$423,800
$394,000 - $458,000
$5,039/mo
Zestimate® history
Owner options
List your home for rent
$5,039/mo
Rent Zestimate®
Find your next renter with Zillow Rental Manager. Plus, with online applications, you can quickly screen prospective tenants – for free.
$5,039/mo
Rent Zestimate®
Refinance and save
$2,945/mo
Est. payment
Refinancing to a lower rate could help reduce your monthly payments and save thousands over the life of the loan.
$2,945/mo
Est. payment
Explore your selling options
Work with a Zillow partner agent
Leverage their expertise and Zillow's premium Showcase listings to get your home seen by more buyers.
Get startedList with your own agent
Get your home in front of millions of buyers by listing it on Zillow.
Learn how to do itSell it yourself
Take full control of how buyers see your home on Zillow by listing For Sale by Owner (FSBO).
List your homeWhat's special
Generous bedroomsExpansive groundsHand crafted woodworkPrivate covered porchEnglish garden tudorOriginal hardwood floorsArched leaded glass windows
Zillow last checked:
Listing updated:
Listed by:
Bob Szarek 440-503-4740 bocabobsz@att.net,
Howard Hanna,
Court Smith 216-556-4212,
Howard Hanna
Bought with:
Kim Bonker, 2017003116
Real of Ohio
Source: MLS Now,MLS#: 5160564Originating MLS: Akron Cleveland Association of REALTORS
Facts & features
Interior
Bedrooms & bathrooms
- Bedrooms: 5
- Bathrooms: 4
- Full bathrooms: 3
- 1/2 bathrooms: 1
- Main level bathrooms: 1
Primary bedroom
- Description: W/ En-Suite Bath,Flooring: Hardwood
- Features: Walk-In Closet(s)
- Level: Second
- Dimensions: 14 x 20
Bedroom
- Description: W/ Jack & Jill Bathroom & French Doors,Flooring: Hardwood
- Level: Second
- Dimensions: 15 x 15
Bedroom
- Description: Flooring: Hardwood
- Features: Walk-In Closet(s)
- Level: Second
- Dimensions: 8 x 13
Bedroom
- Description: Flooring: Hardwood
- Features: Walk-In Closet(s)
- Level: First
- Dimensions: 14 x 14
Bedroom
- Description: W/ Jack & Jill Bathroom,Flooring: Hardwood
- Features: Walk-In Closet(s)
- Level: Second
- Dimensions: 13 x 19
Primary bathroom
- Description: Flooring: Tile
- Level: First
- Dimensions: 7 x 10
Bathroom
- Description: W/ Jack & Jill Bathroom
- Level: Second
- Dimensions: 7 x 8
Bathroom
- Description: Flooring: Tile
- Level: Second
- Dimensions: 7 x 8
Other
- Description: Attic,Flooring: Wood
- Level: Third
- Dimensions: 22 x 14
Dining room
- Description: W/ Bi-Fold French Doors, Wainscotting, & Plaster Crown Moulding,Flooring: Hardwood
- Level: First
- Dimensions: 15 x 16
Eat in kitchen
- Description: W/ Leaded Arched Windows,Flooring: Hardwood
- Level: First
- Dimensions: 12 x 22
Entry foyer
- Description: Crown Moulding,Flooring: Linoleum
- Level: First
- Dimensions: 8 x 10
Library
- Description: W/ Lead Arched Windows and French Doors,Flooring: Hardwood
- Features: Built-in Features
- Level: First
- Dimensions: 11 x 16
Living room
- Description: W/ Carved Mantle, Bi-Fold Lead Glass Doors, Plaster Moulding, & Wall Sconces,Flooring: Hardwood
- Features: Fireplace
- Level: First
- Dimensions: 15 x 28
Mud room
- Description: Flooring: Hardwood
- Level: First
- Dimensions: 7 x 12
Sunroom
- Description: W/ Lead Glass Windows, French Doors, and Crown Moulding,Flooring: Clay,Tile
- Features: Fireplace
- Level: First
- Dimensions: 12 x 28
Heating
- Fireplace(s), Hot Water, Radiator(s), Steam
Cooling
- Ceiling Fan(s), Ductless
Features
- Built-in Features, Cedar Closet(s), Crown Molding, Entrance Foyer, Eat-in Kitchen, Natural Woodwork
- Windows: Drapes
- Basement: Full,Storage Space,Unfinished
- Number of fireplaces: 2
- Fireplace features: Wood Burning, Gas
Interior area
- Total structure area: 4,999
- Total interior livable area: 4,999 sqft
- Finished area above ground: 4,999
Property
Parking
- Parking features: Circular Driveway, Garage
- Garage spaces: 2
Features
- Levels: Three Or More
- Patio & porch: Rear Porch
Lot
- Size: 0.35 Acres
Details
- Parcel number: 00106031
- Special conditions: Standard
Construction
Type & style
- Home type: SingleFamily
- Architectural style: Tudor
- Property subtype: Single Family Residence
Materials
- Brick
- Roof: Asphalt,Shake,See Remarks
Condition
- Year built: 1922
Utilities & green energy
- Sewer: Public Sewer
- Water: Public
Community & HOA
HOA
- Has HOA: No
Location
- Region: Cleveland
Financial & listing details
- Price per square foot: $84/sqft
- Tax assessed value: $639,400
- Annual tax amount: $15,356
- Date on market: 4/28/2026
- Cumulative days on market: 158 days
- Listing agreement: Exclusive Right To Sell
Price history
| Date | Event | Price |
|---|---|---|
| 4/28/2026 | Sold | $420,000-20%$84/sqft |
Source: MLS Now #5160564 Report a problem | ||
| 3/23/2026 | Pending sale | $525,000$105/sqft |
Source: MLS Now #5160564 Report a problem | ||
| 1/12/2026 | Listed for sale | $525,000$105/sqft |
Source: MLS Now #5160564 Report a problem | ||
| 12/22/2025 | Pending sale | $525,000$105/sqft |
Source: MLS Now #5160564 Report a problem | ||
| 10/27/2025 | Price change | $525,000-12.5%$105/sqft |
Source: MLS Now #5160564 Report a problem | ||
| 9/29/2025 | Listed for sale | $600,000$120/sqft |
Source: MLS Now #5160564 Report a problem | ||
Public tax history
| Year | Property taxes | Tax assessment |
|---|---|---|
| 2025 | $14,971 +0% | $223,790 |
| 2024 | $14,964 +29.1% | $223,790 +49.6% |
| 2023 | $11,594 +0.6% | $149,560 |
| 2022 | $11,529 +0.9% | $149,560 |
| 2021 | $11,421 +9.8% | $149,560 +27% |
| 2020 | $10,401 -56.6% | $117,740 -22.9% |
| 2019 | $23,957 +109% | $152,740 |
| 2018 | $11,460 -47.1% | $152,740 +133.5% |
| 2017 | $21,650 +115% | $65,420 |
| 2016 | $10,071 +7.7% | $65,420 |
| 2015 | $9,353 +136.6% | $65,420 +15% |
| 2014 | $3,952 +1.8% | $56,880 |
| 2013 | $3,881 +3.1% | $56,880 |
| 2012 | $3,766 +54.8% | $56,880 +15.6% |
| 2011 | $2,433 -34.2% | $49,210 |
| 2010 | $3,697 +53.4% | $49,210 |
| 2009 | $2,410 -8.7% | $49,210 -11% |
| 2008 | $2,638 +3.3% | $55,300 |
| 2007 | $2,553 -4.8% | $55,300 |
| 2006 | $2,681 +11.8% | $55,300 +16.5% |
| 2005 | $2,397 +0.9% | $47,470 |
| 2004 | $2,376 +1.2% | $47,470 |
| 2003 | $2,348 +9.1% | $47,470 +8% |
| 2002 | $2,152 -49.9% | $43,960 |
| 2001 | $4,295 +4.5% | $43,960 |
| 2000 | $4,110 | $43,960 |
Find assessor info on the county website
Neighborhood: Edgewater
Nearby homes
- $620,3003 bd2 ba2.5k sqft10200 Lake Ave, Cleveland, OH 44102Off Market
- $354,8002 bd1 ba1.4k sqft10010 Lake Ave, Cleveland, OH 44102Off Market
- $995,0004 bd5 ba4.3k sqft10000 Lake Ave, Cleveland, OH 44102Off Market
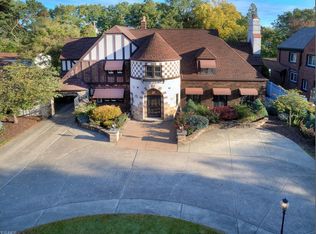
- $461,1003 bd1 ba2.3k sqft10216 Lake Ave, Cleveland, OH 44102Off Market
- $127,4002 bd2 ba900 sqft10301 Lake Ave STE 613, Cleveland, OH 44102Off Market
- $747,4004 bd3 ba3.6k sqft10103 Edgewater Dr, Cleveland, OH 44102Off Market
- $490,0004 bd4 ba3.6k sqft10111 Edgewater Dr, Cleveland, OH 44102Sold
- $752,8004 bd1 ba3.7k sqft10017 Edgewater Dr, Cleveland, OH 44102Off Market
Nearby schools
GreatSchools rating
- 4/10Louisa May Alcott Elementary SchoolGrades: K-5Distance: 0.3 mi
- 4/10Marion C Seltzer Elementary SchoolGrades: PK-8Distance: 0.6 mi
- 3/10Max S Hayes High SchoolGrades: 9-12Distance: 1.7 mi
Schools provided by the listing agent
- District: Cleveland Municipal - 1809
Source: MLS Now. This data may not be complete. We recommend contacting the local school district to confirm school assignments for this home.
Get a cash offer in 3 minutes
Find out how much your home could sell for in as little as 3 minutes with a no-obligation cash offer.
Estimated market value
$423,800
Get a cash offer in 3 minutes
Find out how much your home could sell for in as little as 3 minutes with a no-obligation cash offer.
Estimated market value
$423,800
- Ohio
- Cuyahoga County
- Cleveland
- 44102
- Edgewater
- 10102 Lake Ave
Nearby cities
Nearby neighborhoods
Nearby zip codes
Other Cleveland Topics
