NEAR COMPLETION---BE IN FOR THE HOLIDAYS! New construction by Valore Builders in Lands’ End South. 10’ ceilings main floor. Primary first floor suite with 6’ shower and huge walk in closet. 2-story great room with bookcases. Kitchen boasts tons of cabinetry, 10’ center island and Thermador appliances. First floor library with cabinetry. Large mud hall with seating and cubbies. Bonus room on second floor can also be used as a 5th bedroom. Finished lower level has recreation room, walk up wet bar, exercise room with double glass entry doors and full bath complimented with oversized windows. 3-car heated oversized garage. Veranda with gas fireplace, wood cathedral ceiling and composite wood floor . Home generator, design colored wood clad windows, mahogany front door, real natural stone. Very inviting floorplan. Great location across from Lakewood County Club and minutes to Crocker Park and all the Westlake locals!
Active
Price increase: $100K (6/1)
$2,195,000
2503 Silveridge Trl, Westlake, OH 44145
4beds
6,002sqft
Single Family Residence
Built in 2026
0.46 Acres Lot
$-- Zestimate®
$366/sqft
$67/mo HOA
What's special
Real natural stoneVeranda with gas fireplaceThermador appliancesWalk up wet barOversized windowsWood cathedral ceilingComposite wood floor
- 156 days |
- 257 |
- 3 |
Zillow last checked:
Listing updated:
Listed by:
Gayle D Fischbach 216-789-8004 gaylefischbach@howardhanna.com,
Howard Hanna,
William D Reilly 440-759-1502,
Howard Hanna
Source: MLS Now,MLS#: 5194483Originating MLS: Akron Cleveland Association of REALTORS
Facts & features
Interior
Bedrooms & bathrooms
- Bedrooms: 4
- Bathrooms: 5
- Full bathrooms: 4
- 1/2 bathrooms: 1
- Main level bathrooms: 2
- Main level bedrooms: 1
Primary bedroom
- Description: Master Closet 13x15,Flooring: Hardwood
- Features: High Ceilings, Primary Downstairs
- Level: First
- Dimensions: 19 x 15
Bedroom
- Description: Jack n Jill Bath,Flooring: Carpet
- Level: Second
- Dimensions: 16 x 16
Bedroom
- Description: Guest room has an attached full bathroom,Flooring: Carpet
- Level: Second
- Dimensions: 12 x 13
Bedroom
- Description: Jack n Jill Bath,Flooring: Carpet
- Level: Second
- Dimensions: 15 x 12
Great room
- Description: Flooring: Hardwood
- Features: Bookcases, Cathedral Ceiling(s), Fireplace, High Ceilings, Wired for Data, Wired for Sound
- Level: First
- Dimensions: 21 x 20
Gym
- Description: Rubber flooring
- Level: Lower
- Dimensions: 14 x 14
Kitchen
- Description: Includes eat in dining area,Flooring: Hardwood
- Features: High Ceilings, Stone Counters
- Level: First
- Dimensions: 15 x 31
Laundry
- Description: Flooring: Hardwood
- Level: First
- Dimensions: 12 x 8
Library
- Description: Flooring: Hardwood
- Features: Bookcases, Built-in Features
- Level: First
- Dimensions: 12 x 14
Loft
- Description: Flooring: Hardwood
- Level: Second
- Dimensions: 10 x 10
Mud room
- Description: Flooring: Hardwood
- Features: Built-in Features
- Level: First
- Dimensions: 12 x 10
Other
- Description: Outdoor covered veranda with fireplace,Flooring: Concrete
- Features: Fireplace
- Level: First
- Dimensions: 22 x 28
Pantry
- Description: Flooring: Hardwood
- Level: First
- Dimensions: 10 x 9
Recreation
- Description: Flooring: Luxury Vinyl Tile
- Level: Lower
- Dimensions: 15 x 33
Heating
- Forced Air, Fireplace(s), Gas, Zoned
Cooling
- Attic Fan, Central Air, Ceiling Fan(s), Gas, Humidity Control, Zoned
Appliances
- Included: Dryer, Dishwasher, Disposal, Microwave, Range, Refrigerator, Washer
- Laundry: Washer Hookup, Electric Dryer Hookup, Main Level, Laundry Room
Features
- Bookcases, Built-in Features, Ceiling Fan(s), Crown Molding, Cathedral Ceiling(s), Entrance Foyer, Eat-in Kitchen, High Ceilings, High Speed Internet, Kitchen Island, Primary Downstairs, Open Floorplan, Pantry, Stone Counters, Recessed Lighting, Storage, Vaulted Ceiling(s), Wired for Data, Walk-In Closet(s), Air Filtration
- Windows: Screens, Wood Frames
- Basement: Full,Finished,Storage Space,Sump Pump
- Number of fireplaces: 2
- Fireplace features: Gas Log, Great Room, Outside, Sealed Combustion, Gas
Interior area
- Total structure area: 6,002
- Total interior livable area: 6,002 sqft
- Finished area above ground: 4,854
- Finished area below ground: 1,148
Video & virtual tour
Property
Parking
- Parking features: Attached, Concrete, Garage, Garage Door Opener, Heated Garage, Oversized, Garage Faces Side
- Attached garage spaces: 3
Features
- Levels: One and One Half,Two
- Stories: 2
- Patio & porch: Rear Porch, Covered, Front Porch
- Fencing: None
Lot
- Size: 0.46 Acres
- Dimensions: 110 x 239
- Features: Back Yard, Dead End, Front Yard, Irregular Lot, Paved, Few Trees
Details
- Parcel number: 21111075
- Special conditions: Builder Owned,Standard
- Other equipment: Air Purifier, Generator
Construction
Type & style
- Home type: SingleFamily
- Architectural style: Traditional
- Property subtype: Single Family Residence
Materials
- HardiPlank Type, Stone
- Foundation: Concrete Perimeter
- Roof: Asphalt,Shingle
Condition
- New Construction,To Be Built
- New construction: Yes
- Year built: 2026
Utilities & green energy
- Sewer: Public Sewer
- Water: Public
Community & HOA
Community
- Security: Security System, Carbon Monoxide Detector(s), Smoke Detector(s)
HOA
- Has HOA: Yes
- Services included: Association Management, Insurance, Maintenance Grounds
- HOA fee: $800 annually
- HOA name: Lands' End South
Location
- Region: Westlake
Financial & listing details
- Price per square foot: $366/sqft
- Tax assessed value: $135,100
- Annual tax amount: $2,270
- Date on market: 3/20/2026
- Cumulative days on market: 157 days
- Listing agreement: Exclusive Right To Sell
- Listing terms: Cash,Conventional
Estimated market value
Not available
Estimated sales range
Not available
Not available
Price history
| Date | Event | Price |
|---|---|---|
| 6/1/2026 | Price change | $2,195,000+4.8%$366/sqft |
Source: MLS Now #5194483 Report a problem | ||
| 3/20/2026 | Listed for sale | $2,095,000$349/sqft |
Source: MLS Now #5194483 Report a problem | ||
Public tax history
| Year | Property taxes | Tax assessment |
|---|---|---|
| 2025 | $2,270 -1% | $47,290 |
| 2024 | $2,292 +953.2% | $47,290 +1131.5% |
| 2023 | $218 | $3,840 |
Find assessor info on the county website
Monthly payment
Est. payment
Payment breakdown
Explore the cost of this home by adjusting the details. Changes won't be saved.Climate risks
Neighborhood: 44145
Nearby schools
GreatSchools rating
- 8/10Bassett Elementary SchoolGrades: PK-4Distance: 1.9 mi
- 8/10Lee Burneson Middle SchoolGrades: 7-8Distance: 1.8 mi
- 8/10Westlake High SchoolGrades: 9-12Distance: 1.9 mi
Schools provided by the listing agent
- District: Westlake CSD - 1832
Source: MLS Now. This data may not be complete. We recommend contacting the local school district to confirm school assignments for this home.
- $325,000-- bd-- ba-- sqft30901 Silveridge Trl, Westlake, OH 44145Sold
- $135,900-- bd-- ba-- sqft2495 Silveridge Trl, Westlake, OH 44145Off Market
- $1,282,6004 bd4 ba5.4k sqft30951 Silveridge Trl, Westlake, OH 44145Off Market
- $329,0003 bd1 ba1.6k sqft2504 Bradley Rd, Westlake, OH 44145Off Market
- $268,9003 bd1 ba1.1k sqft2506 Bradley Rd, Westlake, OH 44145Off Market
- $157,100-- bd-- ba-- sqft2490 Silveridge Trl, Westlake, OH 44145Off Market
- $777,6004 bd3 ba3.6k sqft2473 Silveridge Trl, Westlake, OH 44145Off Market
- $746,4003 bd2 ba1.7k sqft2560 Bradley Rd, Westlake, OH 44145Off Market
A local agent can set up tours, give advice and negotiate with sellers.
Similar homes
- $2,225,0004 bd4 ba4.2k sqft2662 Rocky Ridge Dr #157, Westlake, OH 44145For Sale
 MLS ID #5223685, Deb Chandler, Howard Hanna. MLS Now
 - $1,795,0005 bd7 ba5.7k sqft2736 Rocky Ridge Dr, Westlake, OH 44145New Construction
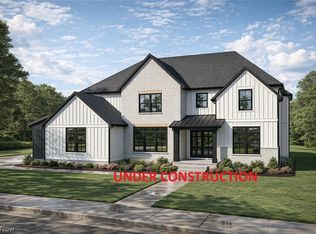 MLS ID #5227290, Andrey Godes, Keller Williams Living. MLS Now
 - $1,799,0006 bd5 ba5.8k sqft2773 Rocky Ridge Dr #Sl-167, Westlake, OH 44145New Construction
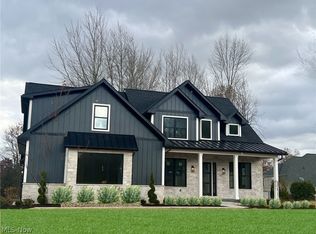 MLS ID #5195848, Deb Chandler, Howard Hanna. MLS Now
 - $1,399,9004 bd5 ba5.7k sqft30467 Carlton Ave, Westlake, OH 44145For Sale
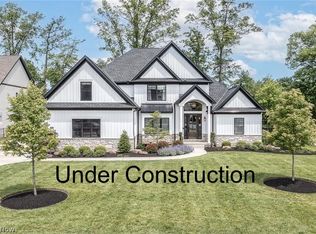 MLS ID #5182466, Robert L Rogers, Howard Hanna. MLS Now
 - $1,350,0006 bd5 ba5.4k sqft30603 Carlton Ave, Westlake, OH 44145For SaleMLS ID #5171771, Robert L Rogers, Howard Hanna. MLS Now
- $1,350,0006 bd5 ba5.4k sqft30617 Carlton Ave, Westlake, OH 44145For SaleMLS ID #5183335, Robert L Rogers, Howard Hanna. MLS Now
- $1,750,0006 bd6 ba5.7k sqft626 Yarmouth Ln, Bay Village, OH 44140For SaleMLS ID #5193881, Robert L Rogers, Howard Hanna. MLS Now
- $2,399,0006 bd7 ba4.7k sqft2121 Valley View Dr, Rocky River, OH 44116For SaleMLS ID #5234928, Anthony R Latina, RE/MAX Crossroads Properties. MLS Now
- $1,890,0004 bd5 ba5.9k sqft16501 Station Rd, Columbia Station, OH 44028For SaleMLS ID #5188092, Robert Tagliarina, Keller Williams Chervenic Rlty. MLS Now
- $1,235,0005 bd4 ba5k sqft36417 Montrose Way, Avon, OH 44011For SaleMLS ID #5228907, Kim Crane, Howard Hanna. MLS Now
- $1,199,9004 bd5 ba5.7k sqft32585 Royal Troon Dr, Avon Lake, OH 44012New ConstructionMLS ID #5219391, Matthew Suttle, Keller Williams Chervenic Rlty. MLS Now
- $1,099,0005 bd4 ba6k sqft32634 Royal Troon Dr, Avon Lake, OH 44012New ConstructionMLS ID #5233344, Allison Frolo, Keller Williams Elevate. MLS Now
- $1,399,9004 bd4 ba4.5k sqft33553 Capel Rd, Columbia Station, OH 44028For SaleMLS ID #5210670, Marc N Eleo, Keller Williams Chervenic Rlty. MLS Now
- $1,150,0005 bd5 ba3.6k sqft10707 Edgewater Dr, Cleveland, OH 44102For SaleMLS ID #5237155, Carolyn M Bentley, Howard Hanna. MLS Now
- $1,274,4005 bd6 ba4.5k sqft4138 Gregory Way, Avon, OH 44011New ConstructionMLS ID #5202674, Joan Elflein, Ohio Broker Direct. MLS Now
- $1,199,9994 bd4 ba4.5k sqft7184 Neff Rd, Valley City, OH 44280For SaleMLS ID #5220173, April Kolodka, EXP Realty, LLC.. MLS Now
- $1,199,0005 bd4 ba4.7k sqft21072 Cedar Creek Dr, Strongsville, OH 44149New ConstructionMLS ID #5222884, Daniela Maragos, Keller Williams Elevate. MLS Now
- $1,295,0005 bd8 ba6.3k sqft8709 Deer Creek Dr, Broadview Heights, OH 44147For SaleMLS ID #5202440, Kenneth Schlick, Richfield Realty Group LLC. MLS Now
- $1,399,0004 bd4 ba4k sqft16449 S Boone Rd, Columbia Station, OH 44028For SaleMLS ID #5172561, Sylvia Incorvaia, EXP Realty, LLC.. MLS Now
- $1,849,0005 bd5 ba7.1k sqft4137 Foskett Rd, Medina, OH 44256For SaleMLS ID #5158223, Larry Steinbacher, Century 21 Transcendent Realty. MLS Now
