Currently UNDER CONSTRUCTION and to be completed in May 2026 by EFG Custom Homes - This grand colonial, farmhouse styled home in Westlake has something for everyone. The open concept floor plan has a spectacular great room, the perfect venue for entertaining and large family gatherings. This 5,400+ sqft home, including the finished basement, comes with 5/6 bedrooms, 5 full baths, a huge private office or the 6th bedroom with a walk-in closet, a gourmet kitchen, covered terrace for additional outdoor living space, and a 3-car garage. Upstairs is the primary bedroom with vaulted ceilings, a sitting area and spa-like bathroom. The laundry room and 4 more bedroom complete the 2nd floor including a bedroom with a private bathroom, perfect for guests. Customize your new home to highlight your personal aesthetics. Expect the finest quality materials, smart home technology and customizable amenities in every EFG home. This is a cost plus contract and the house can be built for the pricing but certain selections must be made in order to retain pricing.
Active
$1,350,000
30603 Carlton Ave, Westlake, OH 44145
6beds
5,400sqft
Single Family Residence
Built in 2026
0.44 Acres Lot
$-- Zestimate®
$250/sqft
$-- HOA
What's special
Open concept floor planFinished basementSpectacular great roomLaundry roomGourmet kitchenSpa-like bathroom
- 174 days |
- 264 |
- 8 |
Zillow last checked:
Listing updated:
Listed by:
Robert L Rogers 440-341-9800 robrogers@howardhanna.com,
Howard Hanna
Source: MLS Now,MLS#: 5171771Originating MLS: Akron Cleveland Association of REALTORS
Facts & features
Interior
Bedrooms & bathrooms
- Bedrooms: 6
- Bathrooms: 5
- Full bathrooms: 5
- Main level bathrooms: 1
- Main level bedrooms: 1
Heating
- Forced Air, Gas
Cooling
- Central Air
Appliances
- Laundry: Main Level
Features
- Pantry
- Basement: Full,Finished
- Number of fireplaces: 1
- Fireplace features: Electric
Interior area
- Total structure area: 5,400
- Total interior livable area: 5,400 sqft
- Finished area above ground: 4,200
- Finished area below ground: 1,200
Video & virtual tour
Property
Parking
- Parking features: Attached, Garage Faces Front, Garage
- Attached garage spaces: 3
Features
- Levels: Two
- Stories: 2
- Patio & porch: Rear Porch
- Has view: Yes
- View description: Trees/Woods
Lot
- Size: 0.44 Acres
- Features: Wooded
Details
- Additional parcels included: 21708028
- Parcel number: 21708027
- Special conditions: Builder Owned
Construction
Type & style
- Home type: SingleFamily
- Architectural style: Colonial
- Property subtype: Single Family Residence
Materials
- Stone, Vinyl Siding
- Roof: Asphalt,Fiberglass
Condition
- To Be Built,Under Construction
- Year built: 2026
Details
- Builder name: Efg Custom Homes
Utilities & green energy
- Sewer: Public Sewer
- Water: Public
Community & HOA
Community
- Subdivision: Carlton Estates
HOA
- Has HOA: No
Location
- Region: Westlake
Financial & listing details
- Price per square foot: $250/sqft
- Date on market: 2/26/2026
- Cumulative days on market: 175 days
- Listing agreement: Exclusive Right To Sell
Estimated market value
Not available
Estimated sales range
Not available
Not available
Price history
| Date | Event | Price |
|---|---|---|
| 2/26/2026 | Listed for sale | $1,350,000$250/sqft |
Source: MLS Now #5171771 Report a problem | ||
Public tax history
Tax history is unavailable.
Monthly payment
Est. payment
Payment breakdown
Explore the cost of this home by adjusting the details. Changes won't be saved.Climate risks
Neighborhood: 44145
Nearby schools
GreatSchools rating
- 8/10Bassett Elementary SchoolGrades: PK-4Distance: 2.1 mi
- 8/10Lee Burneson Middle SchoolGrades: 7-8Distance: 2.6 mi
- 8/10Westlake High SchoolGrades: 9-12Distance: 2.9 mi
Schools provided by the listing agent
- District: Westlake CSD - 1832
Source: MLS Now. This data may not be complete. We recommend contacting the local school district to confirm school assignments for this home.
- $1,350,0006 bd5 ba5.4k sqft30617 Carlton Ave, Westlake, OH 44145For Sale

- $100,00010,001 sqftS/l 1 Carlton Ave, Westlake, OH 44145Sold
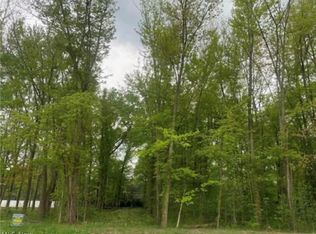
- $812,615-- bd-- ba-- sqft30583 Carlton Ave, Westlake, OH 44145Sold
- $587,3004 bd2 ba3.1k sqft30626 Mallard Cv, Westlake, OH 44145Off Market
- $402,3004 bd1 ba2.5k sqft4233 Bradley Rd, Westlake, OH 44145Off Market
- $343,2004 bd1 ba1.8k sqft4247 Bradley Rd, Westlake, OH 44145Off Market
- $25,00010,001 sqftS/l 4 Carlton Ave, Westlake, OH 44145Sold
- $15,400-- bd-- ba-- sqft4233 Bradley Rd, Westlake, OH 44145Off Market
A local agent can set up tours, give advice and negotiate with sellers.
Similar homes
- $1,350,0006 bd5 ba5.4k sqft30617 Carlton Ave, Westlake, OH 44145For SaleMLS ID #5183335, Robert L Rogers, Howard Hanna. MLS Now
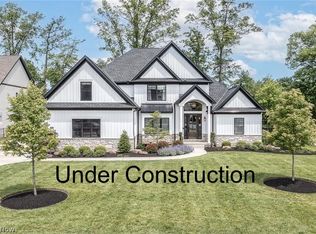
- $1,399,9004 bd5 ba5.7k sqft30467 Carlton Ave, Westlake, OH 44145For Sale
 MLS ID #5182466, Robert L Rogers, Howard Hanna. MLS Now
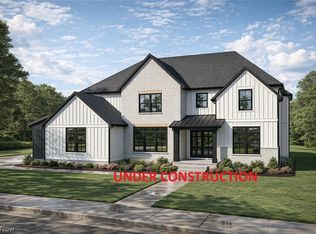
 - $1,795,0005 bd7 ba5.7k sqft2736 Rocky Ridge Dr, Westlake, OH 44145New Construction
 MLS ID #5227290, Andrey Godes, Keller Williams Living. MLS Now
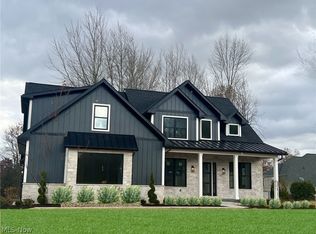
 - $1,799,0006 bd5 ba5.8k sqft2773 Rocky Ridge Dr #Sl-167, Westlake, OH 44145New Construction
 MLS ID #5195848, Deb Chandler, Howard Hanna. MLS Now
 - $1,399,9004 bd4 ba4.5k sqft33553 Capel Rd, Columbia Station, OH 44028For SaleMLS ID #5210670, Marc N Eleo, Keller Williams Chervenic Rlty. MLS Now
- $1,274,4005 bd6 ba4.5k sqft4138 Gregory Way, Avon, OH 44011New ConstructionMLS ID #5202674, Joan Elflein, Ohio Broker Direct. MLS Now
- $785,0004 bd5 ba3.7k sqft4504 Hope Ct, Westlake, OH 44145For SaleMLS ID #5233366, David M Reddy, Keller Williams Citywide. MLS Now
- $734,9004 bd3 ba3.3k sqft35629 Baldauf Xing, North Ridgeville, OH 44039For SaleMLS ID #5236266, Sylvia Incorvaia, EXP Realty, LLC.. MLS Now
- $919,9004 bd6 ba4.8k sqft34418 Saint Maron Blvd, Avon, OH 44011For SaleMLS ID #5225602, Annie Artiste, Keller Williams Citywide. MLS Now
- $749,9005 bd4 ba4.9k sqft4802 Center Rd, Avon, OH 44011For SaleMLS ID #5210273, Brian Salem, EXP Realty, LLC.. MLS Now
- $1,750,0006 bd6 ba5.7k sqft626 Yarmouth Ln, Bay Village, OH 44140For SaleMLS ID #5193881, Robert L Rogers, Howard Hanna. MLS Now
- $974,9004 bd3 ba4.4k sqft27070 Bagley Rd, Olmsted Falls, OH 44138For SaleMLS ID #5222179, Terry Young, Keller Williams Greater Metropolitan. MLS Now
- $839,9004 bd5 ba5.2k sqft4286 Saint Theresa Blvd, Avon, OH 44011For SaleMLS ID #5233338, Anthony R Latina, RE/MAX Crossroads Properties. MLS Now
- $1,295,0005 bd8 ba6.3k sqft8709 Deer Creek Dr, Broadview Heights, OH 44147For SaleMLS ID #5202440, Kenneth Schlick, Richfield Realty Group LLC. MLS Now
- $1,199,0005 bd4 ba4.7k sqft21072 Cedar Creek Dr, Strongsville, OH 44149New ConstructionMLS ID #5222884, Daniela Maragos, Keller Williams Elevate. MLS Now
- $859,9004 bd4 ba5.3k sqft36305 Montrose Way, Avon, OH 44011For SaleMLS ID #5227146, Wendy S Rounds, Howard Hanna. MLS Now
- $900,0004 bd4 ba4.5k sqft8874 Sharp Rd, Olmsted Falls, OH 44138For SaleMLS ID #5217379, Bobbie J Burey, Howard Hanna. MLS Now
- $1,399,0004 bd4 ba4k sqft16449 S Boone Rd, Columbia Station, OH 44028For SaleMLS ID #5172561, Sylvia Incorvaia, EXP Realty, LLC.. MLS Now
- $1,199,9004 bd5 ba5.7k sqft32585 Royal Troon Dr, Avon Lake, OH 44012New ConstructionMLS Now
- $1,095,0005 bd6 ba5.9k sqft32642 Royal Troon Dr, Avon Lake, OH 44012For SaleMLS ID #5221287, Ashley M Saxe, EXP Realty, LLC.. MLS Now
