Impressive Craftsman style custom built model home with a luxury 1st floor owner’s suite in Westlake’s popular Lake Forest now available for IMMEDIATE OCCUPANCY! This model home is about 5800 sq ft of finished living area with 6 bedrooms, 4.5 baths and a finished lower level. It is front porch friendly and architecturally appealing in style & design throughout. Much attention to details will set this one apart, such as wood paneled wainscot, designer wood ceilings-coffered & beamed, touches of shiplap blended with generous traditional trim. Most of the flooring is finished with wood wide plank flooring. It is gorgeous throughout with a 2-story welcoming entrance and center hall, formal dining room and private office. The kitchen is the heart of the home equipped with quartz tops, stainless steel appliances, and a large pantry. The center Island design is extra-large, seats a crowd and opens to the Great Room. The 2 story Great Room is casually designed with a sleek built-in entertainment center and a custom linear fireplace. The Great Room offers sliders to a relaxing covered rear porch with a stone-faced gas-log exterior fireplace. The 1st floor primary owner’s suite is private and luxuriously comfortable with a vaulted wood beamed ceiling, extra bayed sitting area, custom side bar, in-suite tiled glamour bath and large custom walk-in closet. You will appreciate the oversized 1st floor laundry center and separate back mudroom with lockers and a handy wood bench. Upstairs are 4 charming additional “roomy” bedrooms and 2 full bathrooms (largest upstairs bedroom has potential to be another owner’s suite!). The lower level adds about 2000 sq ft of finished space with recreation, home gym, media room, bedroom & full bath. Taxes shown are for the lot only. VISIT THIS BUILDER'S MODEL HOME FOR A TOUR OF FINISHES, DESIGN & FURTHER INFORMATION ON LOT OPPORTUNITIES WITH THIS CUSTOM BUILDER IN LAKE FOREST, AS WELL AS THE BUILDER'S OTHER PRIME DEVELOPMENTS ON CLEVE WEST SIDE.
Active
Price cut: $80K (7/26)
$1,799,000
2773 Rocky Ridge Dr #Sl-167, Westlake, OH 44145
6beds
5,800sqft
:
Get pre-qualified$12,961/mo
Single Family Residence
Built in 2025
0.49 Acres Lot
$-- Zestimate®
$310/sqft
$21/mo HOA
What's special
Private officeFinished lower levelCustom linear fireplaceStainless steel appliancesFront porch friendlyStone-faced gas-log exterior fireplaceSleek built-in entertainment center
- 126 days |
- 825 |
- 38 |
Zillow last checked:
Listing updated:
Listed by:
Deb Chandler 440-539-3330 JohnChandler@HowardHanna.com,
Howard Hanna,
John R Chandler 440-539-3330,
Howard Hanna
Source: MLS Now,MLS#: 5195848Originating MLS: Akron Cleveland Association of REALTORS
Facts & features
Interior
Bedrooms & bathrooms
- Bedrooms: 6
- Bathrooms: 5
- Full bathrooms: 4
- 1/2 bathrooms: 1
- Main level bathrooms: 2
- Main level bedrooms: 1
Primary bedroom
- Description: Bay Sitting Area, Wide Planked Wood Laminate Floors
- Features: Beamed Ceilings, Built-in Features, Vaulted Ceiling(s), Walk-In Closet(s)
- Level: First
- Dimensions: 19 x 17
Bedroom
- Description: Wide Planked Wood Laminate Floors
- Level: Second
- Dimensions: 14 x 11
Bedroom
- Description: Wide Planked Wood Laminate Floors
- Level: Second
- Dimensions: 22 x 17
Bedroom
- Description: Wide Planked Wood Laminate Floors
- Level: Second
- Dimensions: 22 x 11
Bedroom
- Description: Wide Planked Wood Laminate Floors
- Level: Second
- Dimensions: 21 x 22
Bedroom
- Description: Bedroom #6, Lower Level Full Bath,Flooring: Carpet
- Level: Lower
- Dimensions: 26 x 14
Dining room
- Description: Bay Window, Wide Planked Wood Laminate Floors
- Features: Tray Ceiling(s)
- Level: First
- Dimensions: 19 x 12
Eat in kitchen
- Description: Large Entertainment Island, Custom Walk-in Pantry, Quartz Tops, Stainless Steel Appliances, Gas Oven Cook Top, Wood Laminate Floors
- Features: Beamed Ceilings
- Level: First
- Dimensions: 25 x 12
Entry foyer
- Description: 2 Story with Wide Planked Wood Laminate Floor
- Features: High Ceilings
- Level: First
- Dimensions: ND x ND
Exercise room
- Description: Rubberized Mat Flooring,Flooring: Other
- Level: Lower
- Dimensions: 14 x 13
Great room
- Description: Wide Planked Laminate Wood Floor
- Features: Fireplace, High Ceilings
- Level: First
- Dimensions: 22 x 19
Laundry
- Description: Slate Floor,Flooring: Slate
- Level: First
- Dimensions: 12 x 9
Media room
- Description: Side Snack Bar with Beverage Cooler,Flooring: Carpet
- Features: Built-in Features, Bar, Wired for Sound
- Level: Lower
- Dimensions: 16 x 12
Mud room
- Description: Built-in Lockers and Bench, Slate Floor,Flooring: Slate
- Level: First
- Dimensions: 8 x 6
Office
- Description: Wide Planked Wood Laminate Floors
- Features: Coffered Ceiling(s)
- Level: First
- Dimensions: 13 x 11
Recreation
- Description: Wide Planked Wood Laminate Floors
- Level: Lower
- Dimensions: 29 x 16
Heating
- Forced Air, Gas
Cooling
- Central Air, Ceiling Fan(s), Electric, Zoned
Appliances
- Included: Dishwasher, Disposal, Microwave, Range, Refrigerator
- Laundry: Washer Hookup, Electric Dryer Hookup, Main Level, Laundry Tub, Sink
Features
- Beamed Ceilings, Bookcases, Built-in Features, Ceiling Fan(s), Crown Molding, Cathedral Ceiling(s), Coffered Ceiling(s), Double Vanity, Entrance Foyer, Eat-in Kitchen, High Ceilings, Kitchen Island, Primary Downstairs, Open Floorplan, Pantry, Recessed Lighting
- Windows: Insulated Windows
- Basement: Full,Finished,Sump Pump
- Number of fireplaces: 2
- Fireplace features: Great Room, Outside
Interior area
- Total structure area: 5,800
- Total interior livable area: 5,800 sqft
- Finished area above ground: 4,100
- Finished area below ground: 1,700
Property
Parking
- Parking features: Attached, Concrete, Drain, Garage, Garage Door Opener, Garage Faces Side, Water Available
- Attached garage spaces: 3
Features
- Levels: One and One Half,Two
- Stories: 2
- Patio & porch: Rear Porch, Front Porch, Patio
- Pool features: None
- Fencing: None
Lot
- Size: 0.49 Acres
- Dimensions: 175 x 129
- Features: Corner Lot, Rectangular Lot
Details
- Parcel number: 21109059
Construction
Type & style
- Home type: SingleFamily
- Architectural style: Craftsman
- Property subtype: Single Family Residence
Materials
- Batts Insulation, Blown-In Insulation, Board & Batten Siding, Cement Siding, HardiPlank Type, Stone Veneer, Vertical Siding, Vinyl Siding
- Roof: Asphalt,Fiberglass,Metal
Condition
- New Construction
- New construction: Yes
- Year built: 2025
Details
- Builder name: Efg Custom Homes
Utilities & green energy
- Sewer: Public Sewer
- Water: Public
Green energy
- Energy efficient items: Appliances, Construction, HVAC, Insulation, Lighting
Community & HOA
Community
- Features: Street Lights, Sidewalks
- Subdivision: Lake Forest
HOA
- Has HOA: Yes
- Services included: Association Management, Common Area Maintenance, Reserve Fund
- HOA fee: $250 annually
- HOA name: Lake Forest Homeowners
Location
- Region: Westlake
Financial & listing details
- Price per square foot: $310/sqft
- Date on market: 3/24/2026
- Cumulative days on market: 124 days
- Listing agreement: Exclusive Right To Sell
- Listing terms: Cash,Conventional
Estimated market value
Not available
Estimated sales range
Not available
Not available
Price history
| Date | Event | Price |
|---|---|---|
| 7/26/2026 | Price change | $1,799,000-4.3%$310/sqft |
Source: MLS Now #5195848 Report a problem | ||
| 5/29/2026 | Listed for sale | $1,879,000$324/sqft |
Source: MLS Now #5195848 Report a problem | ||
| 5/26/2026 | Pending sale | $1,879,000$324/sqft |
Source: MLS Now #5195848 Report a problem | ||
| 3/24/2026 | Listed for sale | $1,879,000+536.9%$324/sqft |
Source: MLS Now #5195848 Report a problem | ||
| 2/6/2025 | Sold | $295,000$51/sqft |
Source: MLS Now #5068255 Report a problem | ||
| 2/3/2025 | Pending sale | $295,000$51/sqft |
Source: MLS Now #5068255 Report a problem | ||
| 9/6/2024 | Listed for sale | $295,000$51/sqft |
Source: MLS Now #5068255 Report a problem | ||
Public tax history
Tax history is unavailable.
Monthly payment
Est. payment
Payment breakdown
Explore the cost of this home by adjusting the details. Changes won't be saved.Climate risks
Neighborhood: 44145
Nearby schools
GreatSchools rating
- 8/10Bassett Elementary SchoolGrades: PK-4Distance: 2.2 mi
- 8/10Lee Burneson Middle SchoolGrades: 7-8Distance: 2.2 mi
- 8/10Westlake High SchoolGrades: 9-12Distance: 2.3 mi
Schools provided by the listing agent
- District: Westlake CSD - 1832
Source: MLS Now. This data may not be complete. We recommend contacting the local school district to confirm school assignments for this home.
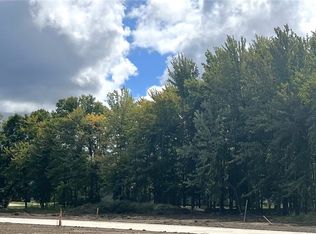
- $360,0000.63 Acres31587 Turtle Creek Pkwy, Westlake, OH 44145Sold
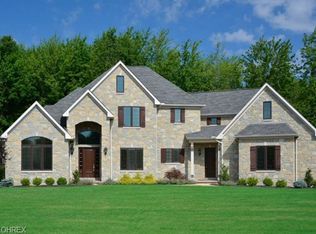
- $1,341,2004 bd4 ba5.1k sqft31561 Turtle Creek Pkwy, Westlake, OH 44145Off Market
- $1,185,2004 bd3 ba5.5k sqft2796 Waterfall Way, Westlake, OH 44145Off Market
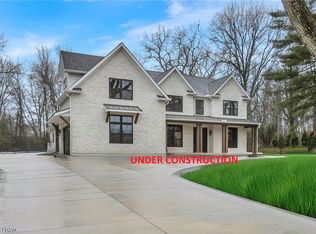
- $1,795,0005 bd7 ba5.7k sqft2736 Rocky Ridge Dr, Westlake, OH 44145New Construction
- $314,7500.48 Acres31588 Turtle Creek Pkwy, Westlake, OH 44145Sold
- $350,0000.51 Acres31600 Turtle Creek Dr #SL-164, Westlake, OH 44145Sold
- $1,725,0005 bd6 ba5.3k sqft2705 Rocky Ridge Dr, Westlake, OH 44145Sold
- $1,850,4004 bd6 ba4.9k sqft31562 Turtle Creek Dr, Westlake, OH 44145Off Market
A local agent can set up tours, give advice and negotiate with sellers.
Similar homes
- $1,795,0005 bd7 ba5.7k sqft2736 Rocky Ridge Dr, Westlake, OH 44145New ConstructionMLS ID #5227290, Andrey Godes, Keller Williams Living. MLS Now
- $1,250,0004 bd5 ba5.3k sqft2979 Forest Lake Dr, Westlake, OH 44145For Sale
 MLS ID #5217676, Joe Vaccaro, EXP Realty, LLC.. MLS Now
 - $2,225,0004 bd4 ba4.2k sqft2662 Rocky Ridge Dr #157, Westlake, OH 44145For Sale
 MLS ID #5223685, Deb Chandler, Howard Hanna. MLS Now
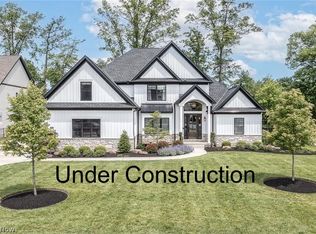
 - $1,399,9004 bd5 ba5.7k sqft30467 Carlton Ave, Westlake, OH 44145For Sale
 MLS ID #5182466, Robert L Rogers, Howard Hanna. MLS Now
 - $1,750,0006 bd6 ba5.7k sqft626 Yarmouth Ln, Bay Village, OH 44140For SaleMLS ID #5193881, Robert L Rogers, Howard Hanna. MLS Now
- $2,195,0004 bd5 ba6k sqft2503 Silveridge Trl, Westlake, OH 44145New ConstructionMLS ID #5194483, Gayle D Fischbach, Howard Hanna. MLS Now
- $1,249,9005 bd5 ba5.7k sqft4650 Crocker Woods Ln, Westlake, OH 44145For SaleMLS ID #5226403, Charles Sasha Sample, Coldwell Banker Schmidt Realty. MLS Now
- $1,350,0006 bd5 ba5.4k sqft30617 Carlton Ave, Westlake, OH 44145For SaleMLS ID #5183335, Robert L Rogers, Howard Hanna. MLS Now
- $1,350,0006 bd5 ba5.4k sqft30603 Carlton Ave, Westlake, OH 44145For SaleMLS ID #5171771, Robert L Rogers, Howard Hanna. MLS Now
- $1,390,0005 bd4 ba5k sqft36417 Montrose Way, Avon, OH 44011For SaleMLS ID #5228907, Kim Crane, Howard Hanna. MLS Now
- $1,265,0004 bd5 ba5.3k sqftS/l 634 Saint Gregory Way, Avon, OH 44011For SaleMLS ID #5184086, Meghan Kopp, Howard Hanna. MLS Now
- $1,890,0004 bd5 ba5.9k sqft16501 Station Rd, Columbia Station, OH 44028For SaleMLS ID #5188092, Robert Tagliarina, Keller Williams Chervenic Rlty. MLS Now
- $919,9004 bd6 ba4.8k sqft34418 Saint Maron Blvd, Avon, OH 44011For SaleMLS ID #5225602, Annie Artiste, Keller Williams Citywide. MLS Now
- $1,565,0003 bd3 ba4.5k sqft34814 Chestnut Ridge Rd, North Ridgeville, OH 44039For SaleMLS ID #5223460, Bob Szarek, Howard Hanna. MLS Now
- $1,195,0005 bd6 ba5.9k sqft32642 Royal Troon Dr, Avon Lake, OH 44012For SaleMLS ID #5221287, Ashley M Saxe, EXP Realty, LLC.. MLS Now
- $1,399,9004 bd4 ba4.5k sqft33553 Capel Rd, Columbia Station, OH 44028For SaleMLS ID #5210670, Marc N Eleo, Keller Williams Chervenic Rlty. MLS Now
- $974,9004 bd3 ba4.4k sqft27070 Bagley Rd, Olmsted Falls, OH 44138For SaleMLS ID #5222179, Terry Young, Keller Williams Greater Metropolitan. MLS Now
- $1,675,0005 bd5 ba3.4k sqft245 Somerset Dr, Hinckley, OH 44233New ConstructionMLS ID #5218563, Mark E Vittardi, CENTURY 21 DePiero & Associates, Inc.. MLS Now
- $927,0005 bd4 ba3.8k sqft2240 Sunrise Oval, Medina, OH 44256For SaleMLS ID #5231236, Ben Gilbert, Keller Williams Elevate. MLS Now
- $1,990,0005 bd7 ba7.9k sqft1803 Whisper Bluff Trl, Hinckley, OH 44233For SaleMLS ID #5204406, Doug Stillwagon, Berkshire Hathaway HomeServices Stouffer Realty. MLS Now
