To Be Built—a masterpiece of modern luxury in the prestigious Red Tail Golf Club community. Perfectly positioned on a premier lot at the end of St. Gregory Way, this custom-designed home overlooks the serene 4th hole, offering breathtaking, one-of-a-kind golf course views and unmatched privacy with a two-fairway separation from neighboring million-dollar homes.
Crafted for today’s discerning buyer, the floor plan features dual owner’s suites—one on each level—each with a spa-inspired bath and custom walk-in closet. The gourmet kitchen with an oversized island opens to an elegant vaulted great room, dining area, and a gathering room all framed by panoramic fairway views and a seamless connection to the covered porch—ideal for both entertaining and relaxation. The main-level office with coffered ceiling adds a touch of sophistication, while the upper-level bedrooms share a stylish jack-and-jill bath. The finished lower level extends the living space with a recreation room, bonus room, full bath, and a flexible golf simulator or theater area. A three-car garage with golf cart bay completes the design. Residents enjoy exclusive Red Tail amenities, including the clubhouse with dining, fitness center, and pro shop, plus access to golf, tennis, pickleball, pool, and bocce. Mandatory social membership ($220/month + $100 food minimum) grants full club privileges; golf memberships available separately. This exceptional homesite—the crown jewel of this phase—offers an incomparable setting for your dream home. Experience luxury living redefined in the heart of Avon’s premier golf community.
Active
$1,265,000
S/l 634 Saint Gregory Way, Avon, OH 44011
4beds
5,318sqft
:
Get pre-qualified$8,505/mo
Single Family Residence
Built in ----
9,539 Square Feet Lot
$-- Zestimate®
$238/sqft
$53/mo HOA
What's special
Spa-inspired bathElegant vaulted great roomDining areaCustom walk-in closetStylish jack-and-jill bath
- 167 days |
- 531 |
- 15 |
Zillow last checked:
Listing updated:
Listed by:
Meghan Kopp 440-666-1874 meghankopp@howardhanna.com,
Howard Hanna
Source: MLS Now,MLS#: 5184086Originating MLS: Lorain County Association Of REALTORS
Facts & features
Interior
Bedrooms & bathrooms
- Bedrooms: 4
- Bathrooms: 5
- Full bathrooms: 4
- 1/2 bathrooms: 1
- Main level bathrooms: 2
- Main level bedrooms: 1
Primary bedroom
- Level: Second
- Dimensions: 16 x 14
Primary bedroom
- Level: First
Bedroom
- Level: Second
Bedroom
- Level: Second
Primary bathroom
- Level: Second
Primary bathroom
- Level: First
- Dimensions: 17 x 14
Bathroom
- Level: First
Bathroom
- Level: Second
Bathroom
- Level: Basement
Dining room
- Level: First
- Dimensions: 14 x 11
Entry foyer
- Level: First
Exercise room
- Level: Basement
Game room
- Level: Basement
Great room
- Description: combined with the Kitchen Measurements
- Level: First
- Dimensions: 27 x 18
Kitchen
- Description: combined with the Kitchen Measurements
- Level: First
- Dimensions: 27 x 18
Laundry
- Level: First
Loft
- Level: Second
Mud room
- Level: First
Office
- Level: First
Recreation
- Level: Basement
- Dimensions: 30 x 22
Heating
- Fireplace(s), Gas, Zoned
Cooling
- Zoned
Appliances
- Included: Built-In Oven, Cooktop, Dishwasher, Disposal, Humidifier, Microwave, Refrigerator
- Laundry: Main Level, Laundry Room, Laundry Tub, Sink
Features
- Breakfast Bar, Built-in Features, Crown Molding, Entrance Foyer, Eat-in Kitchen, High Ceilings, Kitchen Island, Pantry, Recessed Lighting, Soaking Tub
- Basement: Finished,Storage Space,Sump Pump
- Number of fireplaces: 1
- Fireplace features: Great Room, Gas
Interior area
- Total structure area: 5,318
- Total interior livable area: 5,318 sqft
- Finished area above ground: 3,806
- Finished area below ground: 1,512
Video & virtual tour
Property
Parking
- Parking features: Attached, Drain, Driveway, Electricity, Garage Faces Front, Garage, Golf Cart Garage, Oversized, Garage Faces Side, Water Available
- Attached garage spaces: 3
Features
- Levels: Two
- Stories: 2
- Patio & porch: Covered, Front Porch, Patio
- Has private pool: Yes
- Pool features: Association, In Ground, Community, None
- Has view: Yes
- View description: Golf Course
Lot
- Size: 9,539 Square Feet
- Features: On Golf Course
Details
- Parcel number: 0400025000646
- Special conditions: Builder Owned
Construction
Type & style
- Home type: SingleFamily
- Architectural style: Colonial
- Property subtype: Single Family Residence
Materials
- Shake Siding, Stone Veneer
- Roof: Asphalt,Fiberglass
Condition
- To Be Built
Details
- Builder name: Smitek Homes
Utilities & green energy
- Sewer: Public Sewer
- Water: Public
Community & HOA
Community
- Features: Clubhouse, Curbs, Fitness, Golf, Pool, Restaurant, Street Lights, Sidewalks, Tennis Court(s)
- Security: Smoke Detector(s)
- Subdivision: Red Tail
HOA
- Has HOA: Yes
- Services included: Common Area Maintenance
- HOA fee: $640 annually
- HOA name: Red Tail
Location
- Region: Avon
Financial & listing details
- Price per square foot: $238/sqft
- Annual tax amount: $2,112
- Date on market: 2/10/2026
- Cumulative days on market: 169 days
- Listing agreement: Exclusive Right To Sell
Estimated market value
Not available
Estimated sales range
Not available
Not available
Price history
| Date | Event | Price |
|---|---|---|
| 2/10/2026 | Listed for sale | $1,265,000$238/sqft |
Source: MLS Now #5184086 Report a problem | ||
Public tax history
Tax history is unavailable.
Monthly payment
Est. payment
Payment breakdown
Explore the cost of this home by adjusting the details. Changes won't be saved.Climate risks
Neighborhood: 44011
Nearby schools
GreatSchools rating
- NAAvon East Elementary SchoolGrades: 1-2Distance: 1.4 mi
- 9/10Avon High SchoolGrades: 8-12Distance: 3.2 mi
- 10/10Avon Heritage South Elementary SchoolGrades: 3-5Distance: 2.5 mi
Schools provided by the listing agent
- District: Avon LSD - 4703
Source: MLS Now. This data may not be complete. We recommend contacting the local school district to confirm school assignments for this home.
- $1,150,0004 bd5 ba5.1k sqft4150 Saint Gregory Way, Avon, OH 44011Sold

- $824,9004 bd4 ba3.7k sqft4166 Saint Gregory Way, Avon, OH 44011Sold
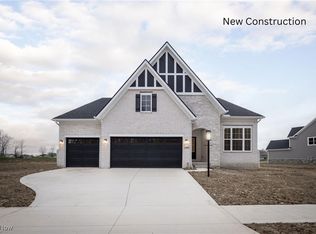
- $1,150,0004 bd5 ba4.5k sqft4142 Saint Gregory Way, Avon, OH 44011Pending

- $637,2003 bd3 ba2.4k sqft4169 Restivo Cir, Avon, OH 44011Off Market
- $708,2004 bd3 ba2.8k sqft4161 Restivo Cir, Avon, OH 44011Off Market
- $700,0003 bd3 ba3.4k sqft4177 Restivo Cir, Avon, OH 44011Sold
- $909,9004 bd4 ba-- sqft4118 Saint Gregory Way, Avon, OH 44011Sold
- $858,1004 bd3 ba3.3k sqft4153 Restivo Cir, Avon, OH 44011Off Market
A local agent can set up tours, give advice and negotiate with sellers.
Similar homes
- $1,250,0004 bd5 ba5.3k sqft2979 Forest Lake Dr, Westlake, OH 44145For Sale
 MLS ID #5217676, Joe Vaccaro, EXP Realty, LLC.. MLS Now
 - $919,9004 bd6 ba4.8k sqft34418 Saint Maron Blvd, Avon, OH 44011For Sale
 MLS ID #5225602, Annie Artiste, Keller Williams Citywide. MLS Now
 - $710,5004 bd3 ba3.1k sqft33606 Saint Francis Dr, Avon, OH 44011For Sale
 MLS ID #5229166, Yvette Haddix, House to Home Real Estate Professionals, LLC.. MLS Now
 - $1,249,9005 bd5 ba5.7k sqft4650 Crocker Woods Ln, Westlake, OH 44145For Sale
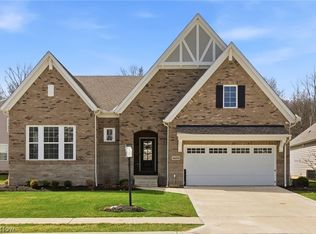 MLS ID #5226403, Charles Sasha Sample, Coldwell Banker Schmidt Realty. MLS Now
 - $1,399,9004 bd5 ba5.7k sqft30467 Carlton Ave, Westlake, OH 44145For SaleMLS ID #5182466, Robert L Rogers, Howard Hanna. MLS Now
- $749,9005 bd4 ba4.9k sqft4802 Center Rd, Avon, OH 44011For SaleMLS ID #5210273, Brian Salem, EXP Realty, LLC.. MLS Now
- $649,9004 bd3 ba4k sqft2556 Palmer Ln, Avon, OH 44011For SaleMLS ID #5215823, Joan Elflein, Ohio Broker Direct. MLS Now
- $739,0004 bd5 ba5.6k sqft3111 Fairview Dr, Avon, OH 44011For SaleMLS ID #5212356, Leilani M Bowersock, Coldwell Banker Schmidt Realty. MLS Now
- $644,9004 bd3 ba4.3k sqft3131 Fairview Dr, Avon, OH 44011For SaleMLS ID #5218880, Ashton R Hixenbaugh, EXP Realty, LLC.. MLS Now
- $1,045,3274 bd4 ba3k sqft2223 Vivian Way, Avon, OH 44011New ConstructionMLS Now
- $765,0005 bd4 ba3k sqft2335 Norton Pl, Avon, OH 44011For SaleMLS ID #5217101, Bonnie Phillips, Redfin Real Estate Corporation. MLS Now
- $1,399,9004 bd4 ba4.5k sqft33553 Capel Rd, Columbia Station, OH 44028For SaleMLS ID #5210670, Marc N Eleo, Keller Williams Chervenic Rlty. MLS Now
- $1,195,0005 bd6 ba5.9k sqft32642 Royal Troon Dr, Avon Lake, OH 44012For SaleMLS ID #5221287, Ashley M Saxe, EXP Realty, LLC.. MLS Now
- $974,9004 bd3 ba4.4k sqft27070 Bagley Rd, Olmsted Falls, OH 44138For SaleMLS ID #5222179, Terry Young, Keller Williams Greater Metropolitan. MLS Now
- $960,0004 bd4 ba4.5k sqft8874 Sharp Rd, Olmsted Falls, OH 44138For SaleMLS ID #5217379, Bobbie J Burey, Howard Hanna. MLS Now
- $725,0003 bd3 ba3.5k sqft27328 Schady Rd, Olmsted Falls, OH 44138For SaleMLS ID #5224995, Jacqueline A Jakacki, RE/MAX Above & Beyond. MLS Now
- $1,199,9994 bd4 ba4.5k sqft7184 Neff Rd, Valley City, OH 44280For SaleMLS ID #5220173, April Kolodka, EXP Realty, LLC.. MLS Now
- $1,295,0005 bd8 ba6.3k sqft8709 Deer Creek Dr, Broadview Heights, OH 44147For SaleMLS ID #5202440, Kenneth Schlick, Richfield Realty Group LLC. MLS Now
- $1,399,0004 bd4 ba4k sqft16449 S Boone Rd, Columbia Station, OH 44028For SaleMLS ID #5172561, Sylvia Incorvaia, EXP Realty, LLC.. MLS Now
- $927,0005 bd4 ba3.8k sqft2240 Sunrise Oval, Medina, OH 44256For SaleMLS ID #5231236, Ben Gilbert, Keller Williams Elevate. MLS Now
