Move-In Ready! Experience luxury living on Hole 4 of the prestigious Red Tail Golf Club in this stunning Drees Homes new construction home located in the sought-after Red Tail community in Avon! This spacious residence offers 4 bedrooms and a 3-car garage, along with an impressive wraparound covered outdoor living space complete with a stone fireplace—perfect for entertaining or relaxing year-round. Inside, the main-level primary suite is your personal retreat, featuring a spa-like bathroom with an oversized shower and a generous walk-in closet. The open-concept layout includes a gourmet kitchen, inviting family room, and a dramatic two-story dining area, all designed to flow together seamlessly for effortless everyday living and entertaining. A private home office and family foyer for easy organization add function and style to the main floor. Upstairs, you'll find two additional bedrooms and a full bathroom, ideal for family or guests. The finished basement adds even more living space with a large rec room, 4th bedroom with a walk-in closet, and an additional full bath. Don't miss your chance to own this beautiful new home in one of Avon's premier golf course communities—schedule your tour today!
Closed
$909,900
4118 Saint Gregory Way, Avon, OH 44011
4beds
--sqft
Single Family Residence
Built in 2025
8,123 Square Feet Lot
$924,700 Zestimate®
$--/sqft
$4,500 Estimated rent
Home value
$924,700
$832,000 - $1.03M
$4,500/mo
Zestimate® history
Owner options
List your home for rent
$4,500/mo
Rent Zestimate®
Find your next renter with Zillow Rental Manager. Plus, with online applications, you can quickly screen prospective tenants – for free.
$4,500/mo
Rent Zestimate®
Refinance and save
$5,317/mo
Est. payment
Refinancing to a lower rate could help reduce your monthly payments and save thousands over the life of the loan.
$5,317/mo
Est. payment
Explore your selling options
Work with a Zillow partner agent
Leverage their expertise and Zillow's premium Showcase listings to get your home seen by more buyers.
Get startedList with your own agent
Get your home in front of millions of buyers by listing it on Zillow.
Learn how to do itSell it yourself
Take full control of how buyers see your home on Zillow by listing For Sale by Owner (FSBO).
List your homeWhat's special
Private home officeInviting family roomOpen-concept layoutFinished basementLarge rec roomMain-level primary suiteStone fireplace
Zillow last checked:
Listing updated:
Listed by:
Sylvia Incorvaia sylvia@incteamrealestate.com216-316-1893,
EXP Realty, LLC.
Bought with:
James D Arnos, 2014005290
Cutler Real Estate
Source: MLS Now,MLS#: 5129409 Originating MLS: Akron Cleveland Association of REALTORS
Originating MLS: Akron Cleveland Association of REALTORSFacts & features
Interior
Bedrooms & bathrooms
- Bedrooms: 4
- Bathrooms: 4
- Full bathrooms: 3
- 1/2 bathrooms: 1
- Main level bathrooms: 2
- Main level bedrooms: 1
Primary bedroom
- Description: Flooring: Laminate
- Features: Tray Ceiling(s)
- Level: First
- Dimensions: 17 x 13
Bedroom
- Description: Flooring: Carpet
- Level: Second
- Dimensions: 12 x 14
Bedroom
- Description: Flooring: Carpet
- Level: Second
- Dimensions: 14 x 12
Bedroom
- Description: w/ egress window and walk in closet,Flooring: Carpet
- Features: Walk-In Closet(s)
- Level: Lower
- Dimensions: 12 x 12
Dining room
- Description: 2 STORY DINING ROOM,Flooring: Laminate
- Level: First
- Dimensions: 12 x 12
Family room
- Description: Flooring: Laminate
- Features: Tray Ceiling(s), Fireplace
- Level: First
- Dimensions: 18 x 16
Kitchen
- Description: Flooring: Laminate
- Level: First
Laundry
- Description: Flooring: Laminate
- Level: First
Library
- Description: Flooring: Laminate
- Level: First
Recreation
- Description: Flooring: Carpet
- Level: Lower
- Dimensions: 16 x 28
Heating
- Forced Air, Gas
Cooling
- Central Air
Features
- Basement: Partially Finished
- Number of fireplaces: 2
Property
Parking
- Total spaces: 3
- Parking features: Attached, Direct Access, Garage Faces Front, Garage, Garage Door Opener
- Attached garage spaces: 3
Features
- Levels: Two
- Stories: 2
- Patio & porch: Rear Porch, Covered
- Frontage type: Golf Course
Lot
- Size: 8,123 Square Feet
- Features: On Golf Course
Details
- Parcel number: 0400025000636
- Special conditions: Builder Owned
Construction
Type & style
- Home type: SingleFamily
- Architectural style: Colonial
- Property subtype: Single Family Residence
Materials
- Brick, Stone
- Roof: Asphalt,Fiberglass
Condition
- New Construction
- New construction: Yes
- Year built: 2025
Details
- Warranty included: Yes
Utilities & green energy
- Sewer: Public Sewer
- Water: Public
Community & HOA
Community
- Subdivision: Red Tail
HOA
- Has HOA: Yes
- Services included: Other
- HOA fee: $500 annually
- HOA name: Red Tail
Location
- Region: Avon
Financial & listing details
- Annual tax amount: $2,218
- Date on market: 6/9/2025
- Cumulative days on market: 130 days
- Listing terms: Cash,Conventional,FHA,VA Loan
Price history
| Date | Event | Price |
|---|---|---|
| 2/26/2026 | Sold | $909,900-1.6% |
Source:  MLS Now #5129409 Report a problem MLS Now #5129409 Report a problem | ||
| 9/30/2025 | Pending sale | $924,900 |
Source: MLS Now #5129409 Report a problem | ||
| 9/24/2025 | Price change | $924,900-2.6% |
Source: MLS Now #5129409 Report a problem | ||
| 5/1/2025 | Listed for sale | $949,900 |
Source:  Drees Homes Report a problem Drees Homes Report a problem | ||
Public tax history
Tax history is unavailable.
Neighborhood: 44011
Nearby homes
- $850,0004 bd4 ba3.9k sqft4114 Saint Gregory Way, Avon, OH 44011For Sale
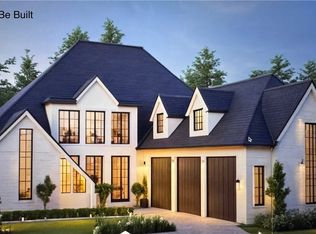
- $1,150,0004 bd5 ba4.5k sqft4142 Saint Gregory Way, Avon, OH 44011Pending

- $684,4003 bd3 ba2.8k sqft4121 Saint Theresa Blvd, Avon, OH 44011Off Market
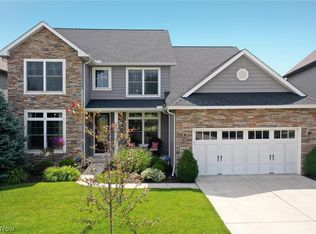
- $762,9004 bd5 ba4.6k sqft4129 Saint Theresa Blvd, Avon, OH 44011Off Market
- $588,2004 bd3 ba2.3k sqft4113 Saint Theresa Blvd, Avon, OH 44011Off Market
- $625,9003 bd3 ba2.1k sqft4137 Saint Theresa Blvd, Avon, OH 44011Off Market
- $673,0004 bd3 ba3.1k sqft4105 Saint Theresa Blvd, Avon, OH 44011Off Market
- $615,4003 bd4 ba2.5k sqft4097 Saint Theresa Blvd, Avon, OH 44011Off Market
Nearby schools
GreatSchools rating
- NAAvon East Elementary SchoolGrades: 1-2Distance: 1.3 mi
- 9/10Avon High SchoolGrades: 8-12Distance: 3.2 mi
- 10/10Avon Heritage South Elementary SchoolGrades: 3-5Distance: 2.4 mi
Schools provided by the listing agent
- District: Avon LSD - 4703
Source: MLS Now. This data may not be complete. We recommend contacting the local school district to confirm school assignments for this home.
Get a cash offer in 3 minutes
Find out how much your home could sell for in as little as 3 minutes with a no-obligation cash offer.
Estimated market value
$924,700
Get a cash offer in 3 minutes
Find out how much your home could sell for in as little as 3 minutes with a no-obligation cash offer.
Estimated market value
$924,700
- Ohio
- Lorain County
- Avon
- 44011
- 4118 Saint Gregory Way
Nearby cities
Nearby zip codes
Other Avon Topics
