Edgewood Homes' new model/spec home that offers nearly 4600 total finished square feet with 1373 finished basement, four bedrooms, and 4.5 baths of modern design aspects of the well thought out floor plan. The well upgraded and carefully selected materials all blend together to make a perfect place to enjoy what county club living is all about. Situated on the 4th hole of Red Tail Golf Club this is truly a wonderful place to live and play. The centerpiece of the of this home great room that shows off a 13' tall tray ceiling trimmed with stained wood beams that leads to an expanded covered porch with fireplace and room for both lounging and eating areas. Not to be out done by the combination of indoor and outdoor living areas is the kitchen which features slim shaker cabinetry stacked to the 10' tall ceiling, a hidden pantry behind matching cabinet doors, custom wood hood, and the most poplar quartz counters with full height matching backsplash. The home has four total bedrooms all with its own en suite. On the main level is the master/primary suite with tray ceiling, oversized custom shower, and very generous walk in closet. Another beam ceiling at 12' high in the office invites anyone who needs to do some work after a quick round of golf, pickleball, or swim at the club. Highlight of the lower level is the open lounge/bar area that looks into two windows of the exercise room. Red Tail's championship golf course with its outstanding layout and challenging picturesque holes where water and sand bunkers makes you feel like you are playing and living in south Florida. Edgewood Homes has additional lots in Red Tail available to custom build. Photos are similar, but may not be exact to actual home being constructed.
Pending
$1,150,000
4142 Saint Gregory Way, Avon, OH 44011
4beds
4,573sqft
:
Get pre-qualified$7,922/mo
Single Family Residence
Built in 2026
8,459 Square Feet Lot
$-- Zestimate®
$251/sqft
$310/mo HOA
What's special
- 161 days |
- 33 |
- 1 |
Zillow last checked:
Listing updated:
Listed by:
Joan Elflein 614-989-7215 joan@ohiobrokerdirect.com,
Ohio Broker Direct,
Tana Lantry 614-989-7215,
Ohio Broker Direct
Source: MLS Now,MLS#: 5187778 Originating MLS: Stark Trumbull Area REALTORS
Originating MLS: Stark Trumbull Area REALTORSFacts & features
Interior
Bedrooms & bathrooms
- Bedrooms: 4
- Bathrooms: 5
- Full bathrooms: 4
- 1/2 bathrooms: 1
- Main level bathrooms: 2
- Main level bedrooms: 1
Primary bedroom
- Description: Tray ceiling to 11',Flooring: Carpet
- Level: First
- Dimensions: 16 x 15
Bedroom
- Description: En Suite.
- Level: Second
- Dimensions: 18 x 11
Bedroom
- Description: En Suite.,Flooring: Carpet
- Level: Second
- Dimensions: 15 x 11
Bedroom
- Description: En Suite.,Flooring: Carpet
- Level: Lower
- Dimensions: 15 x 16
Primary bathroom
- Description: Oversized custom shower with bench.,Flooring: Tile
- Level: First
- Dimensions: 11 x 13
Entry foyer
- Description: Two story ceiling height.,Flooring: Hardwood
- Level: First
- Dimensions: 7 x 24
Exercise room
- Description: Rubber mat flooring with two windows to rec room.,Flooring: Other
- Level: Lower
- Dimensions: 11 x 24
Great room
- Description: Tray ceiling to 13' with stain wood beams,Flooring: Hardwood
- Level: First
- Dimensions: 16 x 20
Kitchen
- Description: Hidden pantry with tray ceiling. Cabinetry to ceiling.,Flooring: Hardwood
- Level: First
- Dimensions: 12 x 28
Laundry
- Description: Added cabinetry and folding space area.,Flooring: Tile
- Level: First
- Dimensions: 7 x 9
Library
- Description: 12' ceiling with design accent wall.,Flooring: Carpet
- Level: First
- Dimensions: 10 x 11
Loft
- Description: Flooring: Carpet
- Level: Second
- Dimensions: 10 x 12
Mud room
- Description: Custom bench.,Flooring: Hardwood
- Level: First
- Dimensions: 9 x 6
Pantry
- Description: Hidden behind cabinet doors.,Flooring: Hardwood
- Level: First
- Dimensions: 9 x 4
Recreation
- Description: Flooring: Carpet
- Level: Lower
- Dimensions: 16 x 30
Heating
- Forced Air
Cooling
- Central Air
Appliances
- Included: Dishwasher, Disposal, Microwave, Range
- Laundry: Laundry Chute, Washer Hookup, Gas Dryer Hookup, Main Level, Laundry Tub, Sink
Features
- Beamed Ceilings, Tray Ceiling(s), Ceiling Fan(s), Chandelier, Double Vanity, Entrance Foyer, Eat-in Kitchen, Kitchen Island, Low Flow Plumbing Fixtures, Primary Downstairs, Open Floorplan, Pantry, Stone Counters, Recessed Lighting, Smart Home, Walk-In Closet(s)
- Windows: Double Pane Windows, ENERGY STAR Qualified Windows, Insulated Windows, Low-Emissivity Windows
- Basement: Partially Finished,Sump Pump
- Number of fireplaces: 2
- Fireplace features: Gas, Great Room, Outside
Interior area
- Total structure area: 4,573
- Total interior livable area: 4,573 sqft
- Finished area above ground: 3,200
- Finished area below ground: 1,373
Video & virtual tour
Property
Parking
- Total spaces: 3
- Parking features: Garage Faces Front, Garage, Garage Door Opener
- Garage spaces: 3
Features
- Levels: Two
- Stories: 2
- Patio & porch: Rear Porch, Covered, Front Porch
- Has view: Yes
- View description: Golf Course
- Frontage type: Golf Course
Lot
- Size: 8,459 Square Feet
- Features: On Golf Course
Details
- Parcel number: 0400025000641
- Special conditions: Builder Owned
Construction
Type & style
- Home type: SingleFamily
- Architectural style: Craftsman
- Property subtype: Single Family Residence
Materials
- Batts Insulation, Ducts Professionally Air-Sealed, Low VOC Insulation, Shake Siding, Stone Veneer, Spray Foam Insulation
- Foundation: Concrete Perimeter
- Roof: Asphalt,Fiberglass,Metal
Condition
- New Construction
- New construction: Yes
- Year built: 2026
Details
- Warranty included: Yes
Utilities & green energy
- Sewer: Public Sewer
- Water: Public
Green energy
- Energy efficient items: Appliances, HVAC, Thermostat, Water Heater, Windows
- Indoor air quality: Ventilation
- Water conservation: Low-Flow Fixtures
Community & HOA
Community
- Features: Clubhouse, Fitness Center, Golf, Restaurant, Street Lights, Suburban, Sidewalks, Tennis Court(s)
- Security: Carbon Monoxide Detector(s), Smoke Detector(s)
- Subdivision: Red Tail Dev Sub #17
HOA
- Has HOA: Yes
- Services included: See Remarks
- HOA fee: $310 monthly
- HOA name: Red Tail
Location
- Region: Avon
Financial & listing details
- Price per square foot: $251/sqft
- Date on market: 2/19/2026
- Cumulative days on market: 113 days
Estimated market value
Not available
Estimated sales range
Not available
Not available
Price history
| Date | Event | Price |
|---|---|---|
| 3/12/2026 | Pending sale | $1,150,000$251/sqft |
Source:  MLS Now #5187778 Report a problem MLS Now #5187778 Report a problem | ||
| 2/19/2026 | Listed for sale | $1,150,000$251/sqft |
Source: MLS Now #5187778 Report a problem | ||
Public tax history
Tax history is unavailable.
Monthly payment
Est. payment
Payment breakdown
Explore the cost of this home by adjusting the details. Changes won't be saved.Climate risks
Neighborhood: 44011
Nearby schools
GreatSchools rating
- NAAvon East Elementary SchoolGrades: 1-2Distance: 1.3 mi
- 9/10Avon High SchoolGrades: 8-12Distance: 3.2 mi
- 10/10Avon Heritage South Elementary SchoolGrades: 3-5Distance: 2.5 mi
Schools provided by the listing agent
- District: Avon LSD - 4703
Source: MLS Now. This data may not be complete. We recommend contacting the local school district to confirm school assignments for this home.
- $909,9004 bd4 ba-- sqft4118 Saint Gregory Way, Avon, OH 44011Sold

- $850,0004 bd4 ba3.9k sqft4114 Saint Gregory Way, Avon, OH 44011For Sale
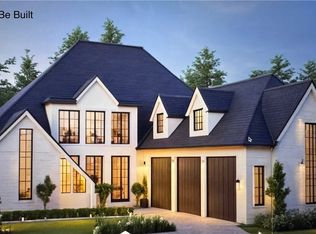
- $708,2004 bd3 ba2.8k sqft4161 Restivo Cir, Avon, OH 44011Off Market
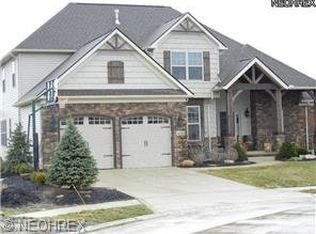
- $1,265,0004 bd5 ba5.3k sqftS/l 634 Saint Gregory Way, Avon, OH 44011For Sale
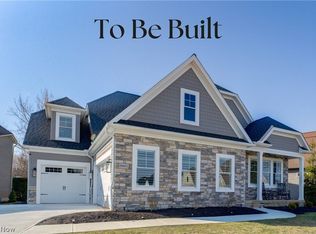
- $612,3003 bd3 ba2.1k sqft4137 Saint Theresa Blvd, Avon, OH 44011Off Market
- $757,2004 bd5 ba4.6k sqft4129 Saint Theresa Blvd, Avon, OH 44011Off Market
- $847,1004 bd3 ba3.3k sqft4153 Restivo Cir, Avon, OH 44011Off Market
- $684,4003 bd3 ba2.8k sqft4121 Saint Theresa Blvd, Avon, OH 44011Off Market
A local agent can set up tours, give advice and negotiate with sellers.
Similar homes
- $1,265,0004 bd5 ba5.3k sqftS/l 634 Saint Gregory Way, Avon, OH 44011For SaleMLS ID #5184086, Meghan Kopp, Howard Hanna. MLS Now
- $919,9004 bd6 ba4.8k sqft34418 Saint Maron Blvd, Avon, OH 44011For Sale
 MLS ID #5225602, Annie Artiste, Keller Williams Citywide. MLS Now
 - $1,250,0004 bd5 ba5.3k sqft2979 Forest Lake Dr, Westlake, OH 44145For Sale
 MLS ID #5217676, Joe Vaccaro, EXP Realty, LLC.. MLS Now
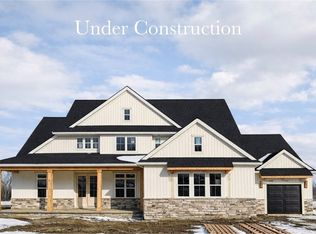
 - $1,045,3274 bd4 ba3k sqft2223 Vivian Way, Avon, OH 44011New Construction
 MLS Now
 - $649,9004 bd3 ba4k sqft2556 Palmer Ln, Avon, OH 44011For SaleMLS ID #5215823, Joan Elflein, Ohio Broker Direct. MLS Now
- $595,0004 bd4 ba3.9k sqft3676 Truxton Pl, Avon, OH 44011For SaleMLS ID #5221138, Jeffrey L Brower, Keller Williams Greater Cleveland Northeast. MLS Now
- $1,399,9004 bd5 ba5.7k sqft30467 Carlton Ave, Westlake, OH 44145For SaleMLS ID #5182466, Robert L Rogers, Howard Hanna. MLS Now
- $749,9005 bd4 ba4.9k sqft4802 Center Rd, Avon, OH 44011For SaleMLS ID #5210273, Brian Salem, EXP Realty, LLC.. MLS Now
- $644,9004 bd3 ba4.3k sqft3131 Fairview Dr, Avon, OH 44011For SaleMLS ID #5218880, Ashton R Hixenbaugh, EXP Realty, LLC.. MLS Now
- $765,0005 bd4 ba3k sqft2335 Norton Pl, Avon, OH 44011For SaleMLS ID #5217101, Bonnie Phillips, Redfin Real Estate Corporation. MLS Now
- $1,249,9005 bd5 ba5.7k sqft4650 Crocker Woods Ln, Westlake, OH 44145For SaleMLS ID #5226403, Charles Sasha Sample, Coldwell Banker Schmidt Realty. MLS Now
- $619,9004 bd4 ba3.4k sqft2374 Glenwood Ln, Avon, OH 44011For SaleMLS ID #5221928, Joe Dill, Berkshire Hathaway HomeServices Lucien Realty. MLS Now
- $974,9004 bd3 ba4.4k sqft27070 Bagley Rd, Olmsted Falls, OH 44138For SaleMLS ID #5222179, Terry Young, Keller Williams Greater Metropolitan. MLS Now
- $580,0005 bd4 ba3.3k sqft2436 Roxboro St, Avon, OH 44011For SaleMLS ID #5227135, Rose Baker, Keller Williams Citywide. MLS Now
- $1,195,0005 bd6 ba5.9k sqft32642 Royal Troon Dr, Avon Lake, OH 44012For SaleMLS ID #5221287, Ashley M Saxe, EXP Realty, LLC.. MLS Now
- $960,0004 bd4 ba4.5k sqft8874 Sharp Rd, Olmsted Falls, OH 44138For SaleMLS ID #5217379, Bobbie J Burey, Howard Hanna. MLS Now
- $999,9994 bd4 ba3.3k sqft7 Coveland Dr, Avon Lake, OH 44012For SaleMLS ID #5226996, Deborah A Della Vella, Howard Hanna. MLS Now
- $1,019,9904 bd4 ba4.2k sqft32610 Trillium Ct, Avon Lake, OH 44012New ConstructionMLS Now
- $799,0004 bd5 ba5.1k sqft20745 Evergreen Trl, North Royalton, OH 44133For SaleMLS ID #5231983, Ashley M Saxe, EXP Realty, LLC.. MLS Now
- $1,199,9994 bd4 ba4.5k sqft7184 Neff Rd, Valley City, OH 44280For SaleMLS ID #5220173, April Kolodka, EXP Realty, LLC.. MLS Now
