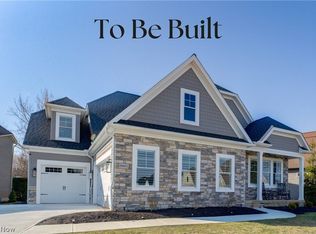
Move-In Ready New Construction in Avon’s Prestigious Red Tail Community! This stunning Parkette Ranch by Drees Homes is 100% complete and ready for immediate occupancy—no waiting required! Located on the 4th hole of the exclusive Red Tail Golf Club, this home includes a 2-year social or golf membership, courtesy of Drees. Designed for effortless, modern living, this 3-bedroom ranch offers the ease of one-level living paired with a fully finished basement for added space and versatility. The open-concept layout features a dramatic vaulted ceiling in the family room and kitchen, centered around a large island perfect for entertaining. The adjoining dining area flows seamlessly to the outdoor living space, where a stone gas fireplace and scenic golf course views create the ideal setting for relaxation or gatherings. The luxurious primary suite includes a spa-inspired bath with an oversized super shower and a generous walk-in closet. Downstairs, the finished lower level offers a spacious rec room, bedroom with egress window, and a full bath—perfect for guests or a private home office. Conveniently located near Westlake's Crocker Park, major shopping, dining, and all the excitement Avon has to offer, this is a rare opportunity to enjoy country club living in a brand-new, move-in-ready home!
Don’t miss out—schedule your tour today!
Closed
$824,900
4166 Saint Gregory Way, Avon, OH 44011
4beds
3,719sqft
Single Family Residence
Built in 2024
9,957.82 Square Feet Lot
$851,100 Zestimate®
$222/sqft
$4,214 Estimated rent
Home value
$851,100
$757,000 - $953,000
$4,214/mo
Zestimate® history
Owner options
List your home for rent
$4,214/mo
Rent Zestimate®
Find your next renter with Zillow Rental Manager. Plus, with online applications, you can quickly screen prospective tenants – for free.
$4,214/mo
Rent Zestimate®
Refinance and save
$5,804/mo
Est. payment
Refinancing to a lower rate could help reduce your monthly payments and save thousands over the life of the loan.
$5,804/mo
Est. payment
Explore your selling options
Work with a Zillow partner agent
Leverage their expertise and Zillow's premium Showcase listings to get your home seen by more buyers.
Get startedList with your own agent
Get your home in front of millions of buyers by listing it on Zillow.
Learn how to do itSell it yourself
Take full control of how buyers see your home on Zillow by listing For Sale by Owner (FSBO).
List your homeWhat's special
Large islandDramatic vaulted ceilingOpen-concept layoutScenic golf course viewsFinished lower levelSpacious rec roomLuxurious primary suite
Zillow last checked:
Listing updated:
Listing Provided by:
Sylvia Incorvaia sylvia@incteamrealestate.com216-316-1893,
EXP Realty, LLC.
Bought with:
Damien D Baden, 2007004205
EXP Realty, LLC.
Source: MLS Now,MLS#: 5129391 Originating MLS: Akron Cleveland Association of REALTORS
Originating MLS: Akron Cleveland Association of REALTORSFacts & features
Interior
Bedrooms & bathrooms
- Bedrooms: 4
- Bathrooms: 4
- Full bathrooms: 4
- Main level bathrooms: 3
- Main level bedrooms: 3
Primary bedroom
- Level: First
- Dimensions: 18 x 14
Bedroom
- Level: First
- Dimensions: 13 x 11
Bedroom
- Level: First
- Dimensions: 11 x 12
Bedroom
- Description: walk in closet and egress window
- Level: Lower
Dining room
- Level: First
- Dimensions: 14 x 11
Great room
- Level: First
- Dimensions: 15 x 17
Library
- Level: First
- Dimensions: 11 x 12
Recreation
- Level: Lower
- Dimensions: 31 x 17
Heating
- Forced Air, Gas
Cooling
- Central Air
Appliances
- Included: Built-In Oven, Cooktop, Dishwasher
- Laundry: Main Level
Features
- Tray Ceiling(s), High Ceilings, Kitchen Island, Primary Downstairs, Open Floorplan, Pantry, Smart Home, Smart Thermostat, Vaulted Ceiling(s), Walk-In Closet(s)
- Basement: Partially Finished
- Number of fireplaces: 2
- Fireplace features: Electric, Gas
Interior area
- Total structure area: 3,719
- Total interior livable area: 3,719 sqft
- Finished area above ground: 2,303
- Finished area below ground: 1,416
Property
Parking
- Total spaces: 3
- Parking features: Attached, Concrete, Drain, Garage Faces Front, Garage
- Attached garage spaces: 3
Features
- Levels: One
- Stories: 1
- Patio & porch: Rear Porch, Covered, Porch
- Frontage type: Golf Course
Lot
- Size: 9,957 sqft
- Features: On Golf Course
Details
- Parcel number: 0400025000647
- Special conditions: Builder Owned
Construction
Type & style
- Home type: SingleFamily
- Architectural style: Ranch
- Property subtype: Single Family Residence
Materials
- Brick, Stone, Vinyl Siding
- Roof: Asphalt
Condition
- New Construction
- New construction: Yes
- Year built: 2024
Details
- Builder name: Drees Homes
- Warranty included: Yes
Utilities & green energy
- Sewer: Public Sewer
- Water: Public
Green energy
- Energy efficient items: Appliances, Construction, HVAC, Insulation, Roof, Thermostat, Water Heater, Windows
Community & neighborhood
Community
- Community features: Clubhouse, Golf, Restaurant
Location
- Region: Avon
- Subdivision: Red Tail
HOA & financial
HOA
- Has HOA: Yes
- HOA fee: $500 annually
- Services included: Other
- Association name: Continental Management
Other
Other facts
- Listing terms: Cash,Conventional,FHA,VA Loan
Price history
| Date | Event | Price |
|---|---|---|
| 9/26/2025 | Sold | $824,900$222/sqft |
Source:  MLS Now #5129391 Report a problem MLS Now #5129391 Report a problem | ||
| 8/19/2025 | Pending sale | $824,900$222/sqft |
Source: MLS Now #5129391 Report a problem | ||
| 7/14/2025 | Price change | $824,900-2.9%$222/sqft |
Source: MLS Now #5129391 Report a problem | ||
| 1/25/2025 | Price change | $849,900-5.6%$229/sqft |
Source:  Drees Homes Report a problem Drees Homes Report a problem | ||
| 1/21/2025 | Price change | $899,900+5.9%$242/sqft |
Source: Drees Homes Report a problem | ||
| 1/19/2025 | Price change | $849,900-5.6%$229/sqft |
Source: Drees Homes Report a problem | ||
| 1/17/2025 | Price change | $899,900+5.9%$242/sqft |
Source: Drees Homes Report a problem | ||
| 1/11/2025 | Price change | $849,900-5.6%$229/sqft |
Source: Drees Homes Report a problem | ||
| 9/12/2024 | Price change | $899,900-4.3%$242/sqft |
Source: MLS Now #5056371 Report a problem | ||
| 7/24/2024 | Listed for sale | $939,900$253/sqft |
Source: MLS Now #5056371 Report a problem | ||
Public tax history
Tax history is unavailable.
Neighborhood: 44011


Nearby schools
GreatSchools rating
- NAAvon East Elementary SchoolGrades: 1-2Distance: 1.4 mi
- 9/10Avon High SchoolGrades: 8-12Distance: 3.3 mi
- 10/10Avon Heritage South Elementary SchoolGrades: 3-5Distance: 2.5 mi
Schools provided by the listing agent
- District: Avon LSD - 4703
Source: MLS Now. This data may not be complete. We recommend contacting the local school district to confirm school assignments for this home.
Get a cash offer in 3 minutes
Find out how much your home could sell for in as little as 3 minutes with a no-obligation cash offer.
Estimated market value
$851,100
Get a cash offer in 3 minutes
Find out how much your home could sell for in as little as 3 minutes with a no-obligation cash offer.
Estimated market value
$851,100
- Ohio
- Lorain County
- Avon
- 44011
- 4166 Saint Gregory Way
Nearby cities
Nearby zip codes
Other Avon Topics
