A statement of timeless design and uncompromising craftsmanship, this rare new-construction estate delivers elevated luxury living in one of Westlake’s most prestigious neighborhoods, served by highly rated Westlake schools. This 5-bedroom, 5.5-bath residence offers over 5,300 sq. ft. of thoughtfully designed living space, blending timeless architecture with cutting-edge modern luxury. At the heart of the home is a showstopping chef’s kitchen, outfitted with exclusive cabinetry, professional-grade appliances, and a statement-making oversized island—designed for those who appreciate both form and function. Expansive living and dining areas flow seamlessly from the kitchen, anchored by a soaring two-story great room with floor-to-ceiling windows that flood the space with natural light. A luxurious first-floor en-suite provides private accommodations for guests or extended family, while the second-floor primary suite delivers a true retreat experience with a spa-inspired bath, expansive walk-in closet, and elevated finishes throughout. Finished lower level is equally impressive, featuring a private fitness studio, full bath, and versatile spaces perfect for a home theater, game room, or lounge. Outdoor living is elevated by a spacious deck—an ideal backdrop for both everyday relaxation and elegant entertaining.
Closed
$1,725,000
2705 Rocky Ridge Dr, Westlake, OH 44145
5beds
5,360sqft
Single Family Residence
Built in 2026
0.54 Acres Lot
$1,742,600 Zestimate®
$322/sqft
$7,620 Estimated rent
Home value
$1,742,600
$1.62M - $1.88M
$7,620/mo
Zestimate® history
Owner options
List your home for rent
$7,620/mo
Rent Zestimate®
Find your next renter with Zillow Rental Manager. Plus, with online applications, you can quickly screen prospective tenants – for free.
$7,620/mo
Rent Zestimate®
Refinance and save
$12,478/mo
Est. payment
Refinancing to a lower rate could help reduce your monthly payments and save thousands over the life of the loan.
$12,478/mo
Est. payment
Explore your selling options
Work with a Zillow partner agent
Leverage their expertise and Zillow's premium Showcase listings to get your home seen by more buyers.
Get startedList with your own agent
Get your home in front of millions of buyers by listing it on Zillow.
Learn how to do itSell it yourself
Take full control of how buyers see your home on Zillow by listing For Sale by Owner (FSBO).
List your homeWhat's special
Finished lower levelSpacious deckSecond-floor primary suiteProfessional-grade appliancesElevated finishes throughoutSpa-inspired bathExclusive cabinetry
Zillow last checked:
Listing updated:
Listed by:
David Aronovich 216-256-5903 david.aronovich@gmail.com,
HomeSmart Real Estate Momentum LLC
Bought with:
Gregory Erlanger, 2004000516
Keller Williams Citywide
Source: MLS Now,MLS#: 5184622 Originating MLS: Lake Geauga Area Association of REALTORS
Originating MLS: Lake Geauga Area Association of REALTORSFacts & features
Interior
Bedrooms & bathrooms
- Bedrooms: 5
- Bathrooms: 6
- Full bathrooms: 5
- 1/2 bathrooms: 1
- Main level bathrooms: 2
- Main level bedrooms: 1
Primary bedroom
- Description: Flooring: Carpet
- Level: Second
- Dimensions: 19 x 17
Bedroom
- Description: Flooring: Wood
- Level: First
- Dimensions: 17 x 13
Bedroom
- Description: Flooring: Carpet
- Level: Second
- Dimensions: 14 x 13
Bedroom
- Description: Flooring: Carpet
- Level: Second
- Dimensions: 16 x 14
Bedroom
- Description: Flooring: Carpet
- Level: Second
- Dimensions: 15 x 13
Primary bathroom
- Description: Flooring: Tile
- Level: Second
- Dimensions: 14 x 13
Bathroom
- Description: Flooring: Tile
- Level: First
- Dimensions: 10 x 5
Bathroom
- Description: Flooring: Tile
- Level: First
- Dimensions: 7 x 6
Bathroom
- Description: Flooring: Tile
- Level: Second
- Dimensions: 11 x 5
Bathroom
- Description: Flooring: Tile
- Level: Second
- Dimensions: 10 x 5
Dining room
- Description: Flooring: Wood
- Level: First
- Dimensions: 18 x 14
Great room
- Description: Flooring: Wood
- Level: First
- Dimensions: 22 x 20
Kitchen
- Description: Flooring: Wood
- Level: First
- Dimensions: 20 x 16
Laundry
- Description: Flooring: Tile
- Level: Second
- Dimensions: 11 x 9
Mud room
- Description: Flooring: Tile
- Level: First
- Dimensions: 14 x 9
Office
- Description: Flooring: Wood
- Level: First
- Dimensions: 16 x 14
Other
- Description: Flooring: Carpet
- Level: Second
- Dimensions: 14 x 12
Pantry
- Description: Flooring: Wood
- Level: First
- Dimensions: 9 x 8
Recreation
- Description: Flooring: Carpet
- Level: Lower
- Dimensions: 25 x 21
Sitting room
- Description: Flooring: Wood
- Level: First
- Dimensions: 16 x 12
Heating
- Gas
Cooling
- Central Air
Appliances
- Laundry: Upper Level
Features
- Beamed Ceilings, Bookcases, Built-in Features, Tray Ceiling(s), Chandelier, Crown Molding, Cathedral Ceiling(s), Coffered Ceiling(s), Double Vanity, Entrance Foyer, Eat-in Kitchen, Granite Counters, High Ceilings, In-Law Floorplan, Kitchen Island, Open Floorplan, Pantry, Recessed Lighting, Vaulted Ceiling(s), Bar
- Basement: Full,Concrete,Partially Finished,Sump Pump
- Number of fireplaces: 1
- Fireplace features: Gas, Great Room
Interior area
- Total structure area: 5,360
- Total interior livable area: 5,360 sqft
- Finished area above ground: 4,520
- Finished area below ground: 840
Property
Parking
- Total spaces: 3
- Parking features: Attached, Driveway, Garage
- Attached garage spaces: 3
Features
- Levels: Two
- Stories: 2
- Patio & porch: Deck, Front Porch, Porch
Lot
- Size: 0.54 Acres
- Dimensions: 100 x 272
Details
- Parcel number: 21109053
- Special conditions: Builder Owned,Standard
Construction
Type & style
- Home type: SingleFamily
- Architectural style: Contemporary,Colonial,Conventional,Traditional
- Property subtype: Single Family Residence
Materials
- Frame, Lap Siding, Concrete
- Foundation: Concrete Perimeter
- Roof: Asphalt,Metal
Condition
- New Construction
- New construction: Yes
- Year built: 2026
Details
- Builder name: Build Cle
- Warranty included: Yes
Utilities & green energy
- Sewer: Public Sewer
- Water: Public
Community & HOA
Community
- Subdivision: Lake Forest
HOA
- Has HOA: Yes
- Services included: Common Area Maintenance, Insurance, Other
- HOA fee: $250 annually
- HOA name: Lake Forest Ho
Location
- Region: Westlake
Financial & listing details
- Price per square foot: $322/sqft
- Annual tax amount: $2,898
- Date on market: 2/2/2026
- Cumulative days on market: 19 days
- Listing terms: Cash,Conventional,1031 Exchange,VA Loan
Price history
| Date | Event | Price |
|---|---|---|
| 4/21/2026 | Sold | $1,725,000-1.4%$322/sqft |
Source:  MLS Now #5184622 Report a problem MLS Now #5184622 Report a problem | ||
| 2/21/2026 | Pending sale | $1,749,900$326/sqft |
Source: MLS Now #5184622 Report a problem | ||
| 2/2/2026 | Listed for sale | $1,749,900+8.1%$326/sqft |
Source: MLS Now #5184622 Report a problem | ||
| 11/8/2025 | Listing removed | $1,619,000$302/sqft |
Source: MLS Now #5133989 Report a problem | ||
| 10/17/2025 | Price change | $1,619,000+1.4%$302/sqft |
Source: MLS Now #5133989 Report a problem | ||
| 6/24/2025 | Listed for sale | $1,597,000+356.3%$298/sqft |
Source: MLS Now #5133989 Report a problem | ||
| 12/26/2024 | Sold | $350,000$65/sqft |
Source: MLS Now #5013782 Report a problem | ||
| 1/29/2024 | Pending sale | $350,000$65/sqft |
Source: MLS Now #5013782 Report a problem | ||
| 1/26/2024 | Listed for sale | $350,000$65/sqft |
Source: MLS Now #5013782 Report a problem | ||
Public tax history
Tax history is unavailable.
Neighborhood: 44145
Nearby homes
- $1,760,0006 bd6 ba-- sqft2678 Rocky Ridge Dr, Westlake, OH 44145Sold
- $285,0000.49 Acres2680 Rocky Ridge Dr, Westlake, OH 44145Sold
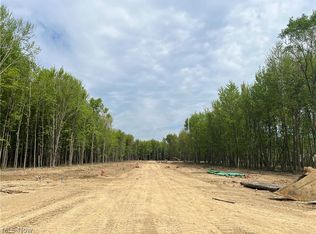
- $1,829,5004 bd6 ba4.9k sqft31562 Turtle Creek Dr, Westlake, OH 44145Off Market
- $1,263,9004 bd7 ba4.9k sqft31562 Turtle Creek Pkwy, Westlake, OH 44145Off Market
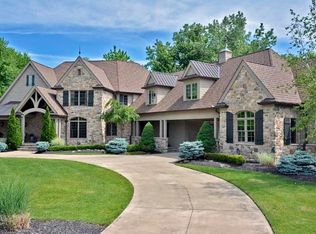
- $314,7500.48 Acres31588 Turtle Creek Pkwy, Westlake, OH 44145Sold
- $689,9003.83 Acres2670 Rocky Ridge Dr #SL-156, Westlake, OH 44145Sold
- $2,225,0004 bd4 ba4.2k sqft2662 Rocky Ridge Dr #157, Westlake, OH 44145For Sale
- $350,0000.51 Acres31600 Turtle Creek Dr #SL-164, Westlake, OH 44145Sold
Nearby schools
GreatSchools rating
- 8/10Bassett Elementary SchoolGrades: PK-4Distance: 2.1 mi
- 8/10Lee Burneson Middle SchoolGrades: 7-8Distance: 2.1 mi
- 8/10Westlake High SchoolGrades: 9-12Distance: 2.2 mi
Schools provided by the listing agent
- District: Westlake CSD - 1832
Source: MLS Now. This data may not be complete. We recommend contacting the local school district to confirm school assignments for this home.
Get a cash offer in 3 minutes
Find out how much your home could sell for in as little as 3 minutes with a no-obligation cash offer.
Estimated market value
$1,742,600
Get a cash offer in 3 minutes
Find out how much your home could sell for in as little as 3 minutes with a no-obligation cash offer.
Estimated market value
$1,742,600
- Ohio
- Cuyahoga County
- Westlake
- 44145
- 2705 Rocky Ridge Dr
Nearby cities
Nearby zip codes
Other Westlake Topics
