Hidden Ridge Estates—an exclusive cul-de-sac community featuring just five luxury home sites, all positioned at a higher elevation to capture truly stunning sunrise and sunset views. Best Construction offers Exceptional Craftsmanship. Situated on a beautiful 2-acre homesite, this exceptional 4-bedroom custom Colonial offers sophisticated design, quality craftsmanship, and the opportunity to personalize your dream home. The impressive open floor plan features a dramatic two-story great room with fireplace, formal dining room, expansive eat-in kitchen with walk-in pantry, luxurious first-floor owner's suite with private bath, dedicated office/library, and convenient first-floor laundry. The 13-course basement, plumbed for a future bath and bar, offers endless possibilities for additional living and entertaining space. Customizable deck and patio designs allow you to create your ideal outdoor retreat. A comprehensive builder's warranty provides peace of mind, while an enhanced water filtration system adds everyday comfort. Bordering the Cleveland Metroparks, Hidden Ridge Estates offers breathtaking sunrises, spectacular sunsets, and stunning natural scenery that transforms with every season. Shopping, dining, and recreation are nearby, with I-77 and I-71 just 12 minutes away and Downtown Cleveland approximately 30 minutes from home. Price includes the 2-acre lot! Other lots available.
Active
$969,000
19616 Hidden Rdg, North Royalton, OH 44133
4beds
3,277sqft
Single Family Residence
Built in ----
2.01 Acres Lot
$-- Zestimate®
$296/sqft
$225/mo HOA
What's special
Sophisticated designConvenient first-floor laundryImpressive open floor planBordering the cleveland metroparksFormal dining room
- 14 hours
- 234
- 9
Zillow last checked:
Listing updated:
Listed by:
Jennifer R Burke 216-905-8240 jennifer.burke@cbschmidtohio.com,
Coldwell Banker Schmidt Realty
Source: MLS Now,MLS#: 5257757 Originating MLS: Akron Cleveland Association of REALTORS
Facts & features
Interior
Bedrooms & bathrooms
- Bedrooms: 4
- Bathrooms: 3
- Full bathrooms: 2
- 1/2 bathrooms: 1
- Main level bathrooms: 2
- Main level bedrooms: 1
Primary bedroom
- Level: First
- Dimensions: ND x ND
Bedroom
- Level: Second
- Dimensions: ND x ND
Bedroom
- Level: Second
- Dimensions: ND x ND
Bedroom
- Level: Second
- Dimensions: ND x ND
Primary bathroom
- Features: Walk-In Closet(s)
- Level: First
- Dimensions: ND x ND
Dining room
- Level: First
- Dimensions: ND x ND
Eat in kitchen
- Level: First
- Dimensions: ND x ND
Entry foyer
- Level: First
- Dimensions: ND x ND
Great room
- Features: High Ceilings
- Level: First
- Dimensions: ND x ND
Library
- Level: First
- Dimensions: ND x ND
Pantry
- Level: First
- Dimensions: ND x ND
Heating
- Forced Air
Cooling
- Central Air, Ceiling Fan(s)
Appliances
- Included: Dishwasher, Microwave, Range, Refrigerator
Features
- Basement: Full
- Number of fireplaces: 1
- Fireplace features: Other
Interior area
- Total structure area: 3,277
- Total interior livable area: 3,277 sqft
- Finished area above ground: 3,277
Video & virtual tour
Property
Parking
- Total spaces: 4
- Parking features: Attached, Garage
- Attached garage spaces: 4
Features
- Levels: Two
- Stories: 2
Lot
- Size: 2.01 Acres
- Dimensions: 350 x 249
Details
- Parcel number: 48526020
- Special conditions: Builder Owned
Construction
Type & style
- Home type: SingleFamily
- Architectural style: Colonial
- Property subtype: Single Family Residence
Materials
- Other, Vinyl Siding
- Roof: Asphalt,Fiberglass,Metal
Condition
- New Construction,To Be Built
- New construction: Yes
Details
- Warranty included: Yes
Utilities & green energy
- Sewer: Septic Tank
- Water: Well
Community & HOA
Community
- Security: Smoke Detector(s)
- Subdivision: Hidden Ridge
HOA
- Has HOA: Yes
- Services included: Common Area Maintenance, Maintenance Grounds, Reserve Fund
- HOA fee: $225 monthly
- HOA name: Hidden Ridge
Location
- Region: North Royalton
Financial & listing details
- Price per square foot: $296/sqft
- Date on market: 11/2/2026
- Cumulative days on market: 1 day
- Listing terms: Cash,FHA,VA Loan
Estimated market value
Not available
Estimated sales range
Not available
Not available
Price history
| Date | Event | Price |
|---|---|---|
| 11/2/2026 | Listed for sale | $969,000$296/sqft |
Source:  MLS Now #5257757 Report a problem | ||
Public tax history
Tax history is unavailable.
Monthly payment
Est. payment
Payment breakdown
Explore the cost of this home by adjusting the details. Changes won't be saved.Climate risks
Neighborhood: 44133
Nearby schools
Schools provided by the listing agent
- District: North Royalton CSD - 1821
Source: MLS Now. This data may not be complete. We recommend contacting the local school district to confirm school assignments for this home.


Similar homes
- $575,0004 bd3 ba3.5k sqft16671 Bennett Rd, North Royalton, OH 44133For Sale
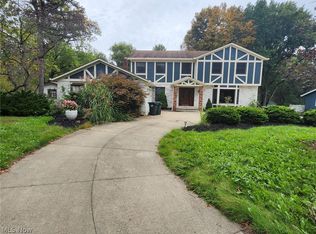 MLS ID #5252963, David L Sturgeon, Howard Hanna. MLS Now
- $999,9003 bd3 ba2.4k sqft2488 Prairie Ln, Hinckley, OH 44233For Sale
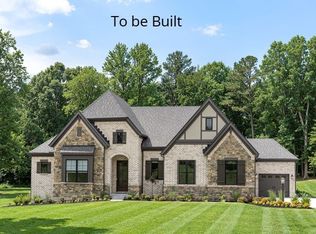 MLS ID #5256043, Sylvia Incorvaia, EXP Realty, LLC.. MLS Now
- $575,9004 bd3 ba3.3k sqft12301 W 130th St, North Royalton, OH 44133For Sale
 MLS ID #5252662, Ben Murphy, EXP Realty, LLC.. MLS Now
- $775,0004 bd3 ba3.6k sqft8650 Treetop Trl, Broadview Heights, OH 44147For Sale
 MLS ID #5256957, Sharon M Hajek, RE/MAX Above & Beyond. MLS Now
