Welcome to this spacious four-bedroom, two-and-a-half-bath Colonial situated on approximately 2 acres in North Royalton, backing to the Metroparks with beautiful, park-like views! An impressive circular driveway welcomes you to this property, offering an exceptionally deep lot, an in-ground swimming pool, and a generous outdoor entertaining area with a Nature Stone patio and deck. Inside, the home features a large living room, formal dining room, and an eat-in kitchen with granite countertops, center island, and ample cabinetry. The spacious family room offers a fireplace, built-in cabinetry, and wet bar, with an adjoining office and half bath. Upstairs are four generously sized bedrooms, including a primary suite with walk-in closet. The basement provides additional recreation and storage space. Recent improvements include new laminate flooring throughout much of the home, with some finishing work remaining. The property offers an excellent opportunity for buyers to complete the remaining updates and make it their own. With its expansive grounds, desirable location, and exceptional outdoor amenities, this home offers a wonderful combination of space, privacy, and potential. A seller-paid credit is available for repairs and upgrades!
Active
Price cut: $25.1K (11/9)
$549,900
16671 Bennett Rd, North Royalton, OH 44133
4beds
3,538sqft
Single Family Residence
Built in 1979
2.04 Acres Lot
$-- Zestimate®
$155/sqft
$-- HOA
What's special
Spacious four-bedroom two-and-a-half-bath colonialExpansive groundsIn-ground swimming poolSpacious family roomImpressive circular drivewayBuilt-in cabinetryFour generously sized bedrooms
- 39 days
- 1,236
- 139
Zillow last checked:
Listing updated:
Listed by:
David L Sturgeon 216-375-4486 davidsturgeon@howardhanna.com,
Howard Hanna
Source: MLS Now,MLS#: 5252963Originating MLS: Akron Cleveland Association of REALTORS
Facts & features
Interior
Bedrooms & bathrooms
- Bedrooms: 4
- Bathrooms: 3
- Full bathrooms: 2
- 1/2 bathrooms: 1
- Main level bathrooms: 1
Primary bedroom
- Description: Flooring: Laminate
- Level: Second
- Dimensions: 18 x 14
Bedroom
- Description: Flooring: Laminate
- Level: Second
- Dimensions: 15 x 11
Bedroom
- Description: Flooring: Laminate
- Level: Second
- Dimensions: 15 x 11
Bedroom
- Description: Flooring: Laminate
- Level: Second
- Dimensions: 15 x 11
Primary bathroom
- Description: Flooring: Ceramic Tile
- Level: Second
- Dimensions: 9 x 7
Bathroom
- Description: Flooring: Ceramic Tile
- Level: First
- Dimensions: 6 x 5
Bathroom
- Description: Flooring: Ceramic Tile
- Level: Second
- Dimensions: 9 x 7
Den
- Description: Flooring: Laminate
- Level: First
- Dimensions: 14 x 10
Dining room
- Description: Flooring: Laminate
- Level: First
- Dimensions: 14 x 10
Eat in kitchen
- Description: Flooring: Ceramic Tile,Laminate
- Level: First
- Dimensions: 19 x 16
Entry foyer
- Description: Flooring: Laminate
- Level: First
- Dimensions: 14 x 11
Family room
- Description: Flooring: Laminate
- Features: Fireplace
- Level: First
- Dimensions: 22 x 18
Laundry
- Description: Flooring: Ceramic Tile
- Level: First
- Dimensions: 9 x 7
Living room
- Description: Flooring: Laminate
- Level: First
- Dimensions: 22 x 16
Other
- Description: Walk-in Closet off Master Bedroom,Flooring: Laminate
- Level: Second
- Dimensions: 9 x 7
Recreation
- Description: Flooring: Carpet
- Level: Basement
- Dimensions: 31 x 19
Heating
- Forced Air, Gas
Cooling
- Central Air
Features
- Basement: Full,Partially Finished
- Number of fireplaces: 1
Interior area
- Total structure area: 3,538
- Total interior livable area: 3,538 sqft
- Finished area above ground: 2,928
- Finished area below ground: 610
Video & virtual tour
Property
Parking
- Parking features: Attached, Garage, Garage Door Opener, Paved
- Attached garage spaces: 2
Features
- Levels: Two
- Stories: 2
- Patio & porch: Patio
- Has private pool: Yes
- Pool features: In Ground
- Fencing: Partial
- Has view: Yes
- View description: Trees/Woods
Lot
- Size: 2.04 Acres
- Dimensions: 100 x 969
- Features: Wooded
Details
- Additional structures: Shed(s)
- Parcel number: 48512033
Construction
Type & style
- Home type: SingleFamily
- Architectural style: Colonial
- Property subtype: Single Family Residence
Materials
- Aluminum Siding, Brick
- Roof: Asphalt,Fiberglass
Condition
- Fixer
- Year built: 1979
Utilities & green energy
- Sewer: Septic Tank
- Water: Public
Community & HOA
Community
- Features: Park
HOA
- Has HOA: No
Location
- Region: North Royalton
Financial & listing details
- Price per square foot: $155/sqft
- Tax assessed value: $357,000
- Annual tax amount: $7,107
- Date on market: 10/13/2026
- Cumulative days on market: 40 days
- Listing agreement: Exclusive Right To Sell
- Listing terms: Cash,Conventional,FHA,VA Loan
Estimated market value
Not available
Estimated sales range
Not available
Not available
Price history
| Date | Event | Price |
|---|---|---|
| 11/9/2026 | Price change | $549,900-4.4%$155/sqft |
Source: MLS Now #5252963 Report a problem | ||
| 10/13/2026 | Listed for sale | $575,000+19.8%$163/sqft |
Source: MLS Now #5252963 Report a problem | ||
| 8/17/2023 | Sold | $480,000+3.2%$136/sqft |
Source:  MLS Now #4462691 Report a problem | ||
| 6/21/2023 | Pending sale | $465,000$131/sqft |
Source: MLS Now #4462691 Report a problem | ||
| 6/2/2023 | Listed for sale | $465,000$131/sqft |
Source: BHHS broker feed #4462691 Report a problem | ||
| 6/2/2023 | Contingent | $465,000$131/sqft |
Source: MLS Now #4462691 Report a problem | ||
| 6/1/2023 | Listed for sale | $465,000+103.9%$131/sqft |
Source: MLS Now #4462691 Report a problem | ||
| 7/12/1996 | Sold | $228,000$64/sqft |
Source: Public Record Report a problem | ||
Public tax history
| Year | Property taxes | Tax assessment |
|---|---|---|
| 2025 | $6,846 -5.9% | $124,950 |
| 2024 | $7,278 +0% | $124,950 +9% |
| 2023 | $7,275 +0.7% | $114,630 |
| 2022 | $7,226 -1.1% | $114,630 |
| 2021 | $7,303 +13.1% | $114,630 +19% |
| 2020 | $6,456 +0.9% | $96,320 |
| 2019 | $6,398 +1% | $96,320 |
| 2018 | $6,335 +0.9% | $96,320 +5.6% |
| 2017 | $6,279 +6.7% | $91,250 |
| 2016 | $5,884 | $91,250 |
| 2015 | $5,884 +2.2% | $91,250 +3% |
| 2014 | $5,758 -32.7% | $88,590 |
| 2013 | $8,559 +55.9% | $88,590 |
| 2012 | $5,489 -2.8% | $88,590 -3.9% |
| 2011 | $5,649 -0.2% | $92,190 |
| 2010 | $5,659 +1.1% | $92,190 |
| 2009 | $5,596 +9.3% | $92,190 -4% |
| 2008 | $5,118 +1.1% | $96,040 |
| 2007 | $5,060 -0.3% | $96,040 |
| 2006 | $5,077 +2.6% | $96,040 +5.6% |
| 2005 | $4,950 +0.1% | $90,930 |
| 2004 | $4,947 +1.8% | $90,930 |
| 2003 | $4,861 +3.6% | $90,930 +5% |
| 2002 | $4,691 -37% | $86,590 |
| 2001 | $7,447 -0.6% | $86,590 |
| 2000 | $7,490 | $86,590 |
Find assessor info on the county website
Monthly payment
Est. payment
Payment breakdown
Explore the cost of this home by adjusting the details. Changes won't be saved.Climate risks
Neighborhood: 44133
Nearby schools
Schools provided by the listing agent
- District: North Royalton CSD - 1821
Source: MLS Now. This data may not be complete. We recommend contacting the local school district to confirm school assignments for this home.
- $418,3004 bd3 ba1.9k sqft16641 Bennett Rd, North Royalton, OH 44133Off Market
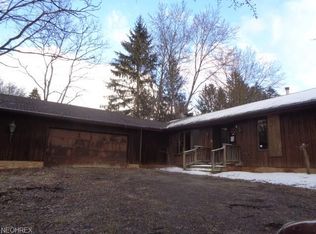
- $372,9004 bd2 ba3k sqft16611 Bennett Rd, North Royalton, OH 44133Off Market
- $375,9002 bd2 ba3.8k sqft16701 Bennett Rd, North Royalton, OH 44133Off Market
- $382,5003 bd2 ba2.5k sqft16731 Bennett Rd, North Royalton, OH 44133Off Market
Similar homes
- $546,9004 bd4 ba4.8k sqft7582 Wilton Ln, North Royalton, OH 44133For Sale
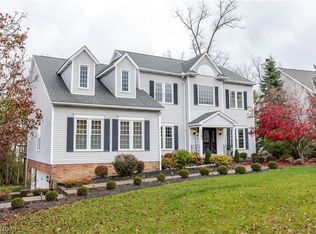 MLS ID #5260399, Popi Coutris, Keller Williams Citywide. MLS Now
- $575,9004 bd3 ba3.3k sqft12301 W 130th St, North Royalton, OH 44133For Sale
 MLS ID #5252662, Ben Murphy, EXP Realty, LLC.. MLS Now
- $580,0003 bd3 ba2.2k sqft11805 Queensbridge Ln, North Royalton, OH 44133For Sale
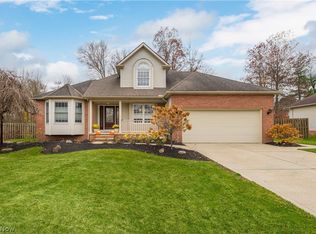 MLS ID #5260172, Mark E Vittardi, CENTURY 21 DePiero & Associates, Inc.. MLS Now
- $529,5004 bd4 ba3.9k sqft73 Lakecrest Blvd, Hinckley, OH 44233For Sale
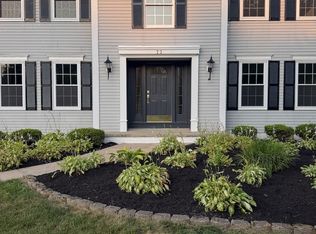 MLS ID #5260055, Oleg Bosovik, Keller Williams Elevate. MLS Now
