Welcome to 12477 The Bluffs Rd Strongsville OH! This stunning ranch home located in the highly sought after Ledgewood neighborhood is a must see. 3 bedroom 2.5 bath, Bob Schmitt build, featuring over 2,300 sq ft, situated on scenic wooded lot overlooking a beautiful park ravine setting is fully renovated and move in ready. Features include an open-concept kitchen with stone countertops, shaker cabinetry, stainless-steel appliances, walk in pantry, sizable kitchen island, skylights for natural light, modern fixtures, and sliding doors that lead to your beautiful park yard setting double tiered deck. The kitchen flows seamlessly into the living room and dining room, featuring a double sided custom gas fireplace as the centerpiece, luxury vinyl flooring throughout, and additional access to the back porch. Dedicated laundry/mudroom with countertop space. Large master suite, featuring carpeted floors, walk-in closet, and tastefully updated bathroom with double sink vanity, tiled shower with glass door, and modern finishes. Two good sized secondary bedrooms, additional secondary full bath that has been remodeled, and half bath finish off the main level. The house was remodeled between 2019-2021 and updates included but not limited too limited too, new roof(2021), all new windows and doors, new flooring throughout, paint(2026), one new hot water heater, one new furnace( Property has two sets of HWT's and HVAC), kitchen remodel (2020-2021), exterior clean up, and custom gas fireplace. Breathtaking views throughout the house to the gorgeous wooded backyard, Ledgewood community amenities include Olympic-sized pool, children's pool, clubhouse, basketball & tennis courts, rolling hills throughout, playground, and much more! Easy access to turnpike, 71, shopping, and community rec. Immediate occupancy. Schedule your private viewing today!
Active
$489,900
12477 The Blfs, Strongsville, OH 44136
3beds
2,378sqft
Single Family Residence
Built in 1969
0.3 Acres Lot
$-- Zestimate®
$206/sqft
$60/mo HOA
What's special
Modern finishesModern fixturesOpen-concept kitchenLarge master suiteCustom gas fireplaceStone countertopsWalk in pantry
- 2 days
- 803
- 77
Zillow last checked:
Listing updated:
Listed by:
Michael L Anter 216-409-2888 michaelanter22@gmail.com,
JAMM Real Estate Co.
Source: MLS Now,MLS#: 5257829 Originating MLS: Akron Cleveland Association of REALTORS
Facts & features
Interior
Bedrooms & bathrooms
- Bedrooms: 3
- Bathrooms: 3
- Full bathrooms: 2
- 1/2 bathrooms: 1
- Main level bathrooms: 3
- Main level bedrooms: 3
Primary bedroom
- Level: First
- Dimensions: 22 x 12
Bedroom
- Level: First
- Dimensions: 13 x 13
Bedroom
- Level: First
- Dimensions: 12 x 11
Primary bathroom
- Level: First
- Dimensions: 10 x 4
Bathroom
- Level: First
- Dimensions: 8 x 7
Bathroom
- Level: First
- Dimensions: 7 x 3
Dining room
- Level: First
- Dimensions: 11 x 11
Entry foyer
- Level: First
- Dimensions: 15 x 14
Family room
- Features: Fireplace
- Level: First
- Dimensions: 23 x 14
Kitchen
- Level: First
- Dimensions: 9 x 7
Laundry
- Level: First
- Dimensions: 13 x 8
Living room
- Level: First
- Dimensions: 22 x 14
Workshop
- Level: First
- Dimensions: 13 x 7
Heating
- Forced Air, Gas
Cooling
- Central Air
Appliances
- Included: Dryer, Dishwasher, Microwave, Range, Refrigerator, Washer
- Laundry: Laundry Room
Features
- Has basement: No
- Number of fireplaces: 1
- Fireplace features: Gas
Interior area
- Total structure area: 2,378
- Total interior livable area: 2,378 sqft
- Finished area above ground: 2,378
- Finished area below ground: 0
Video & virtual tour
Property
Parking
- Total spaces: 2
- Parking features: Attached, Electricity, Garage, Paved, Water Available
- Attached garage spaces: 2
Accessibility
- Accessibility features: None
Features
- Levels: One
- Stories: 1
- Patio & porch: Deck, Patio
- Pool features: Community
- Has view: Yes
- View description: Park/Greenbelt, Trees/Woods
Lot
- Size: 0.3 Acres
- Dimensions: 100 x 133
- Features: Wooded
Details
- Parcel number: 39606025
Construction
Type & style
- Home type: SingleFamily
- Architectural style: Ranch
- Property subtype: Single Family Residence
Materials
- Wood Siding
- Foundation: Slab
- Roof: Asphalt,Fiberglass
Condition
- Year built: 1969
Utilities & green energy
- Sewer: Public Sewer
- Water: Public
Community & HOA
Community
- Features: Common Grounds/Area, Pool
- Subdivision: Ledgewood 02
HOA
- Has HOA: Yes
- Services included: Insurance, Recreation Facilities
- HOA fee: $725 annually
- HOA name: Ledgewood
Location
- Region: Strongsville
Financial & listing details
- Price per square foot: $206/sqft
- Annual tax amount: $3,859
- Date on market: 11/19/2026
- Listing terms: Cash,Conventional,FHA,VA Loan
Estimated market value
Not available
Estimated sales range
Not available
Not available
Price history
| Date | Event | Price |
|---|---|---|
| 11/19/2026 | Listed for sale | $489,900+196.9%$206/sqft |
Source:  MLS Now #5257829 Report a problem | ||
| 10/1/2026 | Listed for rent | $3,200+3.2%$1/sqft |
Source: Zillow Rentals Report a problem | ||
| 10/8/2025 | Listing removed | $3,100$1/sqft |
Source: Zillow Rentals Report a problem | ||
| 8/28/2025 | Listed for rent | $3,100$1/sqft |
Source: Zillow Rentals Report a problem | ||
| 9/5/2024 | Listing removed | $3,100$1/sqft |
Source: Zillow Rentals Report a problem | ||
| 8/20/2024 | Listed for rent | $3,100$1/sqft |
Source: Zillow Rentals Report a problem | ||
| 1/24/2019 | Sold | $165,000$69/sqft |
Source: MLS Now #4050934 Report a problem | ||
Public tax history
Tax history is unavailable.
Monthly payment
Est. payment
Payment breakdown
Explore the cost of this home by adjusting the details. Changes won't be saved.Climate risks
Neighborhood: 44136
Nearby schools
Schools provided by the listing agent
- District: Strongsville CSD - 1830
Source: MLS Now. This data may not be complete. We recommend contacting the local school district to confirm school assignments for this home.
Similar homes
- $415,0003 bd3 ba2.5k sqft9401 Pheasant Run Pl, Strongsville, OH 44136For Sale
 MLS ID #5260136, Jennifer Paul, Keller Williams Elevate. MLS Now
- $464,9004 bd2 ba2.2k sqft10385 King Coe Ln, Strongsville, OH 44149For Sale
 MLS ID #5240173, Marie R Maier, Keller Williams Chervenic Rlty. MLS Now
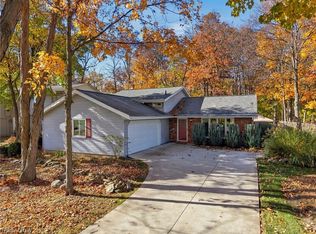
- $350,0003 bd2 ba1.6k sqft19022 Turkey Meadow Ln, Strongsville, OH 44136For Sale
 MLS ID #5257361, Christopher J Barthol, RE/MAX Above & Beyond. MLS Now
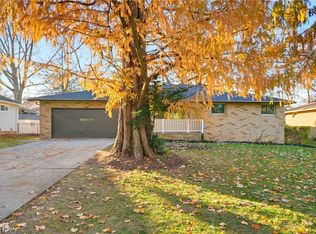
- $399,9003 bd2 ba2.5k sqft7722 McCreary Rd, Seven Hills, OH 44131For Sale
 MLS ID #5261916, Sona Grigoryan, Keller Williams Elevate. MLS Now
