10415 Abbey Road, North Royalton — 6 Bedrooms | 3 Full Baths | Over ½ Acre
Spacious, updated, and ideally located — this 6-bedroom, 3-bath North Royalton home offers the rare combination of size, modern improvements, and a beautiful oversized lot. Set on more than a half acre, the property provides room to live, entertain, and enjoy outdoor space with ease.
Inside, you’ll find numerous updates throughout, including newer windows, A/C, boiler system, roof, and sump pump, giving buyers peace of mind from day one. Rich hardwood flooring adds warmth and character, while the home’s generous layout provides flexibility for large households, multi-generational living, or work-from-home needs. Four of the bedrooms are located on the upper level and the other 2 bedrooms in the lower level. Lower level space walks out to the concrete patio/deck area, increasing the usable square footage of this large, spacious home. There is also a whole house vacuum system!
Step outside to a standout Trex deck, perfect for gatherings, grilling, or quiet evenings overlooking the expansive yard.
Located in a highly desirable North Royalton area close to schools, parks, shopping, and major conveniences, this property delivers both comfort and convenience.
A rare opportunity to own a large, well-maintained home with significant updates in one of the community’s most sought-after locations! Make your appointment today!
Active
Price cut: $50K (10/8)
$449,900
10415 Abbey Rd, North Royalton, OH 44133
6beds
3,204sqft
Single Family Residence
Built in 1966
0.45 Acres Lot
$-- Zestimate®
$140/sqft
$-- HOA
What's special
Standout trex deckWhole house vacuum systemBeautiful oversized lotNumerous updates throughoutRich hardwood flooringBoiler systemNewer windows
- 22 days
- 669
- 21
Zillow last checked:
Listing updated:
Listed by:
Tresa M Klein 440-342-5766 tresaklein@gmail.com,
Keller Williams Elevate
Source: MLS Now,MLS#: 5245191 Originating MLS: Akron Cleveland Association of REALTORS
Originating MLS: Akron Cleveland Association of REALTORSFacts & features
Interior
Bedrooms & bathrooms
- Bedrooms: 6
- Bathrooms: 3
- Full bathrooms: 2
- 1/2 bathrooms: 1
- Main level bathrooms: 1
Primary bedroom
- Level: Second
- Dimensions: ND x ND
Bedroom
- Level: Second
- Dimensions: ND x ND
Bedroom
- Level: Second
- Dimensions: ND x ND
Bedroom
- Level: Second
- Dimensions: ND x ND
Bedroom
- Level: Lower
- Dimensions: ND x ND
Bedroom
- Level: Lower
- Dimensions: ND x ND
Primary bathroom
- Level: Second
- Dimensions: ND x ND
Primary bathroom
- Level: Second
- Dimensions: ND x ND
Bathroom
- Level: First
- Dimensions: ND x ND
Bathroom
- Level: Lower
- Dimensions: ND x ND
Dining room
- Level: First
- Dimensions: ND x ND
Eat in kitchen
- Level: First
- Dimensions: ND x ND
Family room
- Level: First
- Dimensions: ND x ND
Laundry
- Level: Lower
- Dimensions: ND x ND
Living room
- Level: First
- Dimensions: ND x ND
Recreation
- Level: Lower
- Dimensions: ND x ND
Heating
- Gas, Hot Water, Steam
Cooling
- Central Air
Appliances
- Included: Dryer, Dishwasher, Disposal, Microwave, Range, Refrigerator, Washer
- Laundry: In Basement
Features
- Cedar Closet(s), Ceiling Fan(s), Chandelier, Crown Molding, Double Vanity, Entrance Foyer, Eat-in Kitchen, Natural Woodwork, Central Vacuum
- Basement: Full,Finished,Walk-Out Access
- Number of fireplaces: 1
- Fireplace features: Family Room
Interior area
- Total structure area: 3,204
- Total interior livable area: 3,204 sqft
- Finished area above ground: 2,216
- Finished area below ground: 988
Video & virtual tour
Property
Parking
- Total spaces: 2
- Parking features: Attached, Concrete, Driveway, Garage
- Attached garage spaces: 2
Features
- Levels: Three Or More
- Stories: 3
Lot
- Size: 0.45 Acres
Details
- Parcel number: 48121027
- Special conditions: Standard
Construction
Type & style
- Home type: SingleFamily
- Architectural style: Colonial
- Property subtype: Single Family Residence
Materials
- Brick, Vinyl Siding
- Roof: Asphalt,Fiberglass
Condition
- Updated/Remodeled
- Year built: 1966
Utilities & green energy
- Sewer: Public Sewer
- Water: Public
Community & HOA
Community
- Security: Smoke Detector(s)
- Subdivision: Royalton Sec 02
HOA
- Has HOA: No
Location
- Region: North Royalton
Financial & listing details
- Price per square foot: $140/sqft
- Tax assessed value: $241,200
- Annual tax amount: $4,510
- Date on market: 9/16/2026
- Cumulative days on market: 23 days
- Listing terms: Cash,Conventional,FHA,VA Loan
Estimated market value
Not available
Estimated sales range
Not available
Not available
Price history
| Date | Event | Price |
|---|---|---|
| 10/8/2026 | Price change | $449,900-10%$140/sqft |
Source:  MLS Now #5245191 Report a problem MLS Now #5245191 Report a problem | ||
| 10/1/2026 | Price change | $499,900-5.7%$156/sqft |
Source: MLS Now #5245191 Report a problem | ||
| 9/16/2026 | Listed for sale | $530,000$165/sqft |
Source: MLS Now #5245191 Report a problem | ||
Public tax history
| Year | Property taxes | Tax assessment |
|---|---|---|
| 2025 | $4,613 -5.9% | $84,420 |
| 2024 | $4,904 +8.4% | $84,420 +18.2% |
| 2023 | $4,525 +0.7% | $71,440 |
| 2022 | $4,494 -1% | $71,440 |
| 2021 | $4,541 +10.3% | $71,440 +16% |
| 2020 | $4,118 +0.7% | $61,570 +0% |
| 2019 | $4,090 +3.5% | $61,560 0% |
| 2018 | $3,952 +5.8% | $61,570 +16% |
| 2017 | $3,736 +30.9% | $53,100 |
| 2016 | $2,855 | $53,100 |
| 2015 | $2,855 -0.8% | $53,100 |
| 2014 | $2,878 +1.4% | $53,100 |
| 2013 | $2,838 +3.5% | $53,100 |
| 2012 | $2,743 -2.9% | $53,100 -3.3% |
| 2011 | $2,824 -0.2% | $54,920 |
| 2010 | $2,829 +1.1% | $54,920 |
| 2009 | $2,797 +5.9% | $54,920 -6% |
| 2008 | $2,642 +1.1% | $58,420 |
| 2007 | $2,612 -5.9% | $58,420 |
| 2006 | $2,776 +5.7% | $58,420 +8.3% |
| 2005 | $2,626 -0.2% | $53,940 |
| 2004 | $2,631 -5.5% | $53,940 |
| 2003 | $2,783 +3.7% | $53,940 +5% |
| 2002 | $2,684 -39.3% | $51,380 |
| 2001 | $4,419 -0.6% | $51,380 |
| 2000 | $4,444 | $51,380 |
Find assessor info on the county website
Monthly payment
Est. payment
Payment breakdown
Explore the cost of this home by adjusting the details. Changes won't be saved.Climate risks
Neighborhood: 44133
Nearby schools
Schools provided by the listing agent
- District: North Royalton CSD - 1821
Source: MLS Now. This data may not be complete. We recommend contacting the local school district to confirm school assignments for this home.

Similar homes
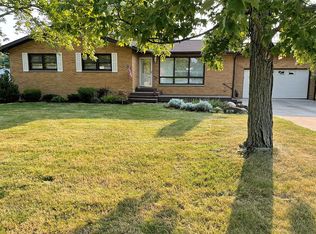
- $499,9004 bd3 ba2.3k sqft6656 Willow Lake Dr, North Royalton, OH 44133For Sale
 MLS ID #5240533, Thomas N DiDonato, RE/MAX Above & Beyond. MLS Now
 - $309,0003 bd2 ba2.6k sqft9933 Vista Dr, North Royalton, OH 44133For Sale
 MLS ID #5230117, Tresa M Klein, Keller Williams Elevate. MLS Now
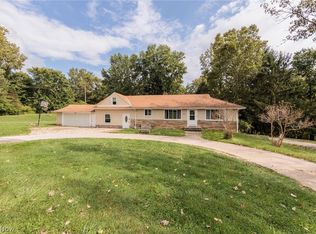
 - $374,9005 bd4 ba2.7k sqft8617 Broadview Rd, Broadview Heights, OH 44147For Sale
 MLS ID #5245980, Serge El Helou, Keller Williams Elevate. MLS Now
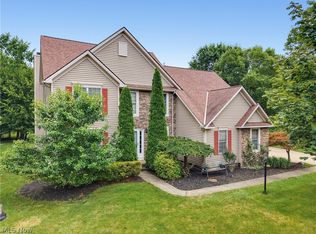
 - $454,9004 bd4 ba3.8k sqft301 Aynesly Way, Brunswick, OH 44212For Sale
 MLS ID #5230035, Laura Price, Russell Real Estate Services. MLS Now
