Welcome to 15826 Falmouth Oval! Custom built by the seller, this spacious 3-bedroom home offers a wonderful opportunity to enjoy a maintenance-free lifestyle in the desirable Nantucket Woods community. Beautiful curb appeal and a welcoming front porch create a great first impression. Step inside to a bright and inviting living room featuring a large window that fills the space with natural light and a cozy fireplace. The living room flows seamlessly into the spacious kitchen, offering ample wood cabinetry, a breakfast bar, a center island with additional storage, and stainless steel appliances. The adjacent breakfast area features a sliding glass door leading to the back patio, making outdoor entertaining a breeze. A convenient first-floor laundry room and half bath complete the main level. Upstairs, the spacious primary suite offers two large windows, including a charming bay window, a generous walk-in closet, and a private full bath with a large vanity offering plenty of storage and a tub with surround. Two additional bedrooms, each with generous closet space, and a second full bath complete the upper level. Enjoy summer gatherings with family and friends in the fully fenced backyard, featuring a patio area and peaceful wooded views that provide added privacy. An attached two-and-a-half-car garage adds convenience and storage. Recent updates include a new roof with a full tear-off (2024), new aluminum backyard fence (2022), professionally sanitized and suction-cleaned air ducts, cleaned dryer vent, furnace cleaning and sanitizing, and kitchen wood flooring cleaned and finished with a protective top coat (2023). Ideally located close to restaurants, shopping, and major highways, this home offers comfort, convenience, and low-maintenance living in a wonderful community!
Active
$375,000
15826 Falmouth Oval, Middleburg Heights, OH 44130
3beds
1,868sqft
Single Family Residence
Built in 2003
7,880 Square Feet Lot
$-- Zestimate®
$201/sqft
$125/mo HOA
What's special
- 3 days |
- 747 |
- 26 |
Zillow last checked:
Listing updated:
Listed by:
Joe Vaccaro 216-503-7007 joe@vaccaroteam.com,
EXP Realty, LLC.,
Andrew Duna 216-412-9492,
EXP Realty, LLC.
Source: MLS Now,MLS#: 5238291 Originating MLS: Akron Cleveland Association of REALTORS
Originating MLS: Akron Cleveland Association of REALTORSFacts & features
Interior
Bedrooms & bathrooms
- Bedrooms: 3
- Bathrooms: 3
- Full bathrooms: 2
- 1/2 bathrooms: 1
- Main level bathrooms: 1
Heating
- Forced Air, Gas
Cooling
- Central Air
Appliances
- Included: Dishwasher, Microwave, Range, Refrigerator
Features
- Basement: Crawl Space,Full,Unfinished,Sump Pump
- Number of fireplaces: 1
- Fireplace features: Electric
Interior area
- Total structure area: 1,868
- Total interior livable area: 1,868 sqft
- Finished area above ground: 1,868
Video & virtual tour
Property
Parking
- Total spaces: 2
- Parking features: Attached, Drain, Electricity, Garage, Garage Door Opener, Heated Garage, Water Available
- Attached garage spaces: 2
Features
- Levels: Two
- Stories: 2
- Patio & porch: Patio
Lot
- Size: 7,880 Square Feet
Details
- Parcel number: 37201112
Construction
Type & style
- Home type: SingleFamily
- Architectural style: Colonial
- Property subtype: Single Family Residence
Materials
- Brick, Vinyl Siding
- Roof: Asphalt
Condition
- Year built: 2003
Utilities & green energy
- Sewer: Public Sewer
- Water: Public
Community & HOA
Community
- Security: Carbon Monoxide Detector(s), Smoke Detector(s)
- Subdivision: Nantucket Woods
HOA
- Has HOA: No
- Services included: Maintenance Grounds, Snow Removal
- HOA fee: $125 monthly
Location
- Region: Middleburg Heights
Financial & listing details
- Price per square foot: $201/sqft
- Tax assessed value: $312,800
- Annual tax amount: $5,575
- Date on market: 8/21/2026
- Listing terms: Cash,Conventional
Estimated market value
Not available
Estimated sales range
Not available
Not available
Price history
| Date | Event | Price |
|---|---|---|
| 8/21/2026 | Listed for sale | $375,000+83.8%$201/sqft |
Source:  MLS Now #5238291 Report a problem MLS Now #5238291 Report a problem | ||
| 7/1/2003 | Sold | $204,000+270.9%$109/sqft |
Source: Public Record Report a problem | ||
| 9/30/2002 | Sold | $55,000$29/sqft |
Source: Public Record Report a problem | ||
Public tax history
| Year | Property taxes | Tax assessment |
|---|---|---|
| 2025 | $5,488 -0.6% | $109,480 |
| 2024 | $5,521 +11.4% | $109,480 +34.5% |
| 2023 | $4,956 +0.7% | $81,380 |
| 2022 | $4,922 +0.6% | $81,380 |
| 2021 | $4,893 -4% | $81,380 +9% |
| 2020 | $5,099 +0.7% | $74,660 |
| 2019 | $5,065 +0.6% | $74,660 |
| 2018 | $5,033 +4.3% | $74,660 +13% |
| 2017 | $4,826 +8.1% | $66,050 |
| 2016 | $4,464 | $66,050 |
| 2015 | $4,464 -0.8% | $66,050 |
| 2014 | $4,499 +1.3% | $66,050 |
| 2013 | $4,443 +3.2% | $66,050 |
| 2012 | $4,307 +5% | $66,050 -4.2% |
| 2011 | $4,100 +901.4% | $68,920 |
| 2010 | $409 -90.2% | $68,920 |
| 2009 | $4,182 -2.3% | $68,920 -8% |
| 2008 | $4,283 +2.5% | $74,900 |
| 2007 | $4,178 +0.2% | $74,900 |
| 2006 | $4,167 +10% | $74,900 +7.2% |
| 2005 | $3,788 +1.2% | $69,900 |
| 2004 | $3,744 +844.7% | $69,900 +795% |
| 2003 | $396 +6.1% | $7,810 +9.4% |
| 2002 | $374 -41.5% | $7,140 |
| 2001 | $638 | $7,140 |
Find assessor info on the county website
Monthly payment
Est. payment
Payment breakdown
Explore the cost of this home by adjusting the details. Changes won't be saved.Climate risks
Neighborhood: 44130
Nearby schools
GreatSchools rating
- 5/10Berea-Midpark Middle SchoolGrades: 5-9Distance: 0.7 mi
- 7/10Berea-Midpark High SchoolGrades: 9-12Distance: 2 mi
- 8/10Big Creek Elementary SchoolGrades: PK-4Distance: 1.4 mi
Schools provided by the listing agent
- District: Berea CSD - 1804
Source: MLS Now. This data may not be complete. We recommend contacting the local school district to confirm school assignments for this home.
- $404,5003 bd2 ba2.3k sqft15850 Falmouth Oval, Middleburg Heights, OH 44130Off Market
- $480,0004 bd4 ba3.6k sqft15831 Falmouth Oval, Middleburg Heights, OH 44130For Sale

- $315,6002 bd2 ba1.6k sqft15884 Falmouth Oval, Cleveland, OH 44130Off Market
- $346,1003 bd2 ba1.6k sqft15861 Falmouth Oval, Middleburg Heights, OH 44130Off Market
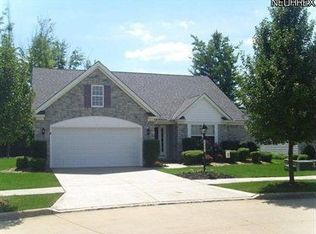
- $355,0003 bd3 ba2.3k sqft6629 Nantucket Ln, Middleburg Heights, OH 44130Sold
- $339,0003 bd2 ba1.7k sqft6633 Nantucket Ln, Middleburg Heights, OH 44130Off Market
- $381,8003 bd2 ba2.3k sqft15893 Falmouth Oval, Middleburg Heights, OH 44130Off Market
- $350,0003 bd3 ba1.8k sqft6651 Nantucket Ln, Cleveland, OH 44130Pending
A local agent can set up tours, give advice and negotiate with sellers.
Similar homes
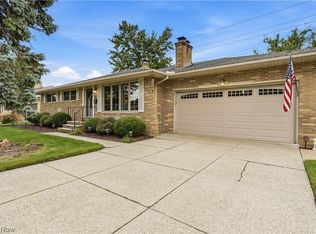
- $369,9003 bd2 ba2.3k sqft7068 Middlebrook Blvd, Middleburg Heights, OH 44130For Sale
 MLS ID #5237603, Adam T Bellinski, Russell Real Estate Services. MLS Now
 - $350,0003 bd3 ba1.4k sqft14565 Uhlin Dr, Middleburg Heights, OH 44130For Sale
 MLS ID #5231993, Tim Ali, JMG Ohio. MLS Now
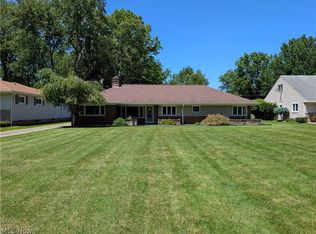
 - $350,0004 bd3 ba1.9k sqft6986 Big Creek Pkwy, Middleburg Heights, OH 44130For Sale
 MLS ID #5215326, Shelle DePaulo, Real of Ohio. MLS Now
 - $379,9003 bd3 ba2k sqft13981 Indian Creek Dr, Middleburg Heights, OH 44130For Sale
 MLS ID #5215381, Michael Lewis, Russell Real Estate Services. MLS Now
 - $389,9003 bd2 ba2k sqft14750 Seneca Trl, Middleburg Heights, OH 44130For SaleMLS ID #5223977, Hasan W Saleh, Encompass Ohio Realty. MLS Now
- $--3 bd2 ba1.5k sqft6126 Middlebrook Blvd, Brookpark, OH 44142AuctionAuction.com 2
- $434,9003 bd3 ba1.6k sqft6748 Benedict Dr, Cleveland, OH 44130For SaleMLS ID #5161797, Sylvia Incorvaia, EXP Realty, LLC.. MLS Now
- $--3 bd2 ba1.5k sqft7026 Arcadia Dr, Parma, OH 44129AuctionAuction.com 2
- $409,9004 bd3 ba2.7k sqft13432 Byron Blvd, Middleburg Heights, OH 44130For SaleMLS ID #5235900, Justin M Weseloh, Keller Williams Elevate. MLS Now
- $304,9003 bd2 ba1.7k sqft15474 Holland Rd, Brookpark, OH 44142For SaleMLS ID #5239250, Jean M Carney, McDowell Homes Real Estate Services. MLS Now
- $444,9004 bd3 ba2.3k sqft6720 Benedict Dr, Cleveland, OH 44130For SaleMLS ID #5161547, Sylvia Incorvaia, EXP Realty, LLC.. MLS Now
- $--3 bd1 ba1.2k sqft5845 Amrap Dr, Parma Heights, OH 44130AuctionServiceLink Auction
- $349,9003 bd3 ba2.3k sqft13700 Indian Creek Dr, Middleburg Heights, OH 44130For SaleMLS ID #5222699, Ryan A Werner, JMG Ohio. MLS Now
- $295,0003 bd3 ba2.4k sqft7475 Stonybrook Dr, Middleburg Heights, OH 44130For Sale By Owner
- $250,0003 bd2 ba1.4k sqft6340 Smith Rd, Brookpark, OH 44142For SaleMLS ID #5238866, Carri A Roschival, EXP Realty, LLC.. MLS Now
- $269,0003 bd1 ba1.2k sqft7263 Oakwood Rd, Parma, OH 44130For Sale By Owner
- $--3 bd2 ba1.1k sqft5461 Alexander Dr, Cleveland, OH 44130AuctionAuction.com 2
- $259,9003 bd1 ba1.5k sqft16935 Sheldon Rd, Middleburg Heights, OH 44130For SaleMLS ID #5231917, Tim Ali, JMG Ohio. MLS Now
- $349,9004 bd2 ba2.1k sqft7821 W List Ln, Parma, OH 44130For SaleMLS ID #5232366, Despina P Kofinas, RE/MAX Above & Beyond. MLS Now
- $239,0003 bd2 ba2.2k sqft10810 Windham Rd, Cleveland, OH 44130For SaleMLS ID #5238367, Jessica McDougler, McDowell Homes Real Estate Services. MLS Now
