Welcome to this stunning 4-bedroom, 3.5-bath home set on 3 private acres in the heart of Hinckley, with the convenience of a first-floor primary suite. With room to live, entertain, and play, this property truly has it all.
The open floor plan connects the kitchen and living room. The living area features a soaring vaulted ceiling and oversized windows that fill the space with natural light and give it an airy, spacious feel. The chef’s kitchen features granite countertops, stainless steel appliances, a large pantry, and abundant cabinet and counter space. A tiered center island with bar seating makes it the perfect gathering spot. Just off the kitchen, a bright sunroom with double French doors opens to a stamped concrete patio, ideal for summer cookouts and evenings outdoors.
The main-level primary suite is a true retreat, with a private ensuite featuring a shower, a separate jetted tub, and dual sinks. Upstairs, three additional generously sized bedrooms offer plenty of space for family, guests, or a home office.
The fully finished basement is built for entertaining. A large wet bar with granite counters and ample cabinetry anchors the space, along with two bonus rooms, a dedicated gym, and a full bathroom. Whether it’s game day, movie night, or a home workout, there’s room for it all.
Outside, enjoy the stamped concrete patio, a fun tree house for the kids, and plenty of space to roam on 3 acres. A 3-car garage provides plenty of room for vehicles, tools, and toys.
Space, privacy, and thoughtful upgrades, all in one Hinckley address. Schedule your showing today!
Pending
$785,000
2510 Ridge Rd, Hinckley, OH 44233
4beds
4,857sqft
Single Family Residence
Built in 2009
3.1 Acres Lot
$-- Zestimate®
$162/sqft
$-- HOA
What's special
Soaring vaulted ceilingDedicated gymTwo bonus roomsFirst-floor primary suiteStainless steel appliancesGranite countertopsLarge pantry
- 18 days
- 2,115
- 256
Likely to sell faster than
Zillow last checked:
Listing updated:
Listed by:
Chris Kilbane 440-915-8257 chriskilbanesells@gmail.com,
Russell Real Estate Services
Source: MLS Now,MLS#: 5255082 Originating MLS: Akron Cleveland Association of REALTORS
Facts & features
Interior
Bedrooms & bathrooms
- Bedrooms: 4
- Bathrooms: 4
- Full bathrooms: 3
- 1/2 bathrooms: 1
- Main level bathrooms: 2
- Main level bedrooms: 1
Heating
- Gas
Cooling
- Central Air
Appliances
- Included: Dishwasher, Microwave, Range
Features
- Bar
- Basement: Finished
- Number of fireplaces: 1
Interior area
- Total structure area: 4,857
- Total interior livable area: 4,857 sqft
- Finished area above ground: 3,227
- Finished area below ground: 1,630
Video & virtual tour
Property
Parking
- Total spaces: 3
- Parking features: Attached, Garage
- Attached garage spaces: 3
Features
- Levels: Two
- Stories: 2
Lot
- Size: 3.1 Acres
Details
- Parcel number: 01603C30012
Construction
Type & style
- Home type: SingleFamily
- Architectural style: Colonial
- Property subtype: Single Family Residence
Materials
- Brick, Vinyl Siding
- Roof: Asphalt,Fiberglass
Condition
- Year built: 2009
Utilities & green energy
- Sewer: Septic Tank
- Water: Well
Community & HOA
Community
- Subdivision: Township/Hinckley
HOA
- Has HOA: No
Location
- Region: Hinckley
Financial & listing details
- Price per square foot: $162/sqft
- Tax assessed value: $650,840
- Annual tax amount: $9,269
- Date on market: 10/27/2026
- Cumulative days on market: 19 days
- Listing terms: Cash,Conventional,FHA,VA Loan
Estimated market value
Not available
Estimated sales range
Not available
Not available
Price history
| Date | Event | Price |
|---|---|---|
| 11/3/2026 | Pending sale | $785,000$162/sqft |
Source: MLS Now #5255082 Report a problem | ||
| 10/27/2026 | Listed for sale | $785,000$162/sqft |
Source:  MLS Now #5255082 Report a problem | ||
Public tax history
| Year | Property taxes | Tax assessment |
|---|---|---|
| 2025 | $9,269 +15.7% | $227,790 +22.2% |
| 2024 | $8,008 -1.6% | $186,390 |
| 2023 | $8,140 -0.7% | $186,390 |
| 2022 | $8,201 +5.5% | $186,390 +21% |
| 2021 | $7,776 | $154,040 |
| 2020 | $7,776 -0.4% | $154,040 |
| 2019 | $7,808 +9% | $154,040 +14.1% |
| 2018 | $7,162 -0.7% | $134,950 |
| 2017 | $7,211 +7% | $134,950 |
| 2016 | $6,739 +1.8% | $134,950 +6% |
| 2015 | $6,620 +0.2% | $127,310 |
| 2014 | $6,604 -0.2% | $127,310 |
| 2013 | $6,617 +2.3% | $127,310 +2.6% |
| 2012 | $6,467 +1.7% | $124,100 |
| 2011 | $6,357 +13.7% | $124,100 |
| 2010 | $5,591 +318.5% | $124,100 +298.5% |
| 2009 | $1,336 | $31,140 |
Find assessor info on the county website
Monthly payment
Est. payment
Payment breakdown
Explore the cost of this home by adjusting the details. Changes won't be saved.Climate risks
Neighborhood: 44233
Nearby schools
Schools provided by the listing agent
- District: Highland LSD Medina- 5205
Source: MLS Now. This data may not be complete. We recommend contacting the local school district to confirm school assignments for this home.
Similar homes
- $674,9004 bd3 ba3.1k sqft1720 Hinckley Hills Rd, Hinckley, OH 44233For Sale
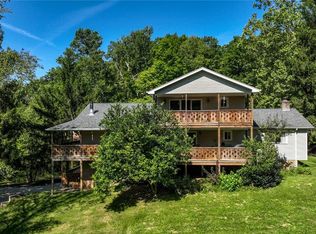 MLS ID #5211962, Lynda M Bowers, ProEdge Realty, LLC.. MLS Now
- $535,0004 bd4 ba3.9k sqft73 Lakecrest Blvd, Hinckley, OH 44233For Sale
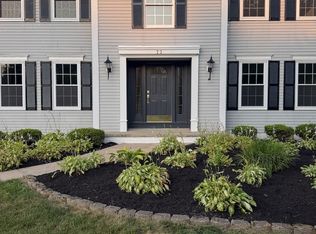 MLS ID #5260055, Oleg Bosovik, Keller Williams Elevate. MLS Now
- $725,0005 bd5 ba4.6k sqft77 Carr Rd, Hinckley, OH 44233For Sale
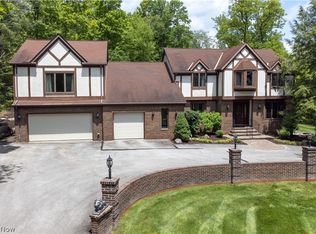 MLS ID #5202047, Andrei R Neculai, Key Realty. MLS Now
- $784,9004 bd3 ba4.2k sqft3815 W Sweet Briar Dr, Medina, OH 44256For Sale
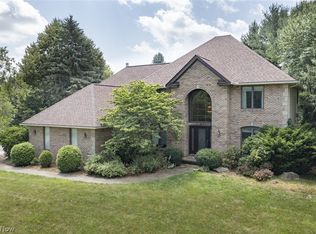 MLS ID #5221508, Stefania Duffy, RE/MAX Crossroads Properties. MLS Now
