Welcome to this beautifully updated home in sought-after Hinckley! This custom built home sits on a beautifully wooded cul-de-sac lot neighboring the Pine Hills Golf Club. Offering 4-5 bedrooms, 3 full bathrooms, and a spacious basement, this home is designed for both-everyday living and entertaining. Modern updates, generous room sizes, and versatile living spaces make it easy to accommodate growing families, guests, or a home office. The kitchen is large with tons of cabinets and so much counter space. Granite counters, breakfast bar, pantry with a separate wet bar counter & hutch situated perfectly between the kitchen and family room. 1st floor laundry room is steps away from the kitchen. The family room has a vaulted ceiling, skylights, and a gas fireplace, there is a 1st floor office (that can also be a bedroom) just beyond the family room which is adjacent to the living room and there is a very nice sized dining room. The primary bedroom is a dream, it has a huge walk in closet with a center island, shelving and plenty of room for all of your clothes, there is a dressing / make up area with a granite counter and 3 bayed mirrors, the master bath has a jetted tub, a separate tiled shower and two sinks. There are 3 other bedrooms one of which has a flex room attached to it that could be used as a play room or an additional office or reading nook. Finished basement create whatever you want! 3 car side load garage with hot & cold water. Don't miss the opportunity to own this exceptional property in a prime location!
Active
$725,000
2547 Canyon Creek Dr, Hinckley, OH 44233
5beds
4,536sqft
Single Family Residence
Built in 1991
0.8 Acres Lot
$-- Zestimate®
$160/sqft
$3/mo HOA
What's special
Gas fireplaceModern updatesGenerous room sizesBeautifully updated homeVersatile living spacesSpacious basementGranite counters
- 32 days
- 2,989
- 179
Zillow last checked:
Listing updated:
Listed by:
Dubravka Vidic 440-554-3361 dubravkavidic@howardhanna.com,
Howard Hanna
Source: MLS Now,MLS#: 5232714
Facts & features
Interior
Bedrooms & bathrooms
- Bedrooms: 5
- Bathrooms: 3
- Full bathrooms: 3
- Main level bathrooms: 1
- Main level bedrooms: 1
Heating
- Forced Air
Cooling
- Central Air
Appliances
- Included: Cooktop, Dryer, Dishwasher, Disposal, Microwave, Range, Refrigerator, Washer
Features
- Basement: Full
- Number of fireplaces: 1
- Fireplace features: Gas
Interior area
- Total structure area: 4,536
- Total interior livable area: 4,536 sqft
- Finished area above ground: 3,144
- Finished area below ground: 1,392
Video & virtual tour
Property
Parking
- Parking features: Garage
- Garage spaces: 3
Accessibility
- Accessibility features: None
Features
- Levels: Two
- Stories: 2
Lot
- Size: 0.8 Acres
- Dimensions: 100 x 258
- Features: Cul-De-Sac, Irregular Lot, Wooded
Details
- Parcel number: 01703A07086
- Lease amount: $0
Construction
Type & style
- Home type: SingleFamily
- Architectural style: Colonial
- Property subtype: Single Family Residence
Materials
- Brick, Cedar
- Roof: Asphalt
Condition
- Year built: 1991
Details
- Warranty included: Yes
Utilities & green energy
- Sewer: Public Sewer
- Water: Public
Community & HOA
Community
- Subdivision: Wh Canyon Creek Estates Sub
HOA
- Has HOA: Yes
- Services included: Insurance
- HOA fee: $30 annually
- HOA name: Canyon Creek
Location
- Region: Hinckley
Financial & listing details
- Price per square foot: $160/sqft
- Tax assessed value: $526,560
- Annual tax amount: $9,207
- Date on market: 7/31/2026
- Cumulative days on market: 33 days
- Listing agreement: Exclusive Right To Sell
- Listing terms: Cash,Conventional
Estimated market value
Not available
Estimated sales range
Not available
Not available
Price history
| Date | Event | Price |
|---|---|---|
| 7/31/2026 | Listed for sale | $725,000+45%$160/sqft |
Source: MLS Now #5232714 Report a problem | ||
| 9/18/2023 | Sold | $500,000-4.8%$110/sqft |
Source: Public Record Report a problem | ||
| 9/13/2023 | Pending sale | $525,000$116/sqft |
Source: MLS Now #4474368 Report a problem | ||
| 8/25/2023 | Contingent | $525,000$116/sqft |
Source: MLS Now #4474368 Report a problem | ||
| 8/22/2023 | Price change | $525,000-4.5%$116/sqft |
Source: MLS Now #4474368 Report a problem | ||
| 8/8/2023 | Listed for sale | $550,000$121/sqft |
Source: MLS Now #4474368 Report a problem | ||
| 7/28/2023 | Contingent | $550,000$121/sqft |
Source: MLS Now #4474368 Report a problem | ||
| 7/24/2023 | Listed for sale | $550,000$121/sqft |
Source: MLS Now #4474368 Report a problem | ||
Public tax history
| Year | Property taxes | Tax assessment |
|---|---|---|
| 2025 | $9,207 +6.4% | $184,300 +15.7% |
| 2024 | $8,651 +42.8% | $159,280 +19.9% |
| 2023 | $6,060 -1.3% | $132,810 |
| 2022 | $6,139 +26.2% | $132,810 +21% |
| 2021 | $4,865 | $109,760 |
| 2020 | $4,865 +0.8% | $109,760 |
| 2019 | $4,826 +1.8% | $109,760 +6% |
| 2018 | $4,741 -9.7% | $103,500 |
| 2017 | $5,251 +1.9% | $103,500 |
| 2016 | $5,151 +2.7% | $103,500 +6% |
| 2015 | $5,017 +0.2% | $97,640 |
| 2014 | $5,006 -0.1% | $97,640 |
| 2013 | $5,013 +1.6% | $97,640 -3.4% |
| 2012 | $4,934 -7.1% | $101,080 |
| 2011 | $5,314 -0.8% | $101,080 |
| 2010 | $5,359 -2.8% | $101,080 -8% |
| 2009 | $5,511 -1.8% | $109,810 |
| 2008 | $5,613 0% | $109,810 |
| 2007 | $5,615 +5% | $109,810 +6.9% |
| 2006 | $5,346 +8.3% | $102,720 |
| 2005 | $4,935 -3% | $102,720 |
| 2004 | $5,089 +17.1% | $102,720 +5.1% |
| 2003 | $4,346 +1.6% | $97,780 |
| 2002 | $4,277 +100.6% | $97,780 0% |
| 2001 | $2,132 | $97,790 +0.6% |
| 2000 | -- | $97,190 |
Find assessor info on the county website
Monthly payment
Est. payment
Payment breakdown
Explore the cost of this home by adjusting the details. Changes won't be saved.Climate risks
Neighborhood: 44233
Nearby schools
Schools provided by the listing agent
- District: Brunswick CSD - 5202
Source: MLS Now. This data may not be complete. We recommend contacting the local school district to confirm school assignments for this home.
Similar homes
- $675,0004 bd3 ba3.7k sqft19286 Saratoga Trl, Strongsville, OH 44136For Sale
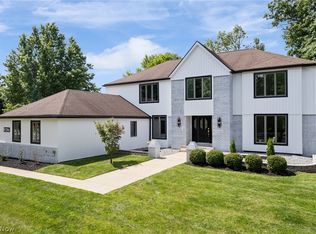 MLS ID #5240075, Chelsea Soyko, RE/MAX Above & Beyond. MLS Now
 - $479,9004 bd2 ba3k sqft315 Valley Brook Oval, Hinckley, OH 44233For Sale
 MLS ID #5229023, Stacy Rupanovic, Home Equity Realty Group. MLS Now
 - $825,0004 bd4 ba4.5k sqft1415 Homestead Creek Dr, Broadview Heights, OH 44147For Sale
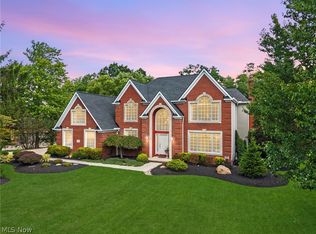 MLS ID #5240324, Anthony J Colantuono, RE/MAX Above & Beyond. MLS Now
 - $680,0004 bd4 ba3.5k sqft581 Maple Ct, Macedonia, OH 44056For Sale
 MLS ID #5239846, Julia G Mellon, Howard Hanna. MLS Now
