This stunning two-story home is located in the prestigious golf course community of Fox Meadow. A spacious open floor plan is complemented with a neutral decor. Custom amenities are featured throughout including luxury vinyl flooring and remodeled baths. A vaulted great room is accented with a gas log fireplace and custom mantel. A fabulously remodeled kitchen offers upgraded cabinets with granite countertops, tile backsplash, a large island breakfast bar with microwave drawer and beverage refrigerator, stainless steel appliances and a walk-in pantry. The custom laundry room includes cabinets, a drop zone plus a utility sink. A half bath and private office and formal dining room complete the first level. A spacious owner’s suite is complete with a vaulted ceiling plus a deluxe bath with two vanities with quartz countertops, marble tile floor, vaulted ceiling and awesome walk-in closet with a large island. A finished lower level provides extra living space and includes a recreation/game area, custom bar and half bath. Nice storage space. Relax on a beautiful patio with a 14x14 pavilion w/electric, lights, an additional seating area and a view of the lake across the road. A 3+ car garage. Newer roof 2019, air conditioning 2019, furnace 2024. Enjoy everything Fox Meadows has to offer including a golf course, pool, and clubhouse with membership.
Active
$885,800
6336 Highland Green Dr, Medina, OH 44256
4beds
4,473sqft
Single Family Residence
Built in 2000
0.54 Acres Lot
$-- Zestimate®
$198/sqft
$33/mo HOA
What's special
Gas log fireplacePrivate officeHalf bathNice storage spaceSpacious open floor planStainless steel appliancesFabulously remodeled kitchen
- 7 hours |
- 408 |
- 16 |
Zillow last checked:
Listing updated:
Listed by:
Barbara Wilson 330-807-1304 barbarawilson@howardhanna.com,
Howard Hanna
Source: MLS Now,MLS#: 5240054
Facts & features
Interior
Bedrooms & bathrooms
- Bedrooms: 4
- Bathrooms: 4
- Full bathrooms: 2
- 1/2 bathrooms: 2
- Main level bathrooms: 1
Primary bedroom
- Description: Flooring: Luxury Vinyl Tile
- Level: Second
- Dimensions: 19 x 17
Bedroom
- Description: Flooring: Carpet
- Level: Second
- Dimensions: 12 x 11
Bedroom
- Description: Flooring: Carpet
- Level: Second
- Dimensions: 11 x 11
Bedroom
- Description: Flooring: Carpet
- Level: Second
- Dimensions: 11 x 11
Dining room
- Description: Flooring: Luxury Vinyl Tile
- Level: First
- Dimensions: 14 x 12
Eat in kitchen
- Description: Flooring: Luxury Vinyl Tile
- Level: First
- Dimensions: 26 x 12
Family room
- Description: Flooring: Carpet
- Features: Bar
- Level: Lower
- Dimensions: 25 x 20
Great room
- Description: Flooring: Luxury Vinyl Tile
- Features: Fireplace
- Level: First
- Dimensions: 20 x 17
Laundry
- Description: Flooring: Luxury Vinyl Tile
- Level: First
- Dimensions: 14 x 8
Office
- Description: Flooring: Luxury Vinyl Tile
- Level: First
- Dimensions: 14 x 12
Recreation
- Description: Flooring: Carpet
- Level: Lower
- Dimensions: 24 x 12
Heating
- Forced Air, Gas
Cooling
- Central Air
Appliances
- Laundry: Main Level
Features
- Basement: Full,Finished
- Number of fireplaces: 1
Interior area
- Total structure area: 4,473
- Total interior livable area: 4,473 sqft
- Finished area above ground: 2,918
- Finished area below ground: 1,555
Video & virtual tour
Property
Parking
- Parking features: Garage
- Garage spaces: 3
Features
- Levels: Two
- Stories: 2
- Patio & porch: Covered, Patio, Porch
Lot
- Size: 0.54 Acres
- Dimensions: 183 x 180
Details
- Parcel number: 03011A17035
- Lease amount: $0
Construction
Type & style
- Home type: SingleFamily
- Architectural style: Colonial
- Property subtype: Single Family Residence
Materials
- Brick, Vinyl Siding
- Roof: Asphalt,Fiberglass
Condition
- Year built: 2000
Utilities & green energy
- Sewer: Public Sewer
- Water: Public
Community & HOA
Community
- Subdivision: Fox Meadow
HOA
- Has HOA: Yes
- Services included: Other
- HOA fee: $400 annually
- HOA name: Fox Meadow
Location
- Region: Medina
Financial & listing details
- Price per square foot: $198/sqft
- Tax assessed value: $505,280
- Annual tax amount: $8,166
- Date on market: 8/26/2026
- Cumulative days on market: 1 day
- Listing agreement: Exclusive Right To Sell
Estimated market value
Not available
Estimated sales range
Not available
Not available
Price history
| Date | Event | Price |
|---|---|---|
| 8/26/2026 | Listed for sale | $885,800+122.3%$198/sqft |
Source: MLS Now #5240054 Report a problem | ||
| 3/21/2005 | Sold | $398,500+29%$89/sqft |
Source: MLS Now #2186521 Report a problem | ||
| 12/27/2001 | Sold | $309,000+312.6%$69/sqft |
Source: Public Record Report a problem | ||
| 1/14/2000 | Sold | $74,900$17/sqft |
Source: Public Record Report a problem | ||
Public tax history
| Year | Property taxes | Tax assessment |
|---|---|---|
| 2025 | $8,166 +4.6% | $176,850 +22% |
| 2024 | $7,807 +16.2% | $144,900 |
| 2023 | $6,719 -0.8% | $144,900 |
| 2022 | $6,773 +7.4% | $144,900 +26.3% |
| 2021 | $6,304 | $114,740 |
| 2020 | $6,304 +0.5% | $114,740 +0.7% |
| 2019 | $6,272 -2% | $113,910 +5.3% |
| 2018 | $6,400 -1.6% | $108,190 |
| 2017 | $6,504 -1.1% | $108,190 |
| 2016 | $6,576 +3.1% | $108,190 +8% |
| 2015 | $6,376 +1.7% | $100,180 |
| 2014 | $6,268 -0.1% | $100,180 |
| 2013 | $6,277 +10.7% | $100,180 -1.1% |
| 2012 | $5,671 +2.8% | $101,330 |
| 2011 | $5,516 -0.5% | $101,330 |
| 2010 | $5,544 -6% | $101,330 -11.5% |
| 2009 | $5,896 -0.5% | $114,450 |
| 2008 | $5,924 -0.9% | $114,450 |
| 2007 | $5,979 -2.2% | $114,450 +2.5% |
| 2006 | $6,116 -30.5% | $111,610 |
| 2005 | $8,801 +69% | $111,610 |
| 2004 | $5,209 -1.1% | $111,610 +5.1% |
| 2003 | $5,269 +1.2% | $106,240 -1.5% |
| 2002 | $5,206 +94.1% | $107,820 -22.7% |
| 2001 | $2,683 | $139,490 +458.9% |
| 2000 | -- | $24,960 |
Find assessor info on the county website
Monthly payment
Est. payment
Payment breakdown
Explore the cost of this home by adjusting the details. Changes won't be saved.Climate risks
Neighborhood: 44256
Nearby schools
GreatSchools rating
- 8/10Ralph E. Waite Elementary SchoolGrades: K-5Distance: 0.6 mi
- 7/10A. I. Root Middle SchoolGrades: 6-8Distance: 1.9 mi
- 7/10Medina High SchoolGrades: 9-12Distance: 2.9 mi
Schools provided by the listing agent
- District: Medina CSD - 5206
Source: MLS Now. This data may not be complete. We recommend contacting the local school district to confirm school assignments for this home.
- $585,0004 bd4 ba3.9k sqft4412 Lakeview Glen Dr, Medina, OH 44256Sold

- $740,9004 bd5 ba3.3k sqft4390 Lakeview Glen Dr, Medina, OH 44256Off Market
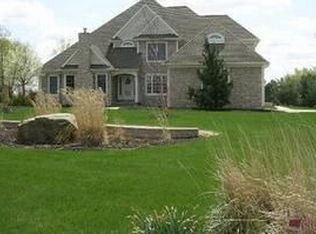
- $554,0004 bd2 ba2.6k sqft4432 Lakeview Glen Dr, Medina, OH 44256Off Market
- $779,6004 bd5 ba3.4k sqft6344 Highland Green Dr, Medina, OH 44256Off Market
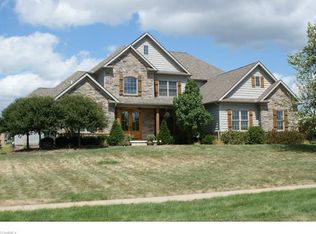
- $816,8004 bd3 ba3.7k sqft4378 Lakeview Glen Dr, Medina, OH 44256Off Market
- $126,000-- bd-- ba-- sqft4446 Lakeview Glen Dr, Medina, OH 44256Off Market
- $725,3004 bd4 ba3.1k sqft4405 Lakeview Glen Dr, Medina, OH 44256Off Market
- $790,7004 bd3 ba3.5k sqft6348 Highland Green Dr, Medina, OH 44256Off Market
A local agent can set up tours, give advice and negotiate with sellers.
Similar homes
- $874,9005 bd4 ba5.6k sqft6427 Torington Dr, Medina, OH 44256For Sale
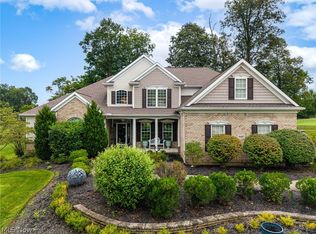 MLS ID #5237057, Amy L Hoes, EXP Realty, LLC.. MLS Now
 - $989,0004 bd4 ba4.1k sqft4375 Lakeview Glen Dr, Medina, OH 44256For Sale
 MLS ID #5226766, Lynda M Bowers, ProEdge Realty, LLC.. MLS Now
 - $695,0004 bd5 ba4.4k sqft6516 Torington Dr, Medina, OH 44256For Sale
 MLS ID #5235468, Linda J Febus, Howard Hanna. MLS Now
 - $998,8004 bd5 ba5.3k sqft4174 Fox Meadow Dr, Medina, OH 44256For Sale
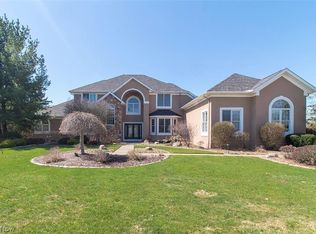 MLS ID #5206863, Barbara Wilson, Howard Hanna. MLS Now
 - $750,0003 bd4 ba3.1k sqft5819 Lance Rd, Medina, OH 44256For SaleMLS ID #5239755, Rocco Buccasso, EXP Realty, LLC.. MLS Now
- $899,9003 bd3 ba5.1k sqft3909 Weymouth Woods Dr, Medina, OH 44256For SaleMLS ID #5231218, Sylvia Incorvaia, EXP Realty, LLC.. MLS Now
- $469,9004 bd3 ba3.5k sqft621 Continental Dr, Medina, OH 44256For SaleMLS ID #5237010, Heather L Dimitrov, Keller Williams Elevate. MLS Now
- $449,9004 bd5 ba4.2k sqft3202 Rustic Valley Dr, Medina, OH 44256For SaleMLS ID #5238246, Terry Young, Keller Williams Greater Metropolitan. MLS Now
- $859,8004 bd4 ba3.6k sqft2271 Granger Rd, Medina, OH 44256For SaleMLS ID #5220897, Barbara Wilson, Howard Hanna. MLS Now
- $925,0004 bd5 ba5k sqft3278 Blue Heron Trce, Medina, OH 44256For SaleMLS ID #5219709, Kimberly K Mowers, Berkshire Hathaway HomeServices Stouffer Realty. MLS Now
- $684,8004 bd5 ba4.7k sqft6576 Torington Dr, Medina, OH 44256For SaleMLS ID #5179170, Barbara Wilson, Howard Hanna. MLS Now
- $709,9004 bd4 ba3.8k sqft5196 Linda Dr, Medina, OH 44256For SaleMLS ID #5223151, Todd A Black, LPT Realty. MLS Now
- $659,0004 bd3 ba3.6k sqft4717 Salems Way, Medina, OH 44256For SaleMLS ID #5238519, Linda J Febus, Howard Hanna. MLS Now
- $719,9005 bd4 ba4.5k sqft2940 Robert Gary Ct, Medina, OH 44256For SaleMLS ID #5235989, Angela M Foster, Classic Realty Group, Inc.. MLS Now
- $659,0005 bd5 ba5.9k sqft1103 Greenwood Ct, Medina, OH 44256For SaleMLS ID #5237676, John D Stevens, Howard Hanna. MLS Now
- $815,0004 bd4 ba6k sqft3855 Weymouth Woods Dr, Medina, OH 44256For SaleMLS ID #5227287, Adam T Bellinski, Russell Real Estate Services. MLS Now
- $514,8804 bd4 ba4k sqft4050 Alameda Ct, Medina, OH 44256For SaleMLS ID #5238503, Barbara Wilson, Howard Hanna. MLS Now
- $830,0004 bd4 ba4.6k sqft1091 Wadsworth Rd, Medina, OH 44256New ConstructionMLS ID #5217126, Adam T Bellinski, Russell Real Estate Services. MLS Now
- $689,0005 bd3 ba2.9k sqft4553 Sharon Copley Rd, Medina, OH 44256For SaleMLS ID #5222619, Jamie Steinbacher, Century 21 Transcendent Realty. MLS Now
- $679,9004 bd4 ba4.2k sqft3004 Arielle Ct, Medina, OH 44256For SaleMLS ID #5229386, Lori Wallace, Howard Hanna. MLS Now
